

 Listing Courtesy of: NORTHEAST FLORIDA / Listed By: Herron Real Estate LLC
 3821 Olympic Lane Jacksonville, FL 32223
Active (11 Days)
$399,900 (USD)
OPEN HOUSE TIMES
-
OPENSun, Aug 3012 noon - 3:00 pm
Description
MLS #:
2160400
2160400
Lot Size
0.26 acres
0.26 acres
Type
Single-Family Home
Single-Family Home
Year Built
1985
1985
County
Duval County
Duval County
Listed By
Victoria Tyler, Herron Real Estate LLC
Source
NORTHEAST FLORIDA
Last checked Aug 27 2026 at 10:35 PM GMT+0000
NORTHEAST FLORIDA
Last checked Aug 27 2026 at 10:35 PM GMT+0000
Bathroom Details
- Full Bathrooms: 2
Interior Features
- Appliance: Electric Water Heater
- Appliance: Microwave
- Appliance: Dishwasher
- Appliance: Refrigerator
- Pantry
- Entrance Foyer
- Kitchen Island
- Walk-In Closet(s)
- Appliance: Ice Maker
- Laundry: Electric Dryer Hookup
- Laundry: Washer Hookup
- Eat-In Kitchen
- Vaulted Ceiling(s)
- Appliance: Electric Range
- Primary Bathroom - Shower No Tub
- Ceiling Fan(s)
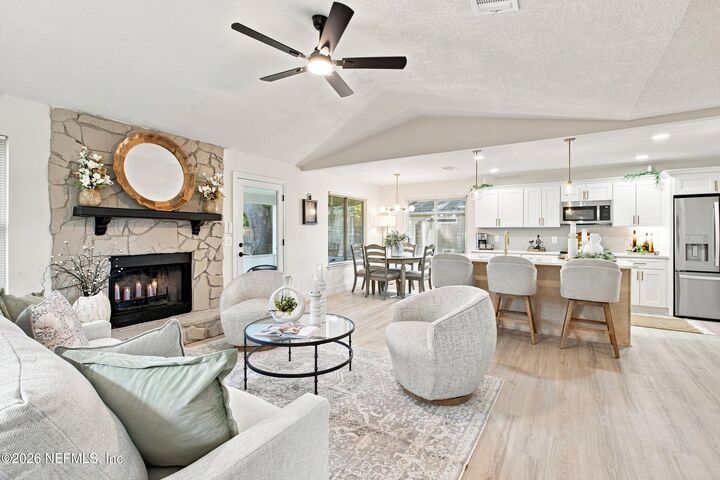
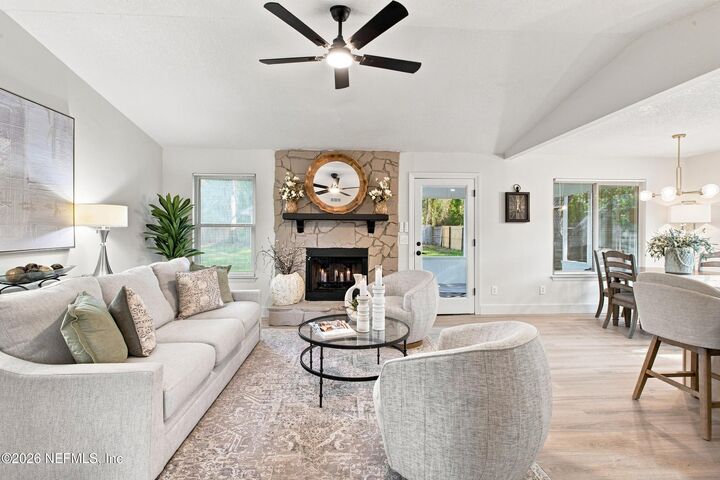
- Open Floorplan
Subdivision
- Mandarin Pines
Lot Information
- Dead End Street
- Sprinklers In Front
Property Features
- Fireplace: Wood Burning
Heating and Cooling
- Central
- Electric
- Central Air
Exterior Features
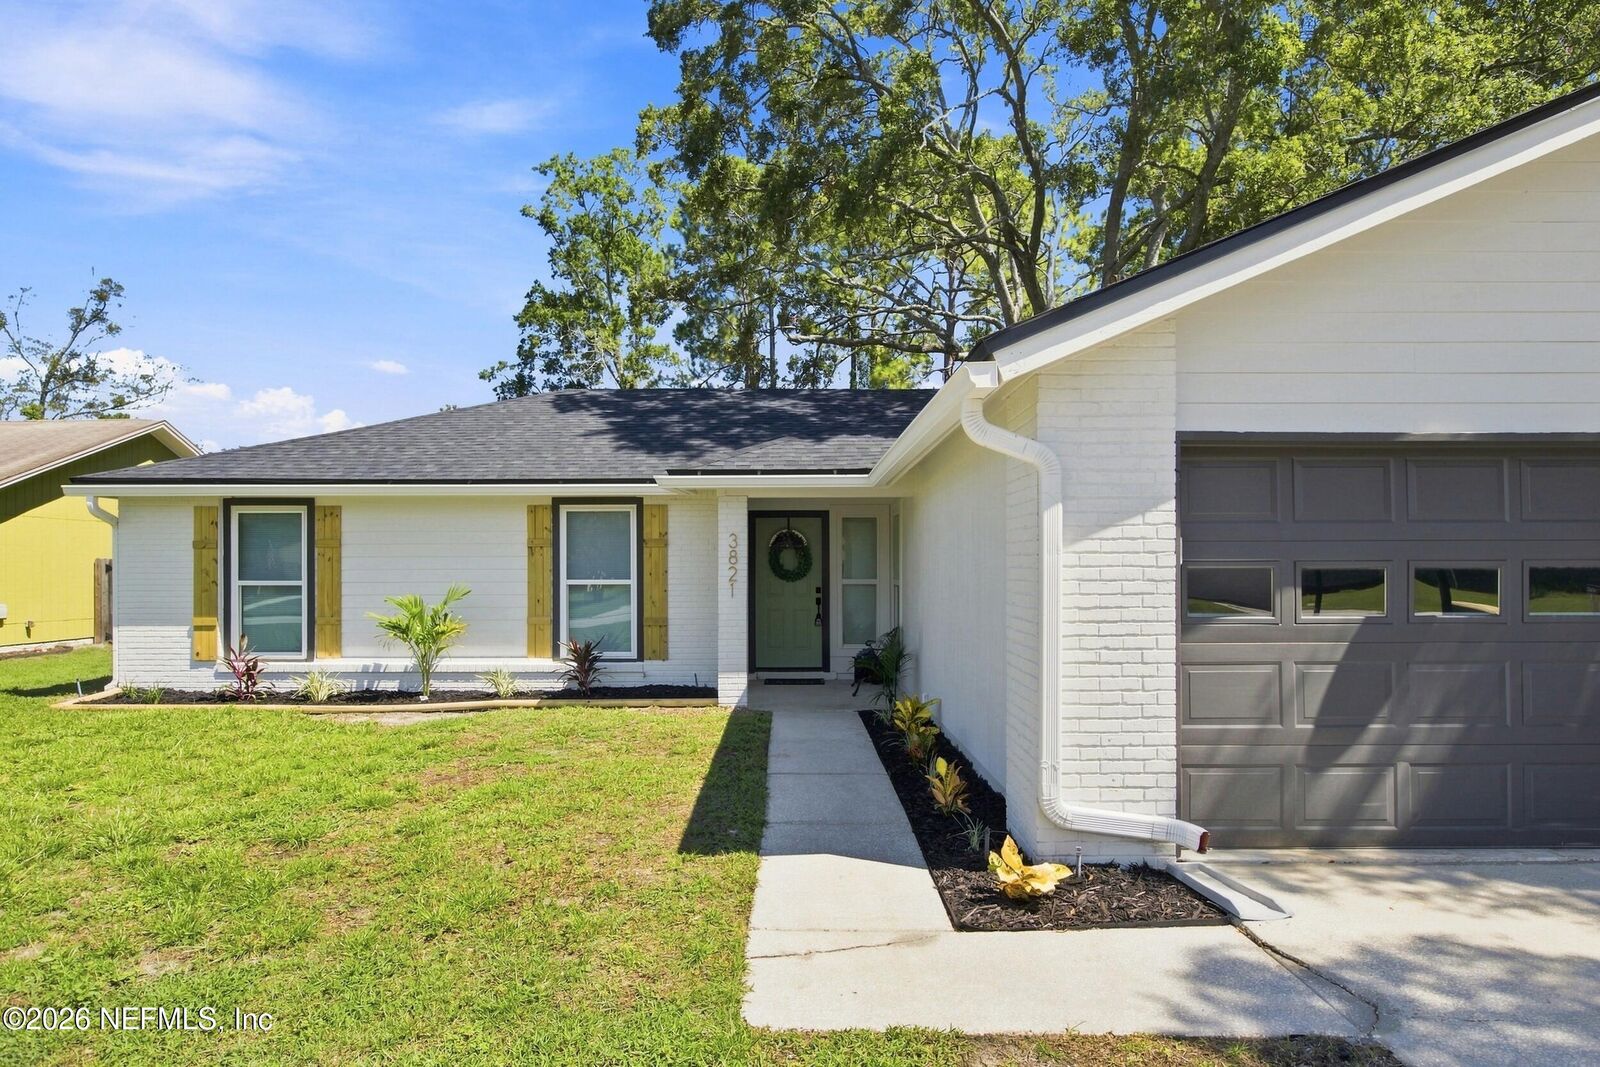
- Brick
- Roof: Shingle
Utility Information
- Utilities: Sewer Connected, Water Connected, Electricity Connected
Parking
- Garage Door Opener
- Garage
Stories
- 1
Living Area
- 1,432 sqft
Listing Price History
Date
Event
Price
% Change
$ (+/-)
Aug 24, 2026
Price Changed
$399,900
-4%
-$15,100
Aug 16, 2026
Listed
$415,000
-
-
Location
Estimated Monthly Mortgage Payment
*Based on Fixed Interest Rate withe a 30 year term, principal and interest only
Listing price
Down payment
%
Interest rate
%Mortgage calculator estimates are provided by CENTURY 21 Real Estate LLC and are intended for information use only. Your payments may be higher or lower and all loans are subject to credit approval.
Disclaimer: Copyright 2026 Northeast FL MLS. All rights reserved. This information is deemed reliable, but not guaranteed. The information being provided is for consumers’ personal, non-commercial use and may not be used for any purpose other than to identify prospective properties consumers may be interested in purchasing. Data last updated 8/27/26 15:35



Bring your toys, boat, chickens, or whatever else you need room for--the spacious, fully fenced backyard has plenty of space to make it your own. The property also features a large detached workshop/garage, perfect for storage, hobbies, projects, or extra workspace.
Inside, the open floor plan creates the perfect setting for entertaining and gathering with family, centered around a cozy wood-burning fireplace. The beautifully updated kitchen features brand-new cabinetry, quartz countertops, and stainless steel appliances.
The primary suite is a private retreat, complete with a stunning tiled walk-in shower and a spacious walk-in closet.
You have to see it to believe it! Schedule your showing today!