

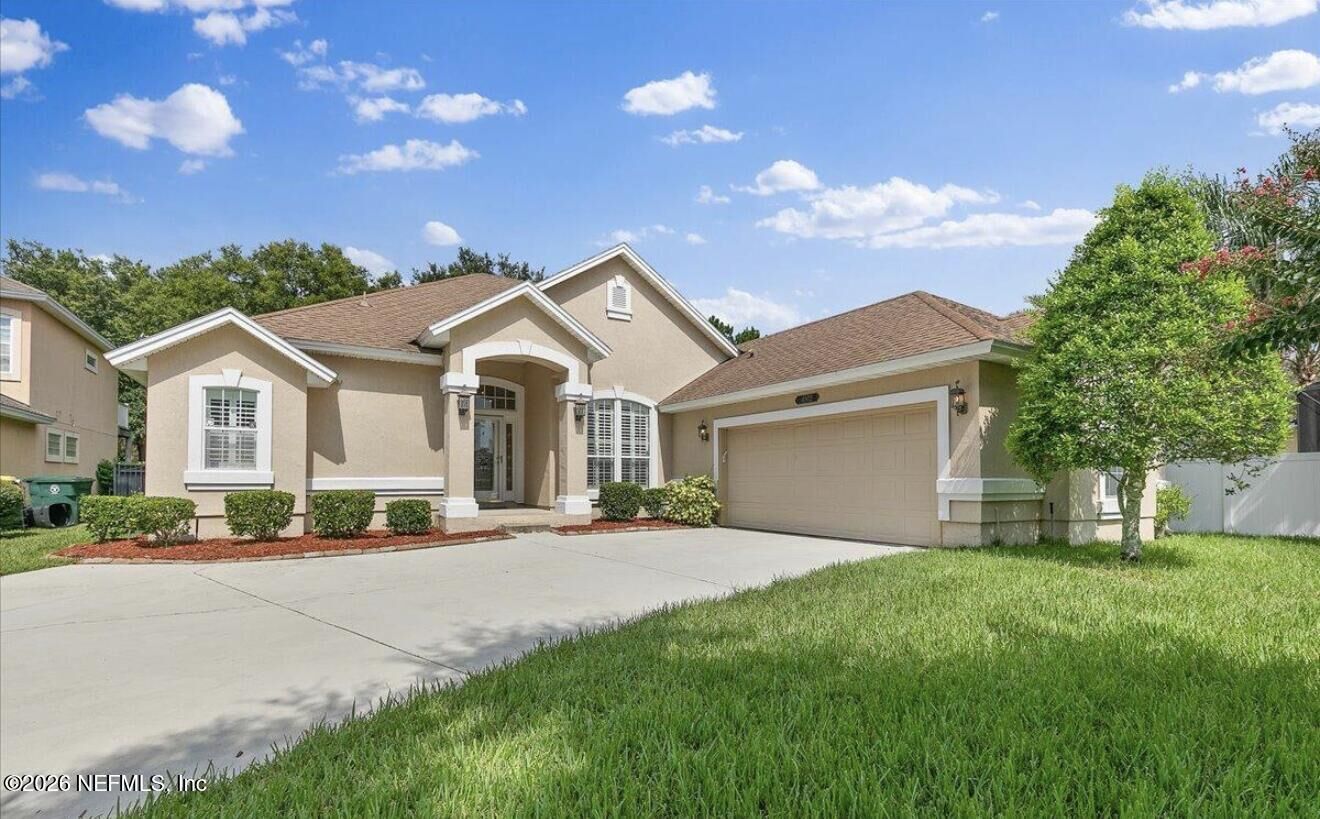
 Listing Courtesy of: NORTHEAST FLORIDA / Listed By: Florida Homes Realty & Mtg LLC
4502 Reed Bark Lane Jacksonville, FL 32246
Active (0 Days)
$550,000 (USD)
Description
MLS #:
2173866
2173866
Lot Size
0.27 acres
0.27 acres
Type
Single-Family Home
Single-Family Home
Year Built
2005
2005
Style
Traditional
Traditional
County
Duval County
Duval County
Listed By
Niven Jaghman, Florida Homes Realty & Mtg LLC
Source
NORTHEAST FLORIDA
Last checked Nov 16 2026 at 2:14 AM GMT+0000
NORTHEAST FLORIDA
Last checked Nov 16 2026 at 2:14 AM GMT+0000
Bathroom Details
- Full Bathrooms: 2
Interior Features
- Appliance: Electric Water Heater
- Appliance: Microwave
- Appliance: Dishwasher
- Appliance: Refrigerator
- Pantry
- Breakfast Bar
- Entrance Foyer
- Primary Bathroom -Tub With Separate Shower
- Walk-In Closet(s)
- Appliance: Disposal
- Appliance: Electric Cooktop
- Appliance: Ice Maker
- Laundry: Electric Dryer Hookup
- Laundry: Washer Hookup
- Eat-In Kitchen
- Split Bedrooms
- Breakfast Nook
- Appliance: Electric Oven
- Ceiling Fan(s)
Subdivision
- Old Mill Branch
Lot Information
- Cul-De-Sac
Heating and Cooling
- Central
- Electric
- Central Air
Homeowners Association Information
- Dues: $1600/Annually
Exterior Features
- Stucco
- Roof: Shingle
Utility Information
- Utilities: Cable Available, Electricity Available
School Information
- Elementary School: Southside Estates
- Middle School: Twin Lakes Academy
- High School: Englewood
Parking
- Garage
Stories
- 1
Living Area
- 2,001 sqft
Location
Estimated Monthly Mortgage Payment
*Based on Fixed Interest Rate withe a 30 year term, principal and interest only
Listing price
Down payment
%
Interest rate
%Mortgage calculator estimates are provided by CENTURY 21 Real Estate LLC and are intended for information use only. Your payments may be higher or lower and all loans are subject to credit approval.
Disclaimer: Copyright 2026 Northeast FL MLS. All rights reserved. This information is deemed reliable, but not guaranteed. The information being provided is for consumers’ personal, non-commercial use and may not be used for any purpose other than to identify prospective properties consumers may be interested in purchasing. Data last updated 11/15/26 18:14



Inside, you will find elegant plantation shutters, NO CARPET throughout, and a thoughtfully designed layout ideal for everyday living and entertaining. The stunning kitchen features upgraded appliances with Bluetooth compatibility and a special ice maker that creates crystal-clear sphere-shaped ice perfect for entertaining!
Step outside to your own private backyard retreat, complete with a relaxing hot tub/spa. Additional features include an extra-wide extended driveway offering ample parking and a beautifully epoxy-coated garage floor.
With its impressive upgrades, desirable location, and inviting outdoor living space, this home truly has it all! Don't miss your opportunity to make it yours! Professional photos coming soon