

Listing Courtesy of: MARTIN COUNTY - IDX / Listed By: Berkshire Hathaway Florida Rea - Contact: 772-485-1221
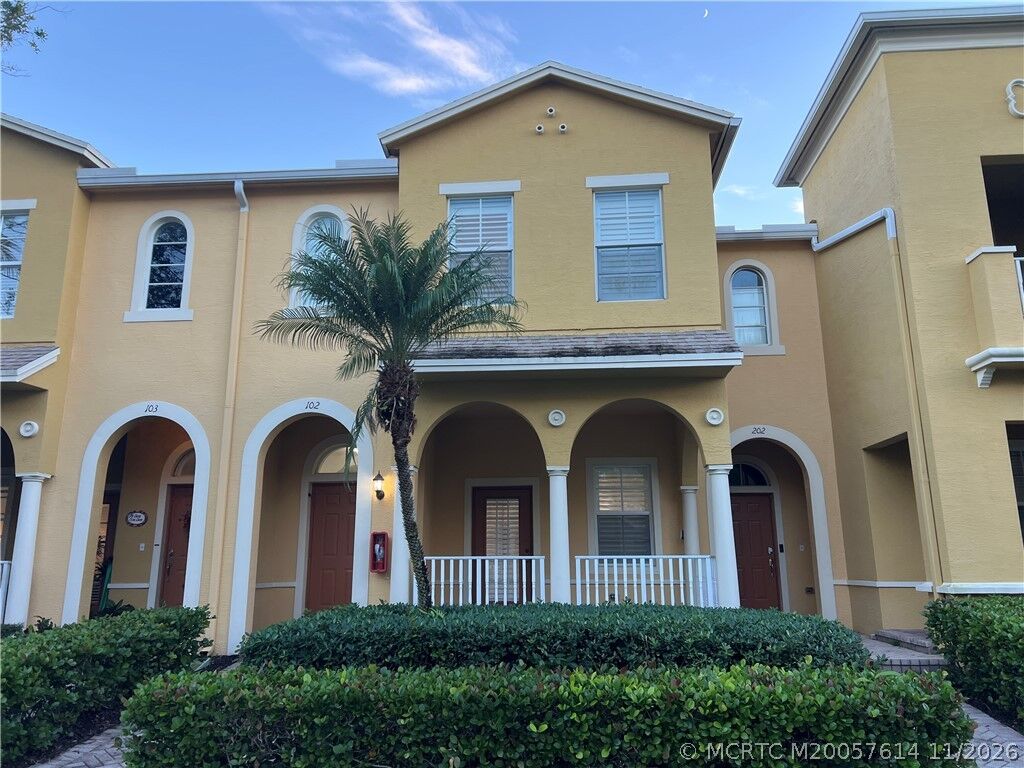
108 W Pigeon Plum Drive 102 Jupiter, FL 33458
Active (0 Days)
$3,000 (USD)
MLS #:
M20057614
M20057614
Type
Rental
Rental
Year Built
2007
2007
County
Palm Beach County
Palm Beach County
Community
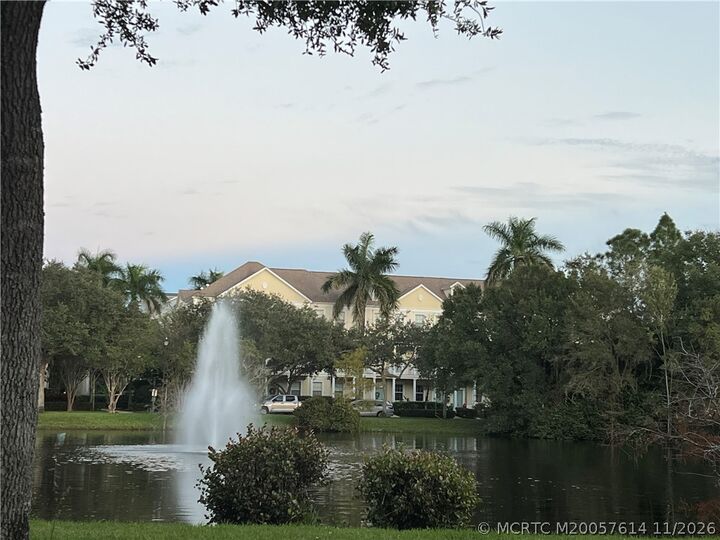
Sandpiper Cove Botanica
Sandpiper Cove Botanica
Listed By
Vanessa Gumm, Pa, Berkshire Hathaway Florida Rea, Contact: 772-485-1221
Source
MARTIN COUNTY - IDX
Last checked Nov 16 2026 at 2:52 AM GMT+0000
MARTIN COUNTY - IDX
Last checked Nov 16 2026 at 2:52 AM GMT+0000
Bathroom Details
- Full Bathrooms: 2
- Half Bathroom: 1
Interior Features
- Split Bedrooms
- Walk-In Closet(s)
- Disposal
- Dryer
- Electric Range
- Refrigerator
- Washer
- Dishwasher
- Microwave
Subdivision
- Sandpiper Cove Botanica
Heating and Cooling
- Central
- Ceiling Fan(s)
Pool Information
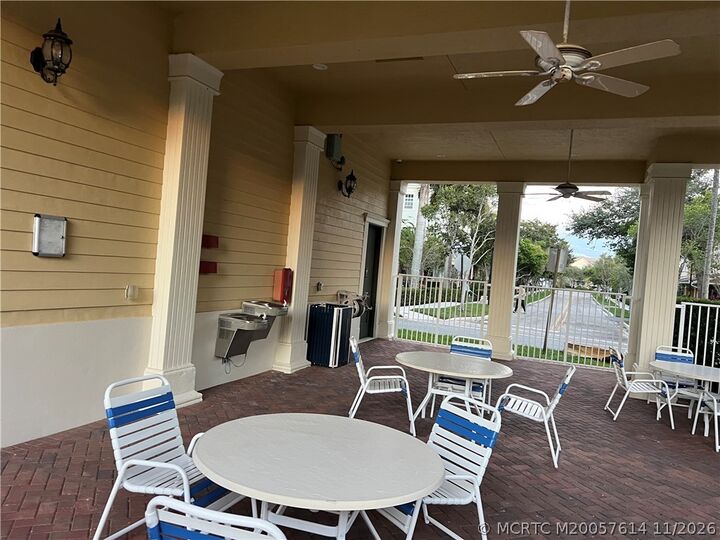
- Community
Flooring
- Ceramic Tile
Parking
- Attached
- Garage
- Garage Door Opener
Stories
- 2
Living Area
- 1,830 sqft
Additional Information: Berkshire Hathaway Florida Rea | 772-485-1221
Location
Disclaimer: Square footage is based on information available to agent, including County records. Information has not been verified by agent and should be verified by buyer.



Description