

Listing Courtesy of:  STELLAR as distributed by MLS GRID / Listed By: La Rosa Realty LLC - Contact: 321-939-3748
 STELLAR as distributed by MLS GRID / Listed By: La Rosa Realty LLC - Contact: 321-939-3748
3851 Mt Vernon Way Kissimmee, FL 34741
Active (0 Days)
$485,000 (USD)

Description
MLS #:
O6453969
O6453969
Taxes
$4,910(2026)
$4,910(2026)
Lot Size
7,841 SQFT
7,841 SQFT
Type
Single-Family Home
Single-Family Home
Year Built
2015
2015
Style
Contemporary
Contemporary
County
Osceola County
Osceola County
Listed By
Aziz Elbrak, La Rosa Realty LLC, Contact: 321-939-3748
Source
STELLAR
Last checked Nov 21 2026 at 4:06 PM GMT+0000
STELLAR
Last checked Nov 21 2026 at 4:06 PM GMT+0000
Bathroom Details
- Full Bathrooms: 3
- Half Bathroom: 1
Interior Features
- Unfurnished
- Split Bedroom
- Stone Counters
- Kitchen/Family Room Combo
- Loft
- L Dining
- Walk-In Closet(s)
- Appliances: Dishwasher
- Appliances: Electric Water Heater
- Appliances: Refrigerator
- Appliances: Washer
- Open Floorplan
- Appliances: Disposal
- Appliances: Microwave
- Appliances: Range
- Appliances: Dryer
- Appliances: Convection Oven
- Tray Ceiling(s)
- Thermostat
- Eat-In Kitchen
Subdivision
- Preserve At Tapestry Ph 3 & 4
Lot Information
- In County
- Oversized Lot
Property Features
- Foundation: Slab
Heating and Cooling
- Central
- Electric
- Central Air
Homeowners Association Information
- Dues: $385/Quarterly
Flooring
- Ceramic Tile
- Carpet
Exterior Features
- Block
- Stucco
- Roof: Shingle
Utility Information
- Utilities: Cable Available, Sprinkler Meter, Water Available, Water Source: Public, Bb/Hs Internet Available, Electricity Available
- Sewer: Public Sewer
School Information
- Elementary School: Floral Ridge Elementary
- Middle School: Kissimmee Middle
- High School: Osceola High School
Garage
- 21X22
Parking
- Garage Door Opener
- Driveway
Living Area
- 2,645 sqft
Additional Information: La Rosa Realty LLC | 321-939-3748
Location
Estimated Monthly Mortgage Payment
*Based on Fixed Interest Rate withe a 30 year term, principal and interest only
Listing price
Down payment
%
Interest rate
%Mortgage calculator estimates are provided by CENTURY 21 Real Estate LLC and are intended for information use only. Your payments may be higher or lower and all loans are subject to credit approval.
Disclaimer: Listings Courtesy of “My Florida Regional MLS DBA Stellar MLS © 2026. IDX information is provided exclusively for consumers personal, non-commercial use and may not be used for any other purpose other than to identify properties consumers may be interested in purchasing. All information provided is deemed reliable but is not guaranteed and should be independently verified. Last Updated: 11/21/26 08:06
Based on information submitted to the MLS GRID as of 11/21/2026 16:06. All data is obtained from various sources and may not have been verified by broker or MLS GRID. Supplied Open House Information is subject to change without notice. All information should be independently reviewed and verified for accuracy. Properties may or may not be listed by the office/agent presenting the information.



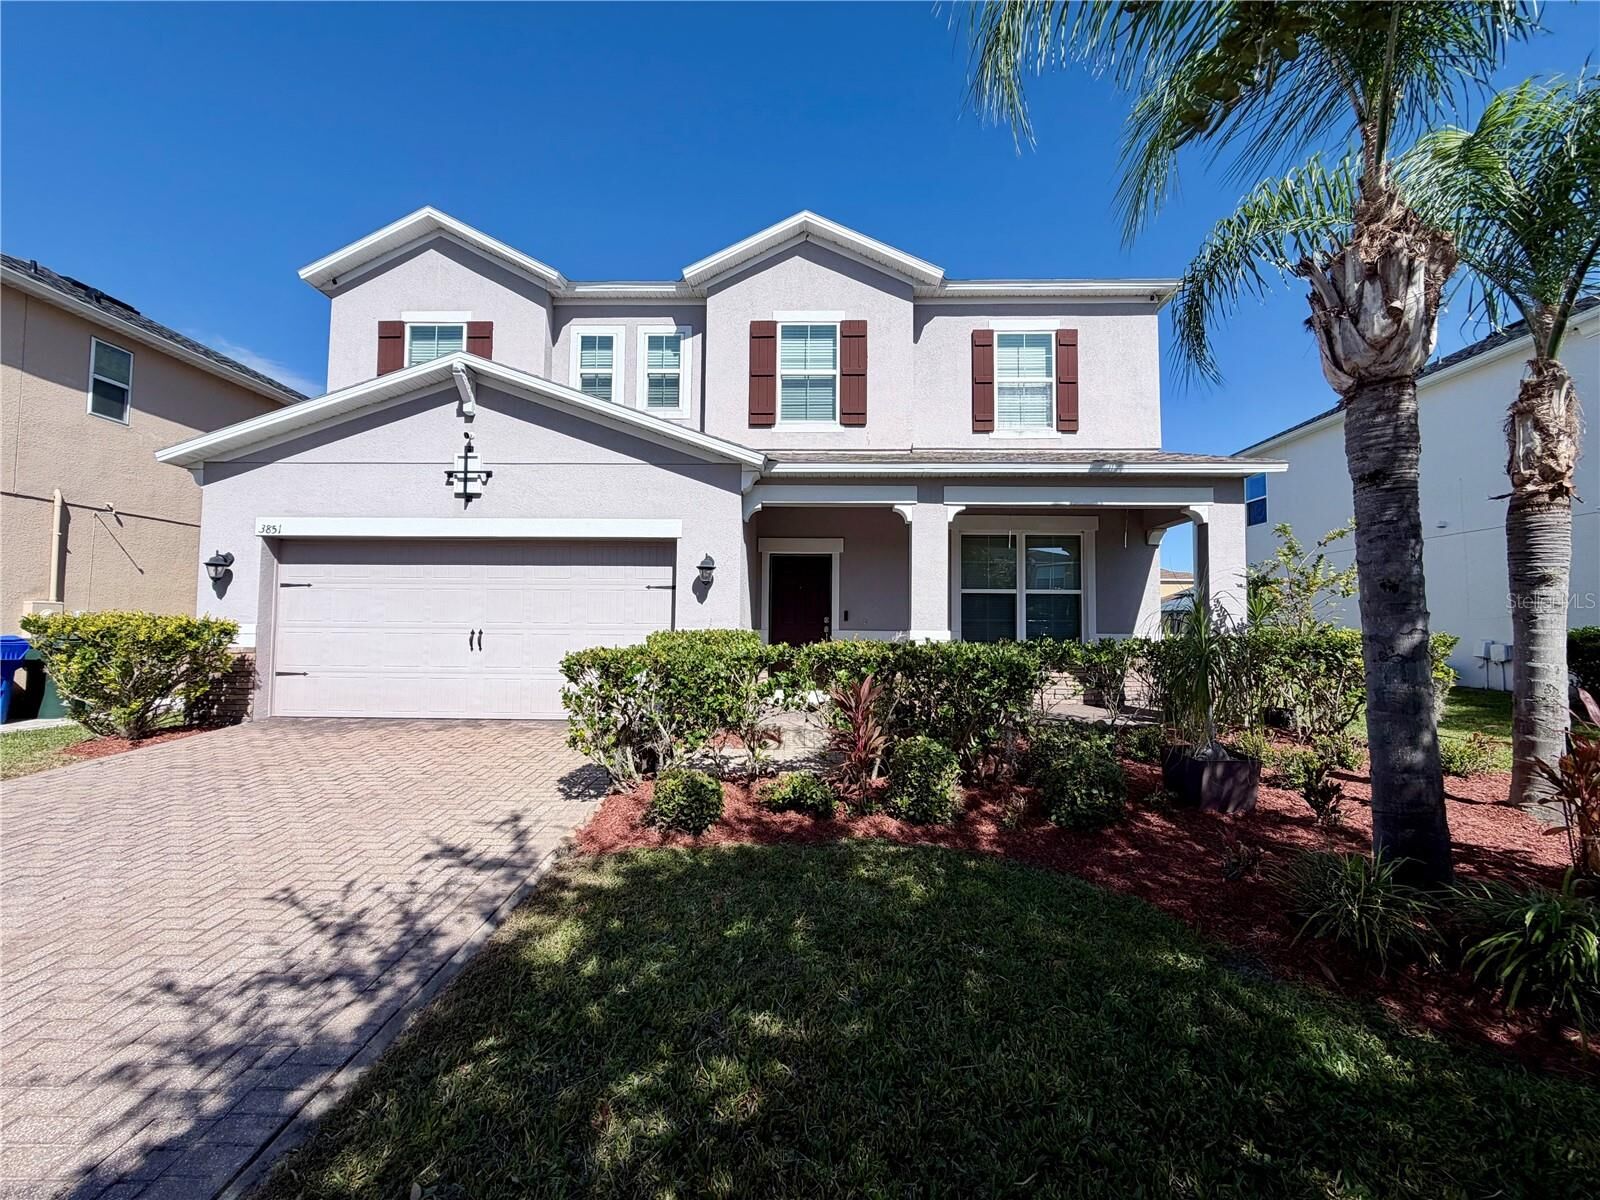
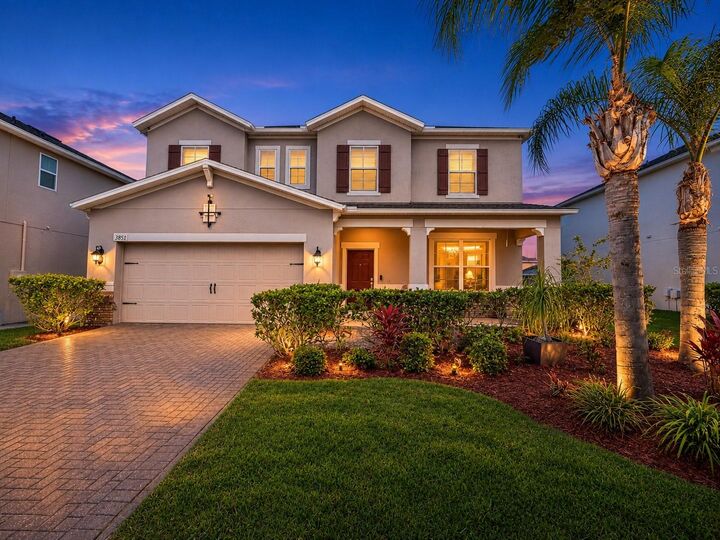
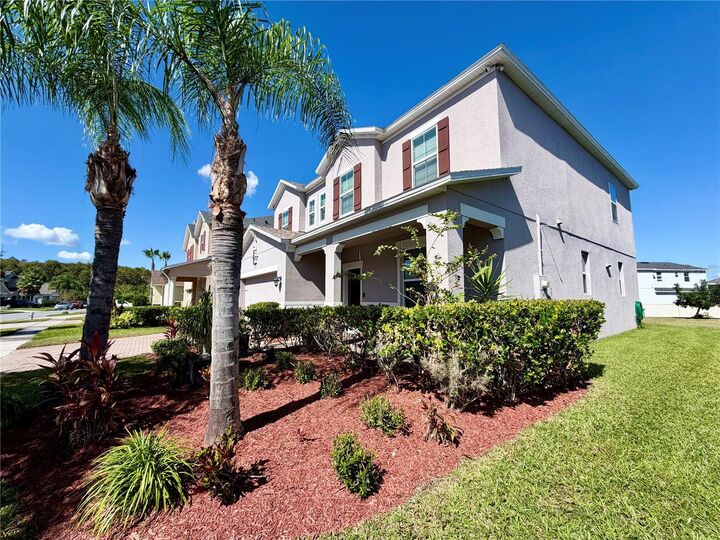
Beautiful curb appeal welcomes you with a BRICK PAVER DRIVEWAY, attractive landscaping, and a charming COVERED FRONT PORCH. Step inside to a bright and spacious OPEN-CONCEPT FLOOR PLAN featuring TILE FLOORING throughout the first level and an easy flow between the kitchen, dining, and living areas.
The kitchen is truly the heart of the home, featuring 42” CABINETRY, GRANITE COUNTERTOPS, STAINLESS-STEEL APPLIANCES, a LARGE CENTER ISLAND with breakfast seating. Sliding glass doors fill the living space with natural light and open to a spacious backyard with added privacy—perfect for relaxing, entertaining, BBQs, or enjoying Florida’s beautiful weather.
Upstairs, the LARGE LOFT offers flexible space for a media room, game room, home office, or second family room. The spacious PRIMARY SUITE features a beautiful TRAY CEILING, sitting area, large WALK-IN CLOSETS, and a private bath with an oversized WALK-IN SHOWER and DOUBLE VANITY.
The second bedroom offers its own PRIVATE EN-SUITE BATHROOM, while the third and fourth bedrooms share an additional full bath. A generously sized laundry room provides excellent storage and convenience.
Residents of Tapestry enjoy wonderful RESORT-STYLE AMENITIES, including a beautiful community pool with scenic water views, playground, and open park areas.
LOCATION, LOCATION, LOCATION! Conveniently situated just minutes from The LOOP, John Young Parkway, SR-417, Florida’s Turnpike, Orlando International Airport, shopping, dining, hospitals, entertainment, and Central Florida’s world-famous theme parks. Easy access to major roadways also makes commuting throughout Orlando and beyond a breeze.
Beautifully maintained, spacious, and ideally located—this is a home you’ll want to see in person. Schedule your private showing today!
Property video available—click the link above.