

Listing Courtesy of:  STELLAR as distributed by MLS GRID / Listed By: Lpt Realty, LLC - Contact: 877-366-2213
 STELLAR as distributed by MLS GRID / Listed By: Lpt Realty, LLC - Contact: 877-366-2213
5253 Sunset Canyon Drive Kissimmee, FL 34758
Active (145 Days)
$420,000 (USD)

Description
MLS #:
S5159745
S5159745
Taxes
$3,369(2025)
$3,369(2025)
Lot Size
6,752 SQFT
6,752 SQFT
Type
Single-Family Home
Single-Family Home
Year Built
2005
2005
County
Osceola County
Osceola County
Listed By
Herny Mendez, Lpt Realty, LLC, Contact: 877-366-2213
Source
STELLAR
Last checked Nov 13 2026 at 4:52 PM GMT+0000
STELLAR
Last checked Nov 13 2026 at 4:52 PM GMT+0000
Bathroom Details
- Full Bathrooms: 3
- Half Bathroom: 1
Interior Features
- Unfurnished
- Stone Counters
- Kitchen/Family Room Combo
- Loft
- Family Room
- Living Room/Dining Room Combo
- Walk-In Closet(s)
- Window Treatments
- Appliances: Dishwasher
- Appliances: Electric Water Heater
- Appliances: Refrigerator
- Appliances: Washer
- Ceiling Fans(s)
- Appliances: Disposal
- Appliances: Microwave
- Appliances: Range
- Appliances: Dryer
- Thermostat
- Appliances: Water Softener
- Eat-In Kitchen
- Interior In-Law Suite W/No Private Entry
- Primarybedroom Upstairs
Subdivision
- Blackstone Landing Ph 1
Property Features
- Foundation: Slab
Heating and Cooling
- Central
- Electric
- Central Air
Homeowners Association Information
- Dues: $254/Semi-Annually
Flooring
- Ceramic Tile
- Carpet
- Laminate
Exterior Features
- Block
- Stucco
- Roof: Shingle
Utility Information
- Utilities: Cable Available, Fiber Optics, Sewer Available, Water Available, Public, Water Connected, Water Source: Public, Bb/Hs Internet Available, Electricity Available, Electricity Connected, Sewer Connected, Underground Utilities
- Sewer: Public Sewer
School Information
- Elementary School: Reedy Creek Elem (K 5)
- Middle School: Horizon Middle
- High School: Poinciana High School
Garage
- 20X20
Parking
- Garage Door Opener
Stories
- 2
Living Area
- 2,948 sqft
Additional Information: Lpt Realty, LLC | 877-366-2213
Location
Estimated Monthly Mortgage Payment
*Based on Fixed Interest Rate withe a 30 year term, principal and interest only
Listing price
Down payment
%
Interest rate
%Mortgage calculator estimates are provided by CENTURY 21 Real Estate LLC and are intended for information use only. Your payments may be higher or lower and all loans are subject to credit approval.
Disclaimer: Listings Courtesy of “My Florida Regional MLS DBA Stellar MLS © 2026. IDX information is provided exclusively for consumers personal, non-commercial use and may not be used for any other purpose other than to identify properties consumers may be interested in purchasing. All information provided is deemed reliable but is not guaranteed and should be independently verified. Last Updated: 11/13/26 08:52
Based on information submitted to the MLS GRID as of 11/13/2026 16:52. All data is obtained from various sources and may not have been verified by broker or MLS GRID. Supplied Open House Information is subject to change without notice. All information should be independently reviewed and verified for accuracy. Properties may or may not be listed by the office/agent presenting the information.



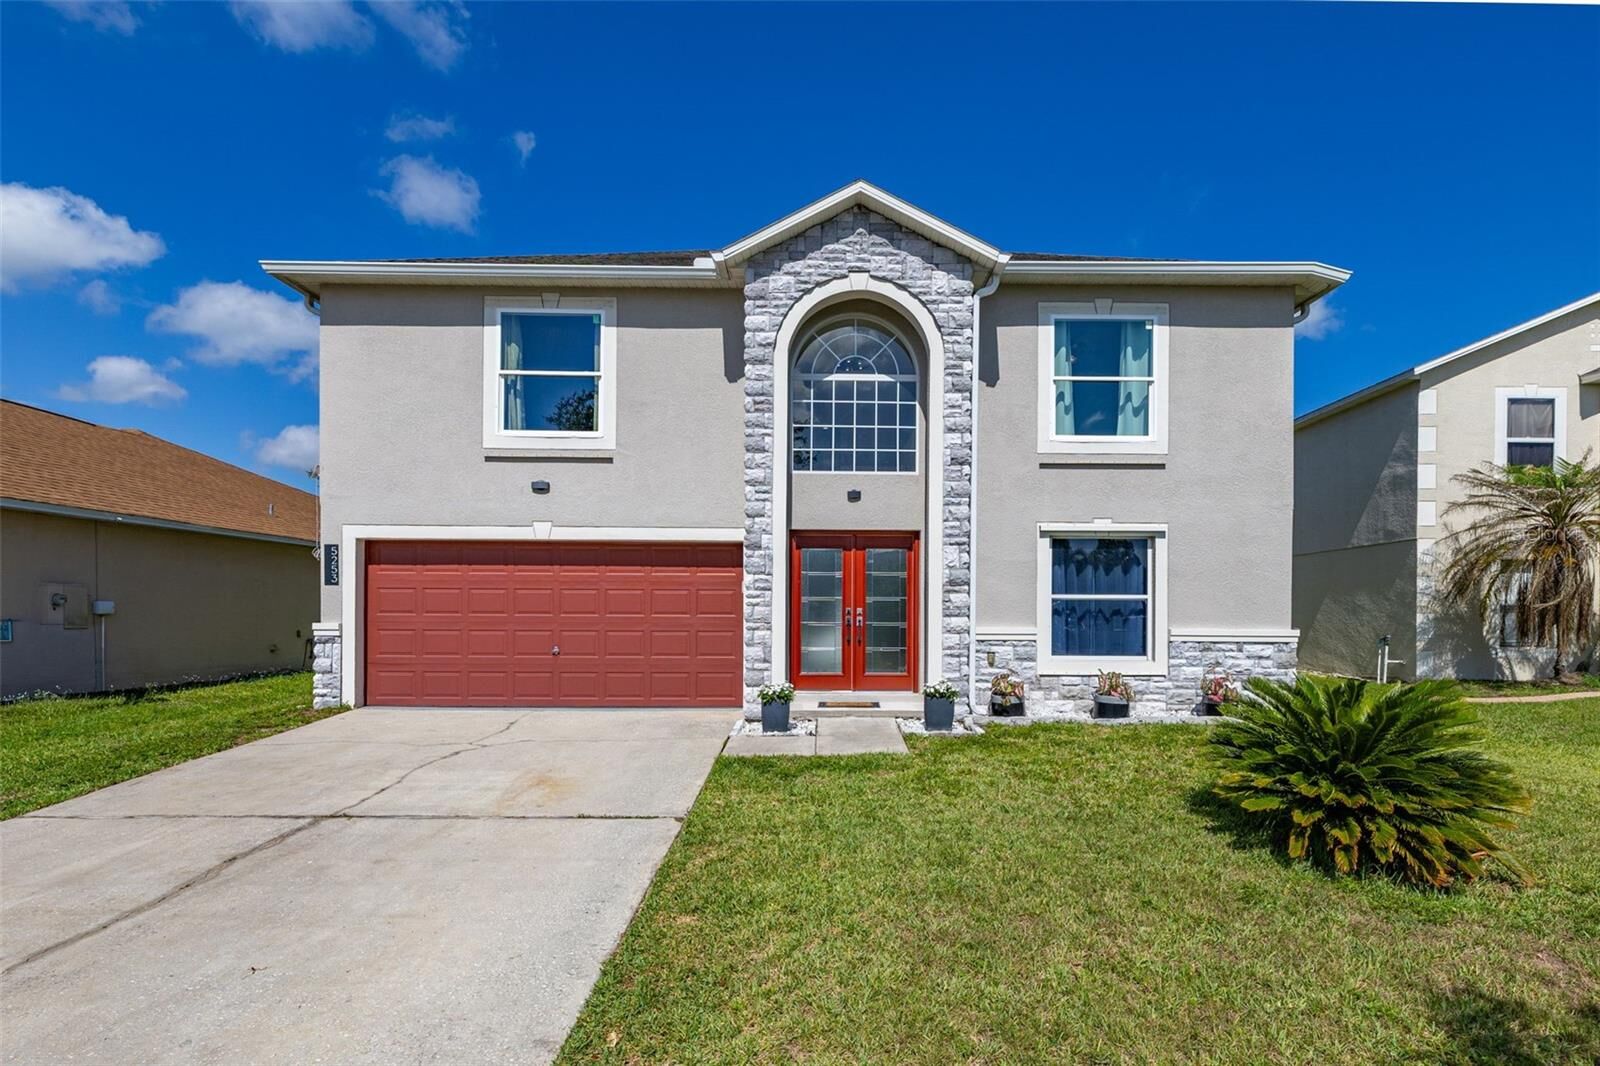
Step in and you’re greeted by formal living and dining areas — ideal for hosting holidays and special occasions. The home opens up beautifully into a bright, open-concept layout featuring a generously sized family room and a cozy breakfast nook bathed in natural light. The kitchen is the true heart of the home, offering rare leather-look granite countertops, dual sinks, and a spacious walk-in pantry that makes cooking and entertaining a breeze. A convenient half bath and laundry closet are tucked nearby for everyday practicality — and the young family member will absolutely love the charming under-stair playroom, a one-of-a-kind bonus space you won’t find just anywhere.
Upstairs, the oversized owner’s suite is a genuine retreat. It features his-and-hers walk-in closets, an additional storage closet, and a luxurious garden bath where you can truly unwind at the end of the day. The junior suite comes with its own walk-in closet and a beautifully upgraded private bathroom. Two additional bedrooms share a third updated bath. Both secondary bathrooms were fully renovated in 2022 and 2024 and now feature frameless glass walk-in showers, rainfall shower heads, and stunning tile work throughout. The spacious loft rounds out the upper level and can easily serve as a home office, game room, playroom, or even a fifth bedroom — the choice is yours.
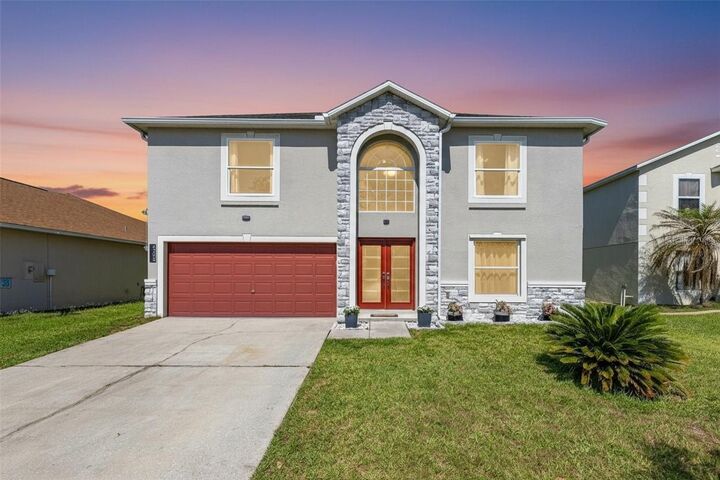
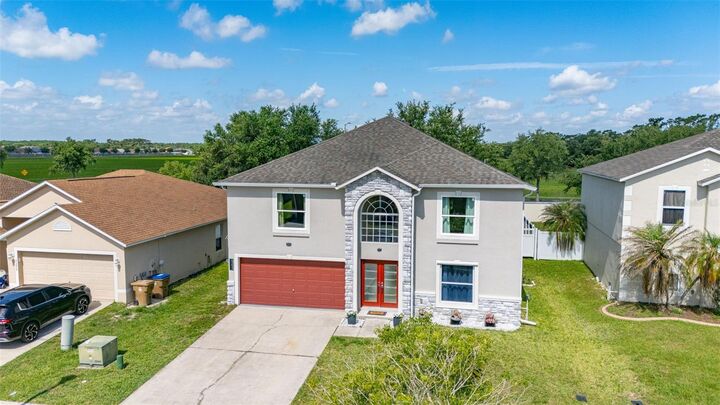
Outside, the large fully fenced backyard (2023) gives the whole family room to play, relax, and gather — and the breathtaking evening sunsets back here are simply unforgettable.
Rest easy knowing the big-ticket items have already been taken care of and more features added-on like water softener (2023), gutters (2023), two brand-new AC units (2024 & 2025), and double-pane windows (2026). Tile and laminate flooring run throughout the home for easy upkeep and a clean, consistent look.
Tucked inside the quiet Blackstone Landing community, you’re just minutes from shopping, dining, and medical offices — and only a short 4-minute drive to the SunRail Station for easy commuting. World-famous Central Florida attractions are within easy drive, practically a stone-throw away.
This home has been lovingly cared for and is ready to welcome its next lucky owner. Great neighbors and beautiful backyard sunsets are included — no upgrades needed!