

Listing Courtesy of:  STELLAR as distributed by MLS GRID / Listed By: Shahram Sondi + Co. - Contact: 407-718-6160
 STELLAR as distributed by MLS GRID / Listed By: Shahram Sondi + Co. - Contact: 407-718-6160
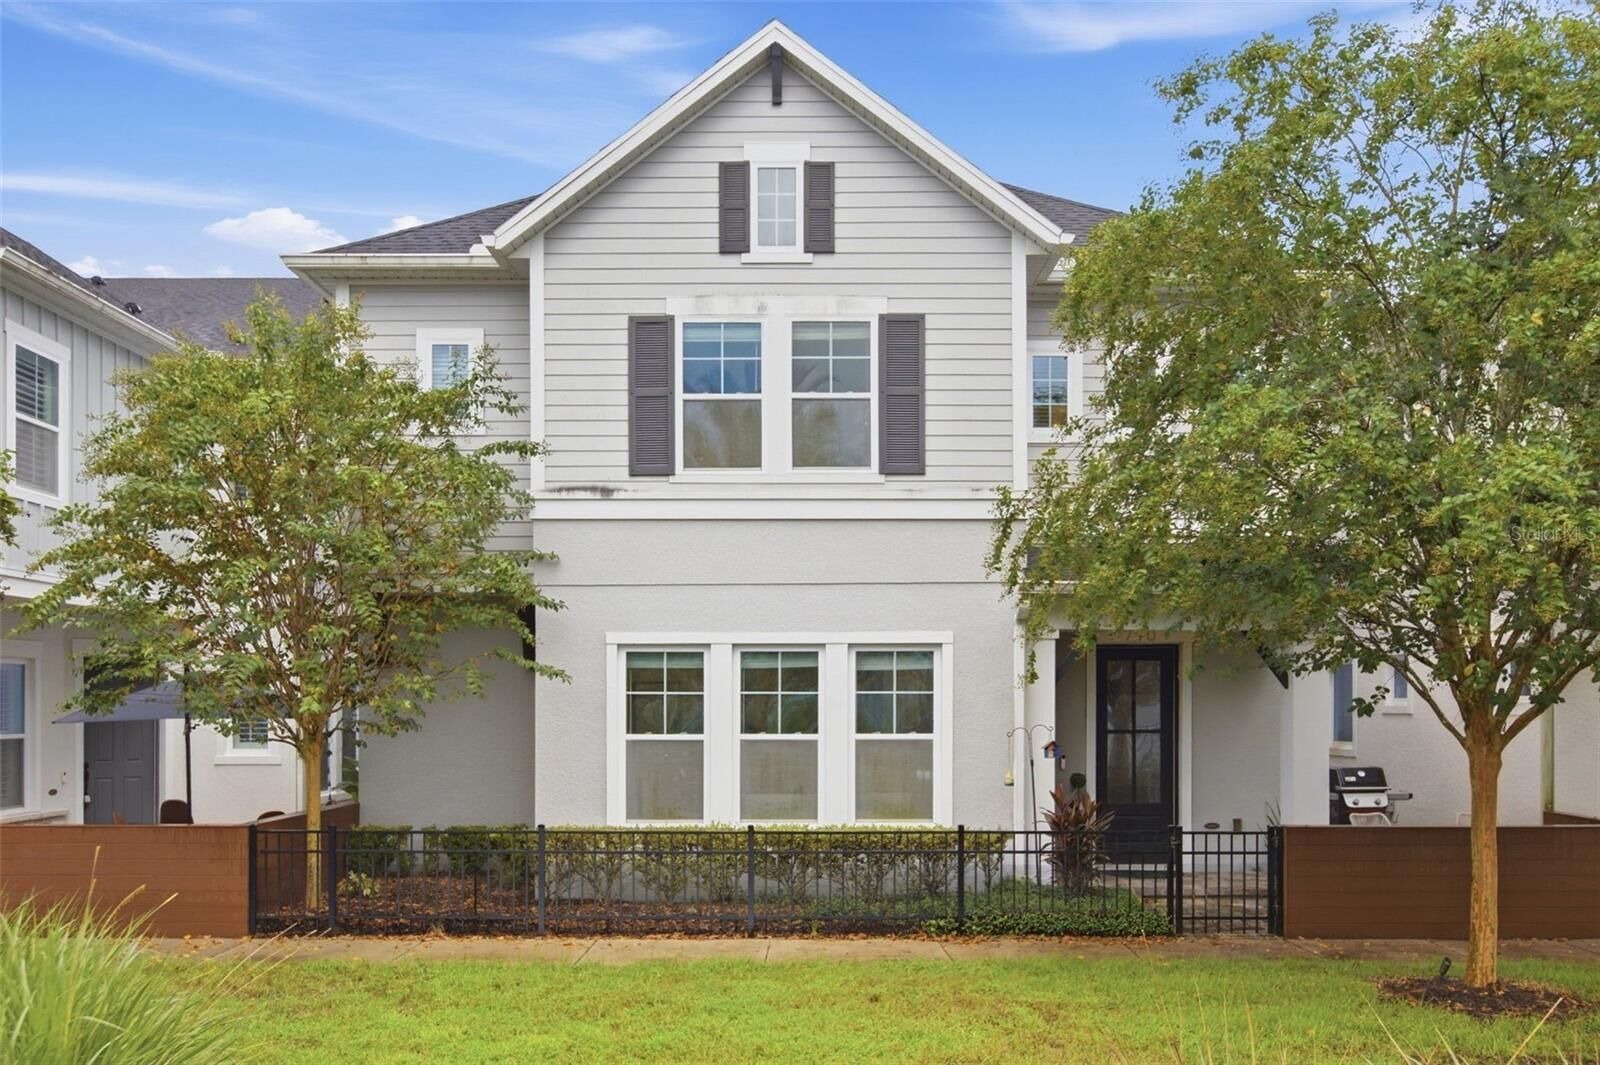
 790 Candlebrush Lane Lake Mary, FL 32746
Active (2 Days)
$5,000 (USD)
Description
MLS #:
O6445192
O6445192
Lot Size
2,455 SQFT
2,455 SQFT
Type
Rental
Rental
Year Built
2018
2018
Views
Trees/Woods, Pool
Trees/Woods, Pool
County
Seminole County
Seminole County
Listed By
Shahram Sondi, Shahram Sondi + Co., Contact: 407-718-6160
Source
STELLAR
Last checked Sep 29 2026 at 11:42 AM GMT+0000
STELLAR
Last checked Sep 29 2026 at 11:42 AM GMT+0000
Bathroom Details
- Full Bathrooms: 2
- Half Bathroom: 1
Interior Features
- Attic
- Unfurnished
- Kitchen/Family Room Combo
- Solid Wood Cabinets
- Loft
- Solid Surface Counters
- In Wall Pest System
- Bonus Room
- Den/Library/Office
- Crown Molding
- Living Room/Dining Room Combo
- Walk-In Closet(s)
- Window Treatments
- Appliances: Dishwasher
- Appliances: Refrigerator
- Appliances: Washer
- Ceiling Fans(s)
- Open Floorplan
- Appliances: Disposal
- Appliances: Range Hood
- Appliances: Microwave
- Appliances: Range
- Appliances: Dryer
- Appliances: Built-In Oven
- Appliances: Convection Oven
- Appliances: Gas Water Heater
- Appliances: Tankless Water Heater
- Appliances: Cooktop
- Thermostat
- Eat-In Kitchen
- High Ceilings
- Primarybedroom Upstairs
Subdivision
- Griffin Park
Lot Information
- Sidewalk
- City Limits
- Paved
- Landscaped
Property Features
- Fireplace: Living Room
- Fireplace: Electric
Heating and Cooling
- Central
- Central Air
Flooring
- Ceramic Tile
- Hardwood
Utility Information
- Utilities: Cable Connected, Fire Hydrant, Public, Water Connected, Water Source: Public, Bb/Hs Internet Available, Electricity Connected, Sewer Connected, Underground Utilities, Natural Gas Connected
- Sewer: Public Sewer
School Information
- Elementary School: Lake Mary Elementary
- Middle School: Greenwood Lakes Middle
- High School: Lake Mary High
Parking
- Open
- Driveway
- Garage Faces Rear
- Off Street
- Common
- Ground Level
Stories
- 2
Living Area
- 2,818 sqft
Additional Information: Shahram Sondi + Co. | 407-718-6160
Location
Disclaimer: Listings Courtesy of “My Florida Regional MLS DBA Stellar MLS © 2026. IDX information is provided exclusively for consumers personal, non-commercial use and may not be used for any other purpose other than to identify properties consumers may be interested in purchasing. All information provided is deemed reliable but is not guaranteed and should be independently verified. Last Updated: 9/29/26 04:42
Based on information submitted to the MLS GRID as of 9/29/2026 11:42. All data is obtained from various sources and may not have been verified by broker or MLS GRID. Supplied Open House Information is subject to change without notice. All information should be independently reviewed and verified for accuracy. Properties may or may not be listed by the office/agent presenting the information.



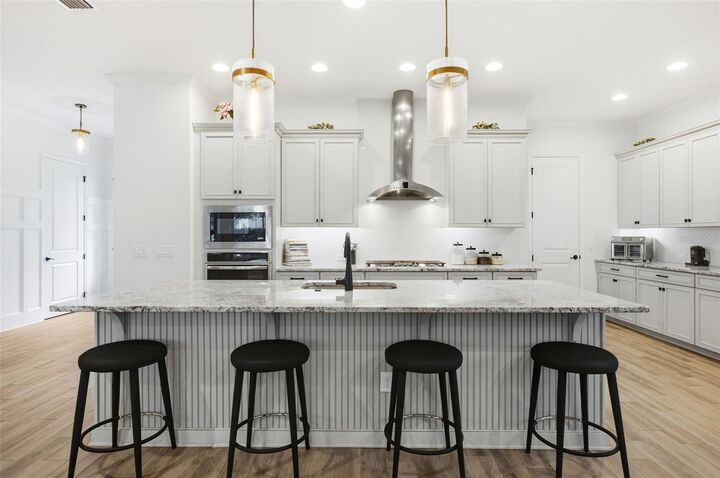
The open kitchen, dining and living areas create an inviting main gathering space. Restoration Hardware lighting and a recently repainted interior provide a polished finish. Upstairs, a built-in desk with shelving complements the loft. The generous primary suite includes a spacious dual-vanity bathroom and oversized walk-in closet. Two additional bedrooms, a second dual-vanity bathroom and upstairs laundry complete the layout.
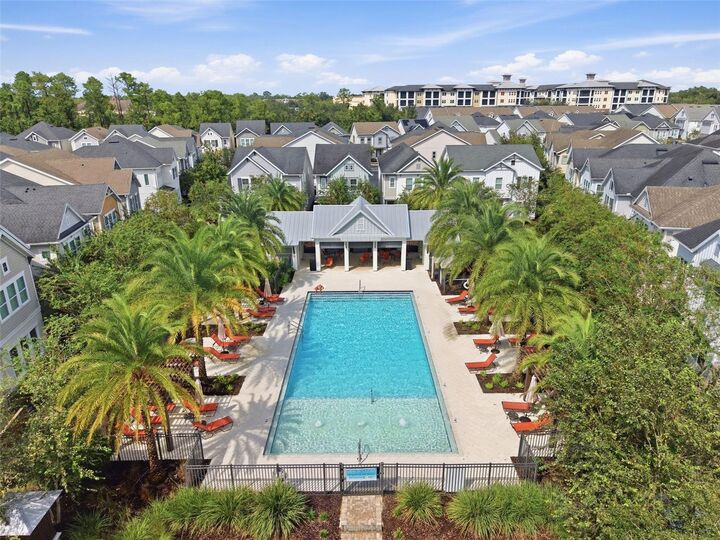
Enjoy a screened rear patio, welcoming front patio and the resort-style community pool directly across from the home. HOA-maintained landscaping provides easier living. A two-car garage and oversized driveway with additional parking add everyday convenience. Two gated entrances and nearby groceries, restaurants and fitness options at Griffin Farms complete the lifestyle.
Also available for purchase. Owner will consider a lease-purchase arrangement.