

Listing Courtesy of:  STELLAR as distributed by MLS GRID / Listed By: Sunset Living Realty - Contact: 863-535-7271
 STELLAR as distributed by MLS GRID / Listed By: Sunset Living Realty - Contact: 863-535-7271
1814 Red Loop Lakeland, FL 33801
Active (229 Days)
$375,000 (USD)

Description
MLS #:
L4966014
L4966014
Taxes
$7,249(2026)
$7,249(2026)
Lot Size
6,016 SQFT
6,016 SQFT
Type
Single-Family Home
Single-Family Home
Year Built
2024
2024
County
Polk County
Polk County
Listed By
Tonya Lockamy, Sunset Living Realty, Contact: 863-535-7271
Source
STELLAR
Last checked Nov 7 2026 at 11:41 PM GMT+0000
STELLAR
Last checked Nov 7 2026 at 11:41 PM GMT+0000
Bathroom Details
- Full Bathrooms: 2
- Half Bathroom: 1
Interior Features
- Unfurnished
- Split Bedroom
- Kitchen/Family Room Combo
- Living Room/Dining Room Combo
- Appliances: Dishwasher
- Appliances: Refrigerator
- Appliances: Washer
- Ceiling Fans(s)
- Open Floorplan
- Appliances: Microwave
- Appliances: Range
- Appliances: Dryer
- Eat-In Kitchen
- Built-In Features
Subdivision
- Saddle Crk Preserve Ph 2
Property Features
- Foundation: Slab
Heating and Cooling
- Central
- Central Air
Homeowners Association Information
- Dues: $212/Annually
Flooring
- Ceramic Tile
- Carpet
- Luxury Vinyl
Exterior Features
- Block
- Roof: Shingle
Utility Information
- Utilities: Cable Available, Water Source: Public, Electricity Available
- Sewer: Public Sewer
School Information
- Elementary School: Lena Vista Elem
- Middle School: Stambaugh Middle
- High School: Tenoroc Senior
Parking
- Driveway
Stories
- 2
Living Area
- 2,954 sqft
Additional Information: Sunset Living Realty | 863-535-7271
Location
Estimated Monthly Mortgage Payment
*Based on Fixed Interest Rate withe a 30 year term, principal and interest only
Listing price
Down payment
%
Interest rate
%Mortgage calculator estimates are provided by CENTURY 21 Real Estate LLC and are intended for information use only. Your payments may be higher or lower and all loans are subject to credit approval.
Disclaimer: Listings Courtesy of “My Florida Regional MLS DBA Stellar MLS © 2026. IDX information is provided exclusively for consumers personal, non-commercial use and may not be used for any other purpose other than to identify properties consumers may be interested in purchasing. All information provided is deemed reliable but is not guaranteed and should be independently verified. Last Updated: 11/7/26 15:41
Based on information submitted to the MLS GRID as of 11/7/2026 23:41. All data is obtained from various sources and may not have been verified by broker or MLS GRID. Supplied Open House Information is subject to change without notice. All information should be independently reviewed and verified for accuracy. Properties may or may not be listed by the office/agent presenting the information.



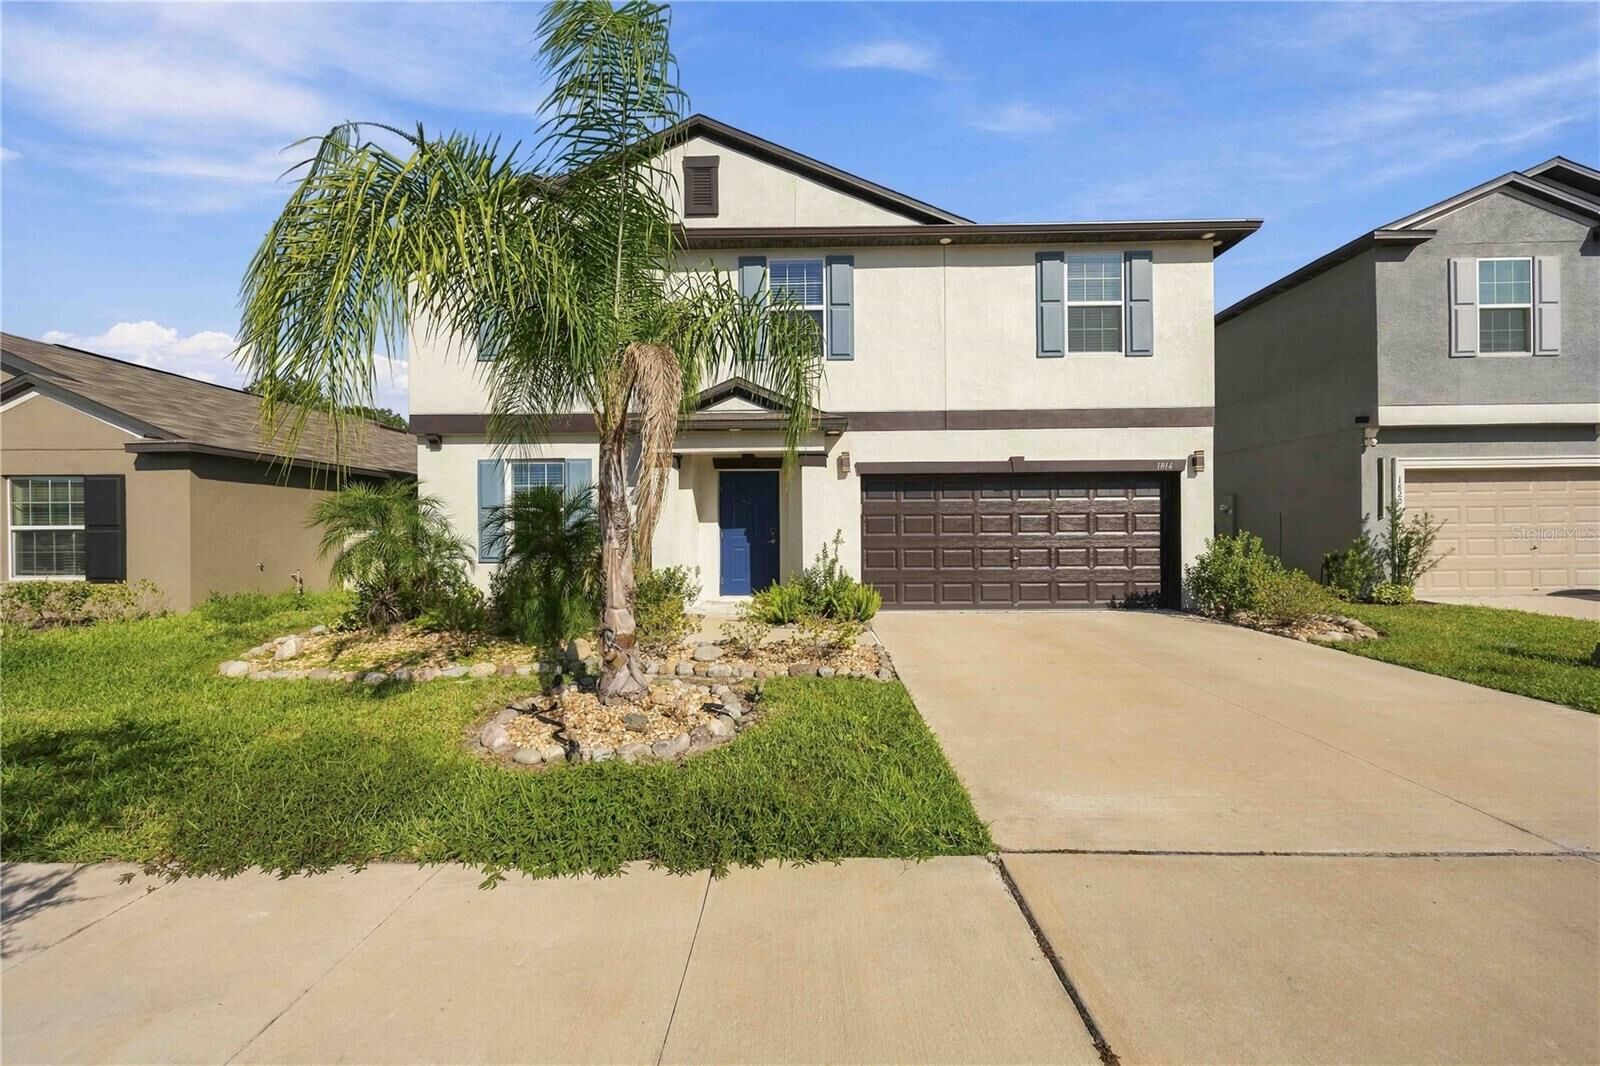
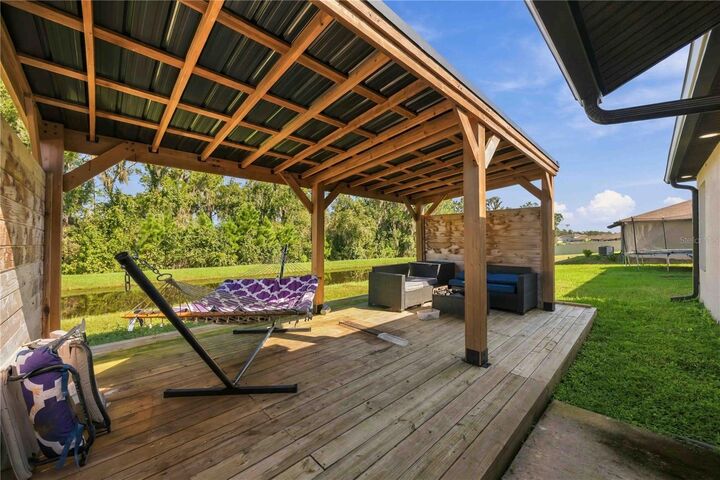
Picture your morning coffee under the custom pergola, with a quiet pond in front of you. This 5-bedroom, 2.5-bath home has nearly 3,000 square feet and gives you the feel of new construction without the wait.
Inside, the open floor plan connects the living area to a kitchen made for gathering: granite counters, stainless steel appliances, a big center island, plenty of cabinets, and a walk-in pantry. Everyone ends up in the kitchen anyway, and here there’s room for them.
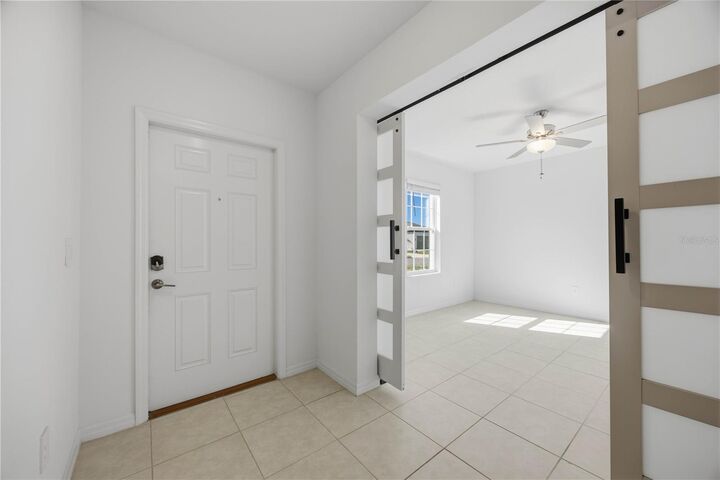
The first-floor primary suite is a true retreat, with a walk-in closet and a bath with dual vanities and a large walk-in shower. A bonus room and half bath are also downstairs, so the layout works well for guests, a home office, or family who want to live together without giving up privacy. Upstairs are the remaining bedrooms and a loft you can turn into a media room, playroom, or workout space.
Other features include a two-car garage, energy-efficient construction, and low HOA fees. The location is convenient: close to I-4 and major highways, with shopping, dining, schools, and parks nearby.