

Listing Courtesy of:  STELLAR as distributed by MLS GRID / Listed By: La Rosa Realty Prestige - Contact: 863-940-4850
 STELLAR as distributed by MLS GRID / Listed By: La Rosa Realty Prestige - Contact: 863-940-4850
2728 Hudson Street Lakeland, FL 33810
Active (7 Days)
$2,230 (USD)

Description
MLS #:
L4966189
L4966189
Lot Size
0.26 acres
0.26 acres
Type
Rental
Rental
Year Built
2021
2021
County
Polk County
Polk County
Listed By
Ting Ting Cheng, La Rosa Realty Prestige, Contact: 863-940-4850
Source
STELLAR
Last checked Nov 8 2026 at 2:41 AM GMT+0000
STELLAR
Last checked Nov 8 2026 at 2:41 AM GMT+0000
Bathroom Details
- Full Bathrooms: 2
Interior Features
- Unfurnished
- Appliances: Dishwasher
- Appliances: Electric Water Heater
- Appliances: Refrigerator
- Appliances: Washer
- Ceiling Fans(s)
- Appliances: Disposal
- Appliances: Microwave
- Appliances: Dryer
- Appliances: Built-In Oven
Subdivision
- Sutton Ridge / Redding Pointe (310450)
Heating and Cooling
- Central
- Central Air
Flooring
- Ceramic Tile
- Carpet
Utility Information
- Utilities: Cable Connected, Water Source: Public, Electricity Connected, Sewer Connected
- Sewer: Septic Tank
School Information
- Elementary School: Dr. N. E Roberts Elem
- Middle School: Kathleen Middle
- High School: Kathleen High
Parking
- Driveway
Living Area
- 2,056 sqft
Additional Information: La Rosa Realty Prestige | 863-940-4850
Location
Disclaimer: Listings Courtesy of “My Florida Regional MLS DBA Stellar MLS © 2026. IDX information is provided exclusively for consumers personal, non-commercial use and may not be used for any other purpose other than to identify properties consumers may be interested in purchasing. All information provided is deemed reliable but is not guaranteed and should be independently verified. Last Updated: 11/7/26 18:41
Based on information submitted to the MLS GRID as of 11/8/2026 02:41. All data is obtained from various sources and may not have been verified by broker or MLS GRID. Supplied Open House Information is subject to change without notice. All information should be independently reviewed and verified for accuracy. Properties may or may not be listed by the office/agent presenting the information.



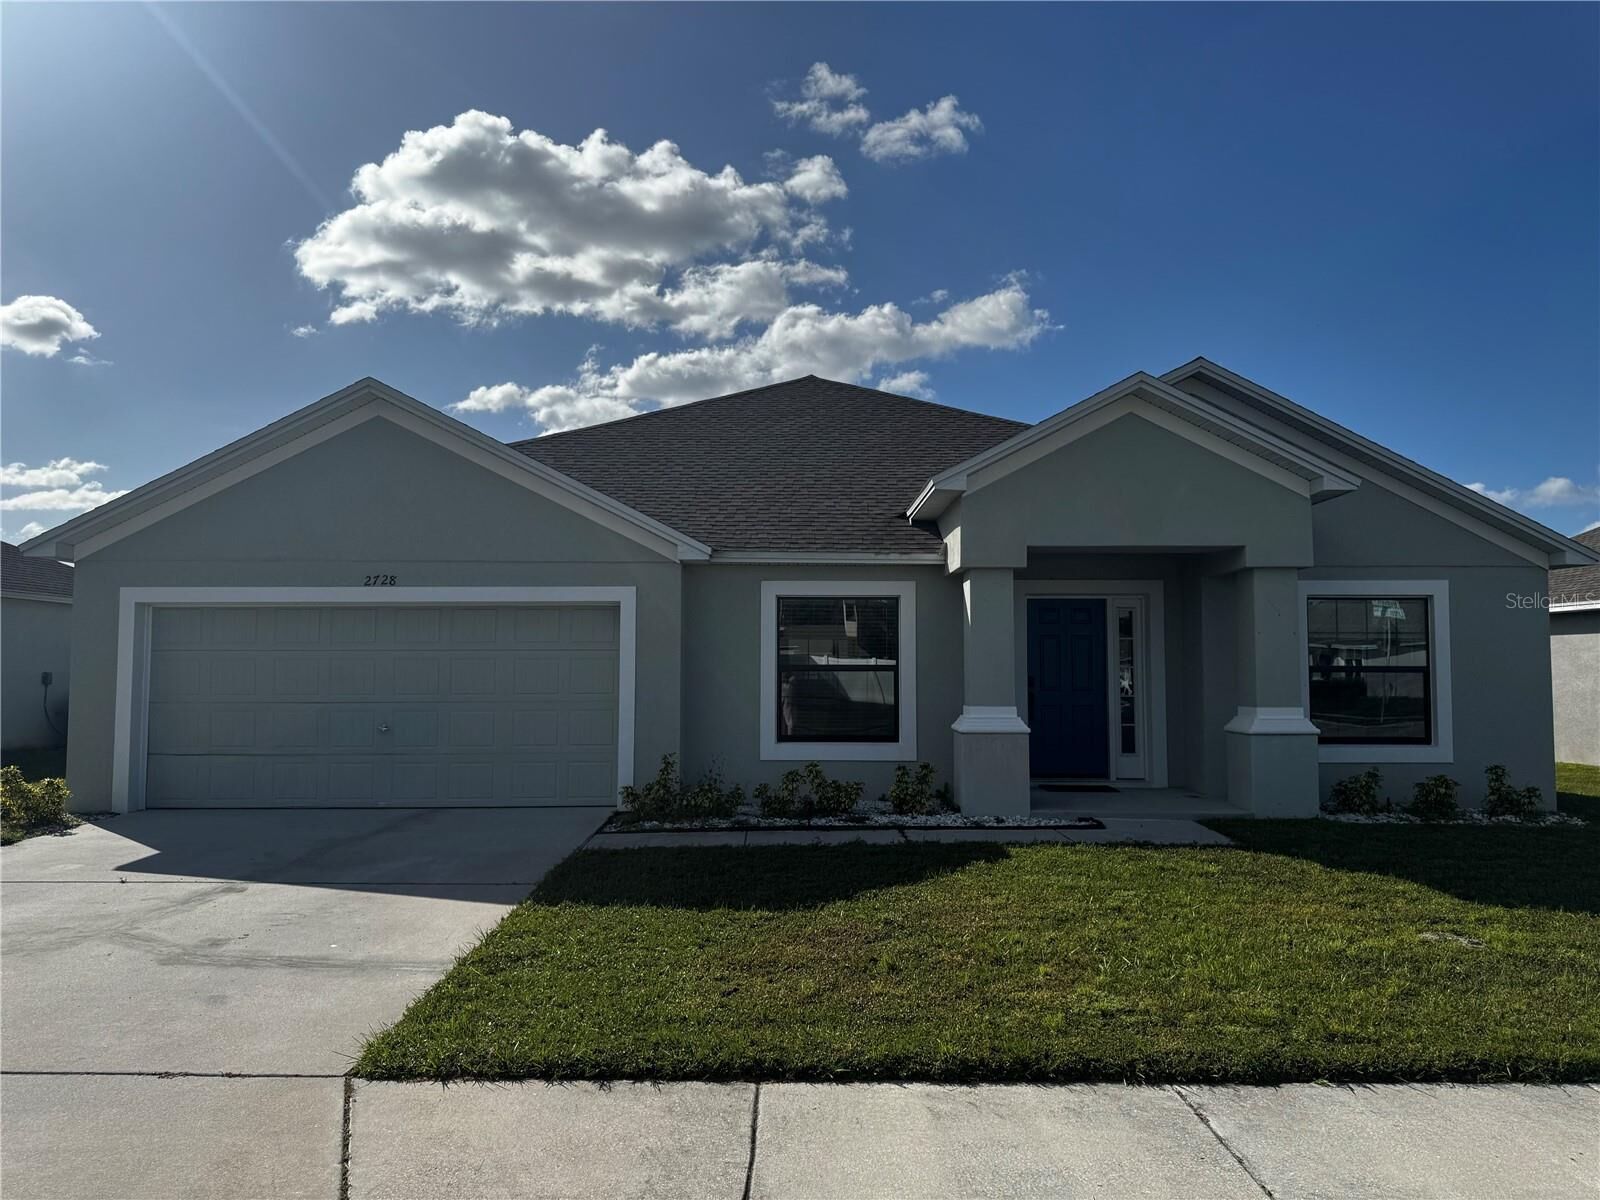
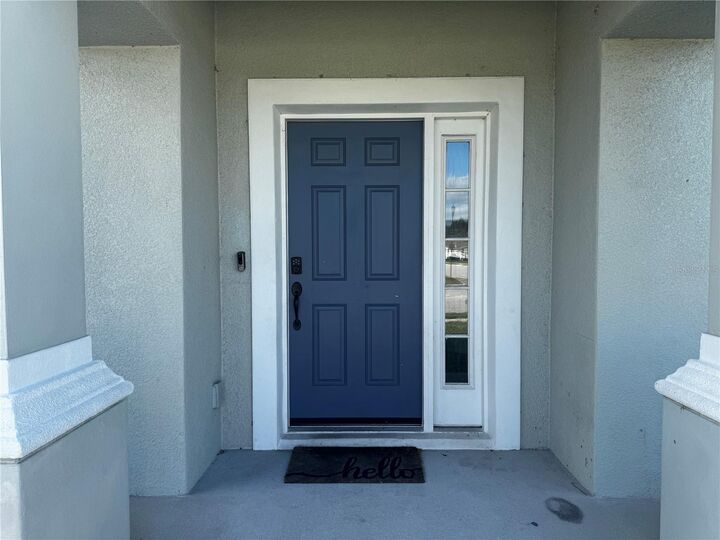
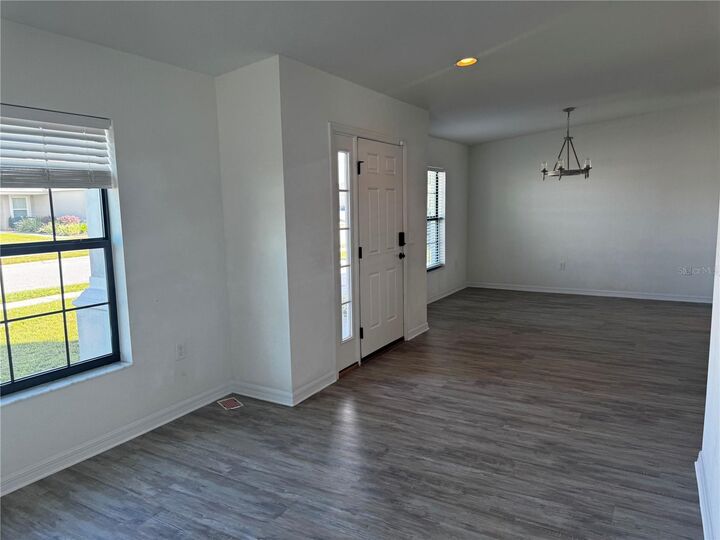
As you enter through the welcoming front porch, you’ll find two versatile spaces ideal for formal living and dining rooms, a home office, playroom, or additional flex space.
The spacious kitchen is the heart of the home, featuring beautiful cabinetry, stainless steel appliances, a closet pantry, and a breakfast bar overlooking the family room. Stylish and durable plank-style vinyl flooring flows throughout the main living areas, adding both warmth and practicality.
The inviting family room features sliding glass doors leading to a generously sized backyard, bringing in plenty of natural light and creating the perfect space for relaxing or entertaining.
The spacious primary suite offers a walk-in closet and a private en-suite bathroom complete with a tiled walk-in shower and dual vanities. Two additional bedrooms share a guest bathroom on the opposite side of the home, while the fourth bedroom is conveniently located near the primary suite, making it ideal for guests, a home office, or a flex room. Brand-new refrigerator Washer and Dryer all included
Additional features include an interior laundry room and a two-car garage.
Conveniently located near I-4, with easy access to shopping, dining, entertainment, and everything Lakeland and Central Florida have to off you Don’t miss this wonderful opportunity to enjoy comfortable, convenient, and low-maintenance Florida living!