

Listing Courtesy of:  STELLAR as distributed by MLS GRID / Listed By: Straight Up Realty & Pm LLC - Contact: 863-313-1221
 STELLAR as distributed by MLS GRID / Listed By: Straight Up Realty & Pm LLC - Contact: 863-313-1221
 5028 Musket Drive Lakeland, FL 33810
Active (2 Days)
$655,000 (USD)

Description
MLS #:
L4965374
L4965374
Taxes
$2,456(2025)
$2,456(2025)
Lot Size
1 acres
1 acres
Type
Single-Family Home
Single-Family Home
Year Built
1985
1985
Style
Florida
Florida
Views
Trees/Woods, Pool
Trees/Woods, Pool
County
Polk County
Polk County
Listed By
Mary Kay Cook, Straight Up Realty & Pm LLC, Contact: 863-313-1221
Source
STELLAR
Last checked Sep 29 2026 at 10:42 AM GMT+0000
STELLAR
Last checked Sep 29 2026 at 10:42 AM GMT+0000
Bathroom Details
- Full Bathrooms: 2
Interior Features
- Unfurnished
- Stone Counters
- Solid Wood Cabinets
- Walk-In Closet(s)
- Appliances: Dishwasher
- Appliances: Refrigerator
- Ceiling Fans(s)
- Appliances: Built-In Oven
- Appliances: Cooktop
- Appliances: Water Softener
- Primary Bedroom Main Floor
Subdivision
- Country Class Estates
Lot Information
- Level
- In County
- Oversized Lot
- Paved
- Landscaped
Property Features
- Fireplace: Family Room
- Fireplace: Masonry
- Foundation: Slab
Heating and Cooling
- Central
- Central Air
Pool Information
- Screen Enclosure
- In Ground
- Vinyl
Flooring
- Ceramic Tile
- Luxury Vinyl
Exterior Features
- Block
- Stucco
- Stone
- Roof: Shingle
Utility Information
- Utilities: Water Source: Public, Bb/Hs Internet Available
- Sewer: Public Sewer
Stories
- 1
Living Area
- 2,205 sqft
Additional Information: Straight Up Realty & Pm LLC | 863-313-1221
Location
Estimated Monthly Mortgage Payment
*Based on Fixed Interest Rate withe a 30 year term, principal and interest only
Listing price
Down payment
%
Interest rate
%Mortgage calculator estimates are provided by CENTURY 21 Real Estate LLC and are intended for information use only. Your payments may be higher or lower and all loans are subject to credit approval.
Disclaimer: Listings Courtesy of “My Florida Regional MLS DBA Stellar MLS © 2026. IDX information is provided exclusively for consumers personal, non-commercial use and may not be used for any other purpose other than to identify properties consumers may be interested in purchasing. All information provided is deemed reliable but is not guaranteed and should be independently verified. Last Updated: 9/29/26 03:42
Based on information submitted to the MLS GRID as of 9/29/2026 10:42. All data is obtained from various sources and may not have been verified by broker or MLS GRID. Supplied Open House Information is subject to change without notice. All information should be independently reviewed and verified for accuracy. Properties may or may not be listed by the office/agent presenting the information.



The spacious family room features a beautiful stone fireplace, a charming bay window, and crown molding—creating a warm and inviting space for relaxing or entertaining.
The gorgeous, fully upgraded gourmet kitchen is sure to impress, featuring custom hardwood cabinetry, luxurious quartz countertops, a tiled backsplash, upgraded appliances, and a custom-built pantry with a sliding glass door. A newer double-pane window above the sink provides a wonderful view of the pool while bringing in plenty of natural light. The upgraded Samsung appliance package adds both style and functionality to this exceptional kitchen.
The primary suite offers plenty of room to relax, complete with a beautiful bay window and a spacious, fully upgraded en-suite bathroom. The bathroom features luxurious waterfall shower heads and a custom-built closet designed to accommodate your entire wardrobe.
Bedrooms two and three are generously sized with ample closet space and luxury vinyl plank flooring—no cookie-cutter bedrooms here! A versatile flex room just off the kitchen provides even more living space and can easily serve as a home office, school room, gaming room, craft space, or quiet retreat.
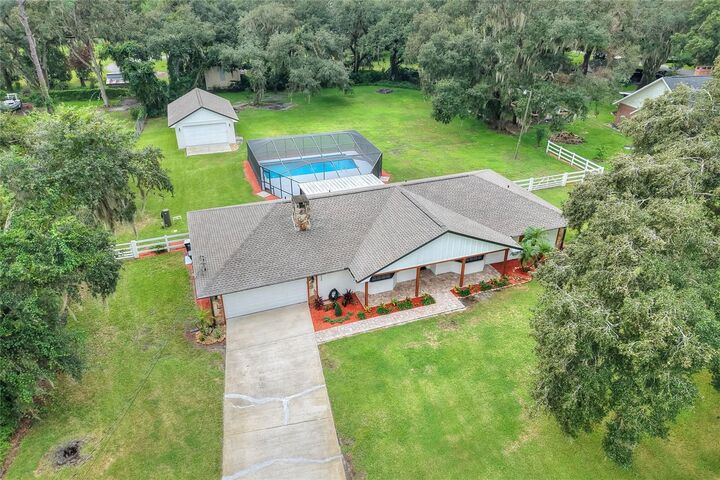
Step outside and discover your own private backyard oasis. The sparkling, fully screened pool is ready for endless days of fun and relaxation, with new pool equipment, including a new pump and filters, a new pool sweep, and a new child safety fence. The pool decking has also been freshly painted, giving the entire outdoor area a clean, refreshed appearance.
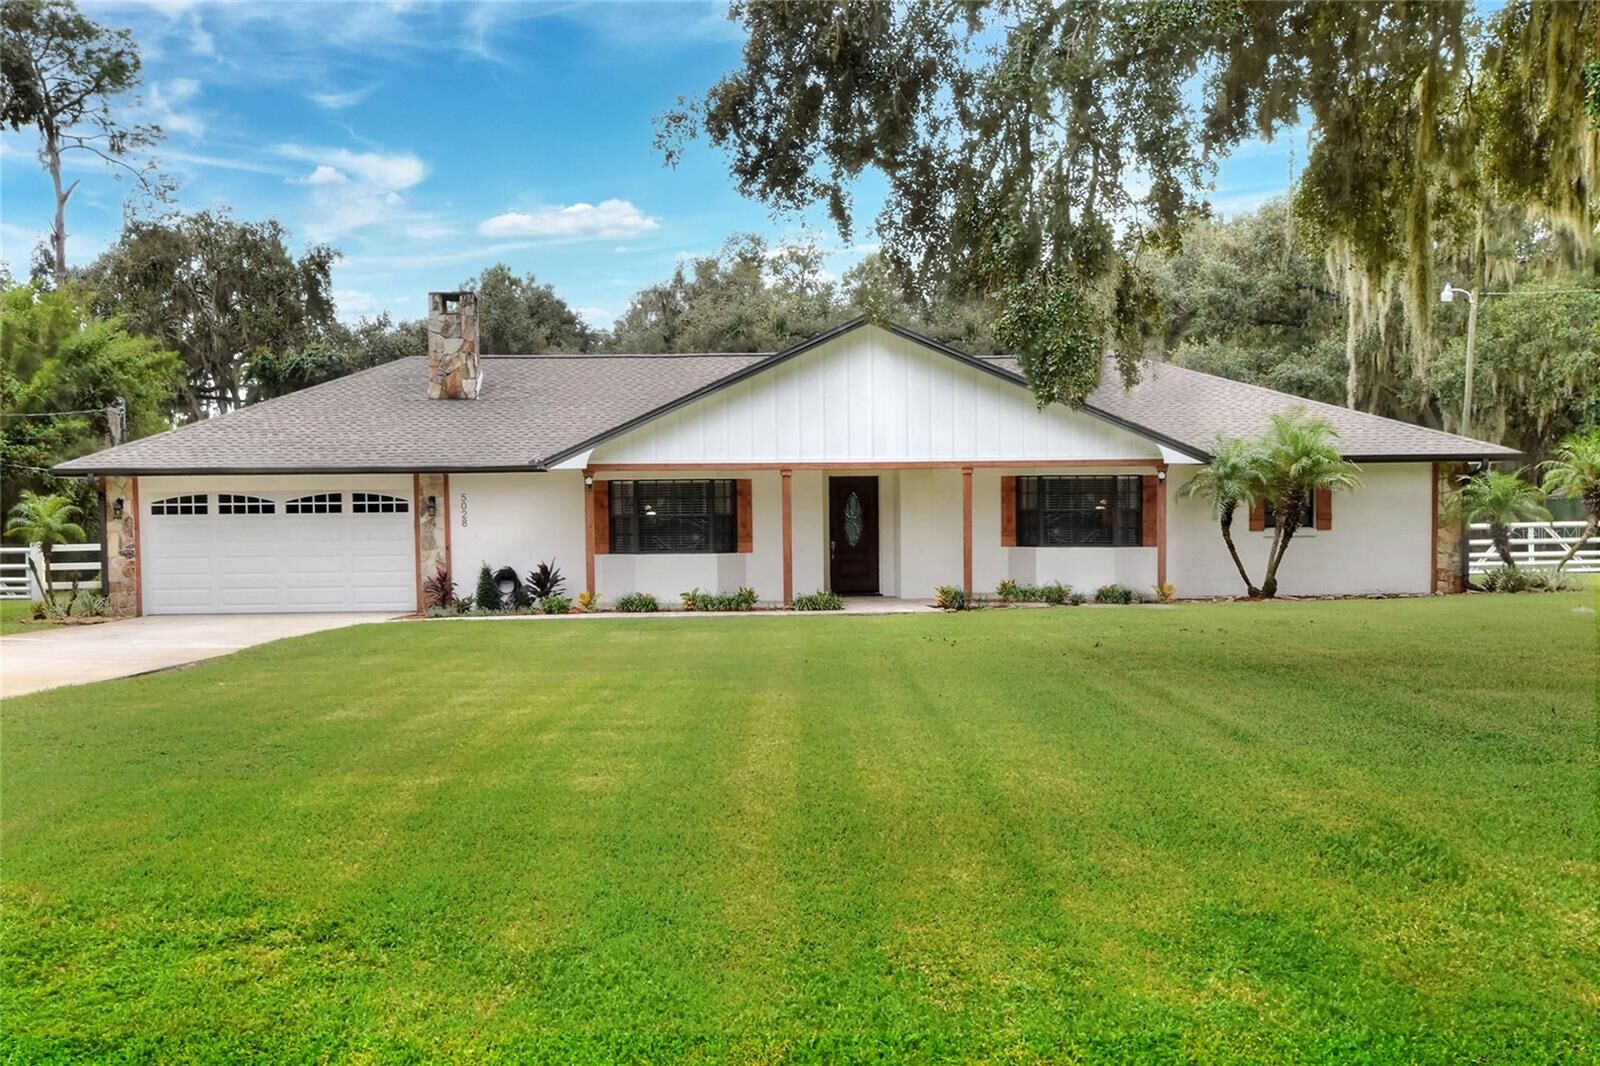
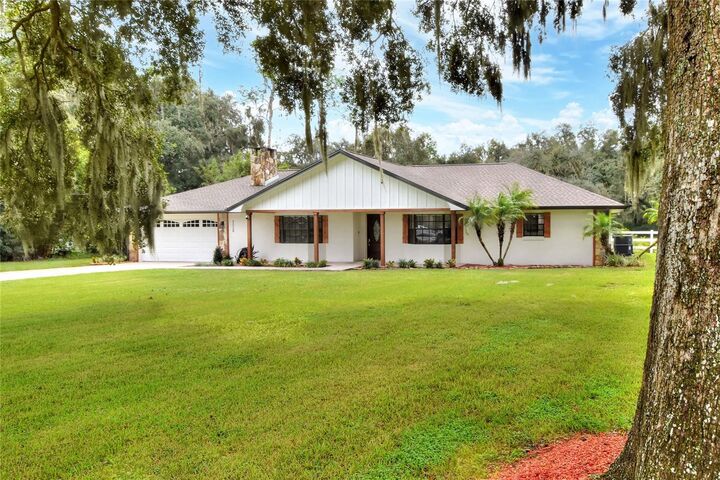
The home sits on a full acre of fenced property, beautifully complemented by mature oak trees and plenty of room to enjoy the peaceful country setting. Outdoor power poles with lighting add both function and ambiance to the expansive property.
And there’s even more! An all-BLOCK 22x 32 OUTbuilding provides incredible flexibility and can be used as a garage, workshop, gym, storage space, or whatever best suits your needs.
Additional upgrades include a whole-house water softener, no carpet throughout the home, durable ceramic wood-plank and luxury vinyl plank flooring, crown molding, fresh interior and exterior paint, upgraded kitchen finishes, new front pavers, updated pool equipment, and a pool child-safety fence.
All of this, with NO HOA, on a full acre in a peaceful country setting.
If you’ve been searching for a home that offers space, privacy, modern updates, and room to enjoy the Florida lifestyle, this one deserves a look. Come see it today and discover the possibilities for yourself!