

Listing Courtesy of:  STELLAR as distributed by MLS GRID / Listed By: Preferred Shore LLC - Contact: 941-999-1179
 STELLAR as distributed by MLS GRID / Listed By: Preferred Shore LLC - Contact: 941-999-1179
16226 Hidden Oak Loop Lakewood Ranch, FL 34211
Active (12 Days)
$739,000 (USD)

Description
MLS #:
A4710743
A4710743
Taxes
$8,531(2025)
$8,531(2025)
Lot Size
0.31 acres
0.31 acres
Type
Single-Family Home
Single-Family Home
Year Built
2023
2023
County
Manatee County
Manatee County
Listed By
Mike Griffin, Preferred Shore LLC, Contact: 941-999-1179
Source
STELLAR
Last checked Nov 7 2026 at 11:41 PM GMT+0000
STELLAR
Last checked Nov 7 2026 at 11:41 PM GMT+0000
Bathroom Details
- Full Bathrooms: 2
Interior Features
- Unfurnished
- Stone Counters
- Solid Surface Counters
- Den/Library/Office
- Crown Molding
- Walk-In Closet(s)
- Appliances: Dishwasher
- Appliances: Electric Water Heater
- Appliances: Refrigerator
- Appliances: Washer
- Open Floorplan
- Appliances: Microwave
- Appliances: Dryer
- Appliances: Built-In Oven
- Appliances: Exhaust Fan
- Tray Ceiling(s)
- Appliances: Whole House R.o. System
- Appliances: Water Softener
- Appliances: Water Purifier
- Appliances: Water Filtration System
- Built-In Features
- Primary Bedroom Main Floor
- Appliances: Electric Cooktop
Subdivision
- Sapphire Point Ph Iiia
Property Features
- Foundation: Slab
Heating and Cooling
- Central
- Central Air
Pool Information
- In Ground
- Salt Water
- Heated
- Gunite
Homeowners Association Information
- Dues: $1024/Quarterly
Flooring
- Tile
Exterior Features
- Block
- Stucco
- Roof: Tile
- Roof: Concrete
Utility Information
- Utilities: Sewer Available, Water Source: Public, Electricity Available, Electricity Connected, Sewer Connected
- Sewer: Public Sewer
School Information
- Elementary School: Gullett Elementary
- Middle School: Dr Mona Jain Middle
- High School: Lakewood Ranch High
Stories
- 1
Living Area
- 2,054 sqft
Additional Information: Preferred Shore LLC | 941-999-1179
Location
Estimated Monthly Mortgage Payment
*Based on Fixed Interest Rate withe a 30 year term, principal and interest only
Listing price
Down payment
%
Interest rate
%Mortgage calculator estimates are provided by CENTURY 21 Real Estate LLC and are intended for information use only. Your payments may be higher or lower and all loans are subject to credit approval.
Disclaimer: Listings Courtesy of “My Florida Regional MLS DBA Stellar MLS © 2026. IDX information is provided exclusively for consumers personal, non-commercial use and may not be used for any other purpose other than to identify properties consumers may be interested in purchasing. All information provided is deemed reliable but is not guaranteed and should be independently verified. Last Updated: 11/7/26 15:41
Based on information submitted to the MLS GRID as of 11/7/2026 23:41. All data is obtained from various sources and may not have been verified by broker or MLS GRID. Supplied Open House Information is subject to change without notice. All information should be independently reviewed and verified for accuracy. Properties may or may not be listed by the office/agent presenting the information.



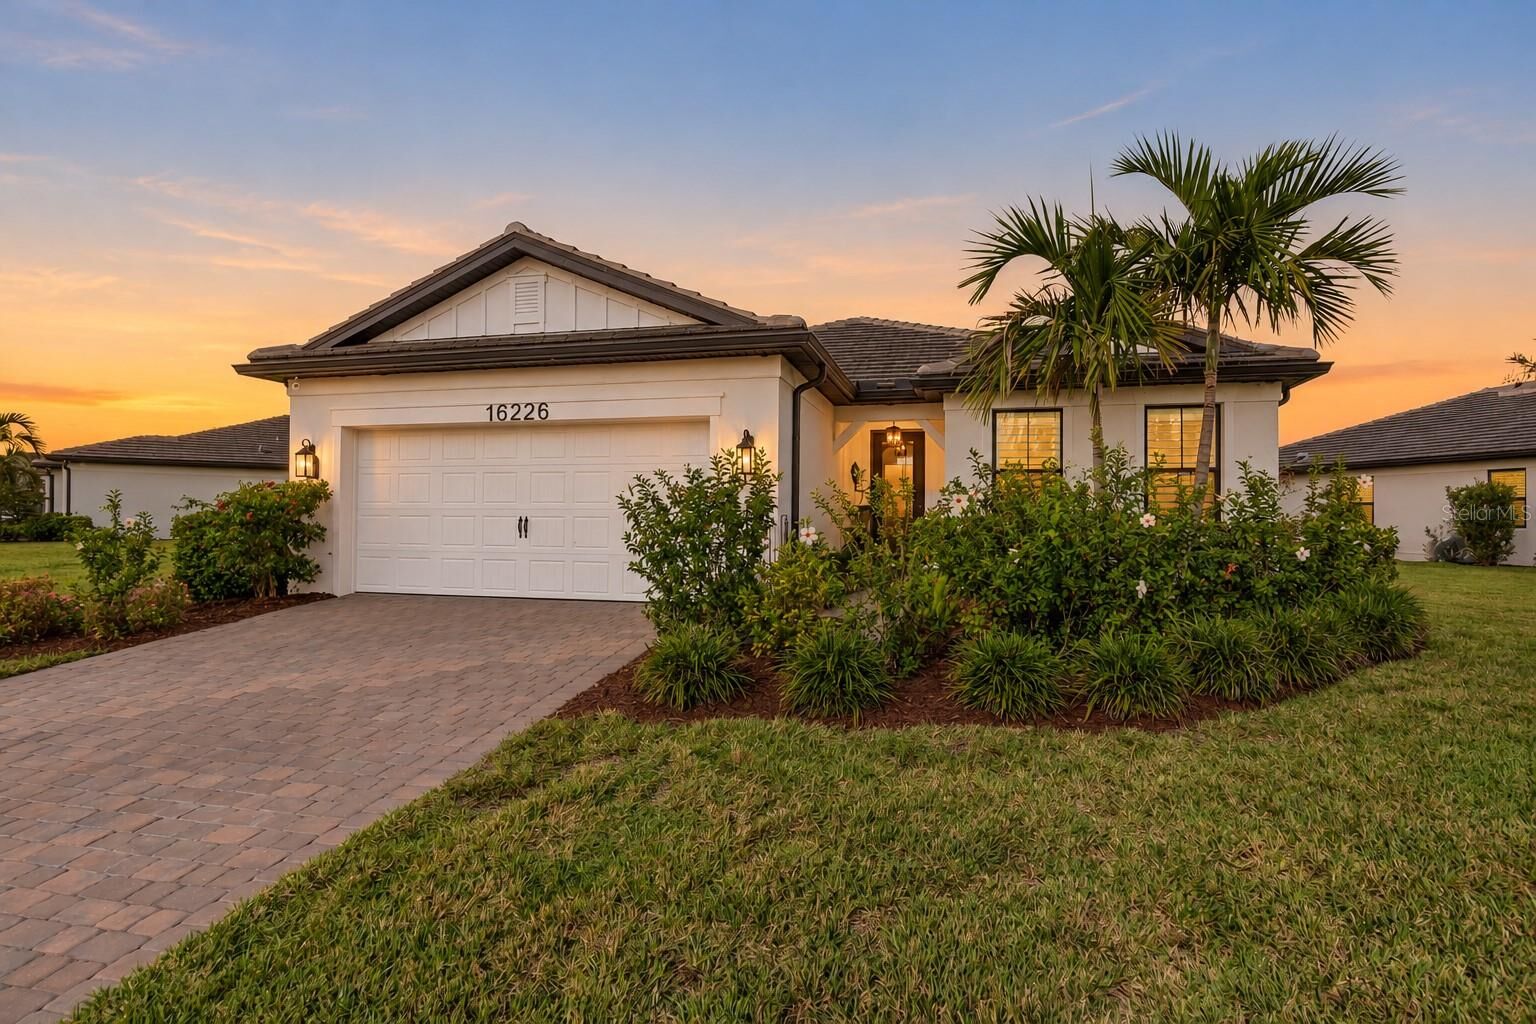
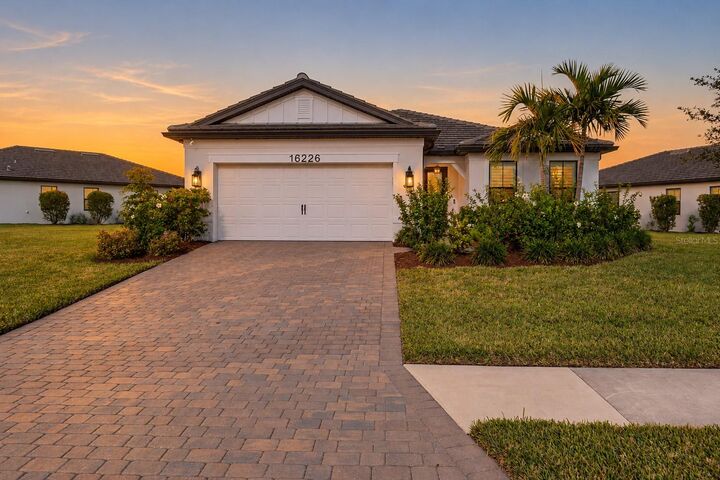
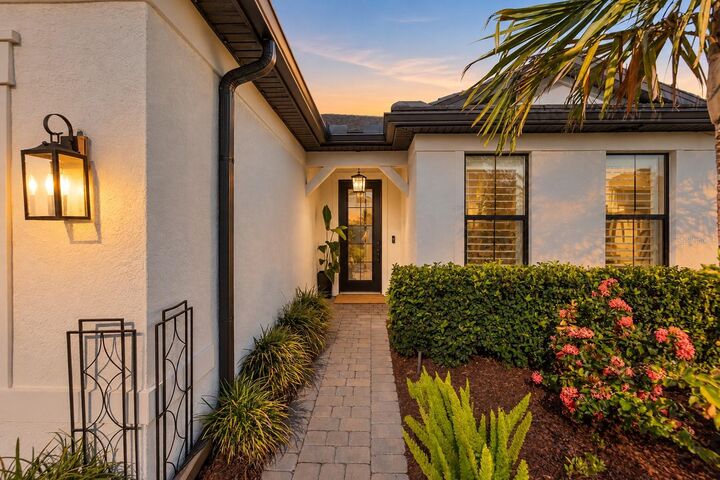
Seamless indoor-outdoor living takes center stage with motorized interior shades at zero-entry corner pocket sliders opening to an entertainer’s lanai—complete with mounted TV, brick pavers, and a custom heated saltwater spool (pool/spa) with LED color lighting, therapy jets, deck jets, and bubblers. The sprawling grounds are framed by lush custom greenscaping, French/deco drainage tied to downspouts, landscape lighting, and permanent exterior Jellyfish eave illumination.
Inside, the open layout showcases wide-plank tile, plantation shutters, and designer wood accent walls throughout. The chef's kitchen features custom cabinetry, alabaster Pottery Barn pendants, and an exceptional custom pantry with built-in cupboards, butcher block, and floating shelves. The primary retreat offers dual vanities, a deep soaking tub, separate shower, and a custom walk-in closet with dedicated electrical, while the versatile den makes the ideal private executive office or flex room. Even the laundry room is an upscale showstopper, fully customized with designer cabinetry, floating shelving, folding counter space, and a wood accent wall. Key mechanicals include whole-house filtration/softener, kitchen RO, and 3-camera Ring security. The extended garage easily parks a 3500 truck and includes epoxy flooring, overhead racks, a generator plug, and dual EV-ready circuits.
Sapphire Point residents enjoy resort-style gated amenities, including a zero-entry heated pool, modern clubhouse, state-of-the-art fitness center, basketball court, playground, shaded pavilion, dog park, and scenic walking trails. Live minutes from Waterside Place and Main Street dining, golf, and miles of trails. Enjoy effortless access to SRQ Airport (~25 mins), world-renowned Sarasota arts and culture—including the Ringling Museum, Asolo Rep, and Sarasota Opera—plus the sugary white sands of Siesta Key, Lido Key, and Anna Maria Island.