

Listing Courtesy of:  STELLAR as distributed by MLS GRID / Listed By: Guardian Real Estate Services - Contact: 813-767-2582
 STELLAR as distributed by MLS GRID / Listed By: Guardian Real Estate Services - Contact: 813-767-2582
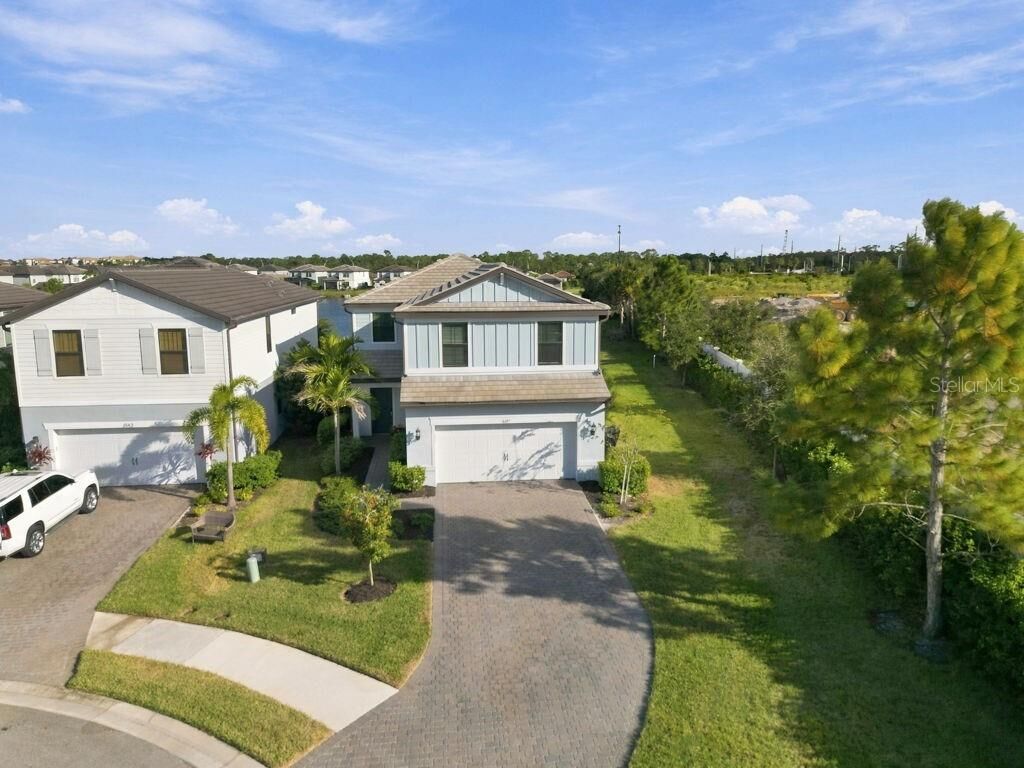
6147 Bluestar Court Lakewood Ranch, FL 34211
Active (4 Days)
$599,900 (USD)

Description
MLS #:
TB8563359
TB8563359
Taxes
$8,321(2025)
$8,321(2025)
Lot Size
6,464 SQFT
6,464 SQFT
Type
Single-Family Home
Single-Family Home
Year Built
2022
2022
Views
Water
Water
County
Manatee County
Manatee County
Listed By
Dale Hunter, Guardian Real Estate Services, Contact: 813-767-2582
Source
STELLAR
Last checked Nov 7 2026 at 10:41 PM GMT+0000
STELLAR
Last checked Nov 7 2026 at 10:41 PM GMT+0000
Bathroom Details
- Full Bathrooms: 3
Interior Features
- Inside Utility
- Unfurnished
- Stone Counters
- Kitchen/Family Room Combo
- Loft
- Living Room/Dining Room Combo
- Walk-In Closet(s)
- Appliances: Dishwasher
- Appliances: Electric Water Heater
- Appliances: Refrigerator
- Appliances: Washer
- Ceiling Fans(s)
- Open Floorplan
- Appliances: Disposal
- Appliances: Microwave
- Appliances: Range
- Appliances: Dryer
- Primarybedroom Upstairs
Subdivision
- Sapphire Point Ph I & Ii Subph 1A, 1B, 1
Lot Information
- Street Dead-End
- Cul-De-Sac
- Oversized Lot
- Landscaped
Property Features
- Foundation: Slab
Heating and Cooling
- Central
- Electric
- Central Air
Pool Information
- Screen Enclosure
- In Ground
- Gunite
Homeowners Association Information
- Dues: $995/Quarterly
Flooring
- Ceramic Tile
- Carpet
- Luxury Vinyl
Exterior Features
- Block
- Stucco
- Roof: Shingle
Utility Information
- Utilities: Public, Water Source: Public
- Sewer: Public Sewer
School Information
- Elementary School: Gullett Elementary
- Middle School: Dr Mona Jain Middle
- High School: Lakewood Ranch High
Stories
- 2
Living Area
- 2,638 sqft
Additional Information: Guardian Real Estate Services | 813-767-2582
Location
Estimated Monthly Mortgage Payment
*Based on Fixed Interest Rate withe a 30 year term, principal and interest only
Listing price
Down payment
%
Interest rate
%Mortgage calculator estimates are provided by CENTURY 21 Real Estate LLC and are intended for information use only. Your payments may be higher or lower and all loans are subject to credit approval.
Disclaimer: Listings Courtesy of “My Florida Regional MLS DBA Stellar MLS © 2026. IDX information is provided exclusively for consumers personal, non-commercial use and may not be used for any other purpose other than to identify properties consumers may be interested in purchasing. All information provided is deemed reliable but is not guaranteed and should be independently verified. Last Updated: 11/7/26 14:41
Based on information submitted to the MLS GRID as of 11/7/2026 22:41. All data is obtained from various sources and may not have been verified by broker or MLS GRID. Supplied Open House Information is subject to change without notice. All information should be independently reviewed and verified for accuracy. Properties may or may not be listed by the office/agent presenting the information.



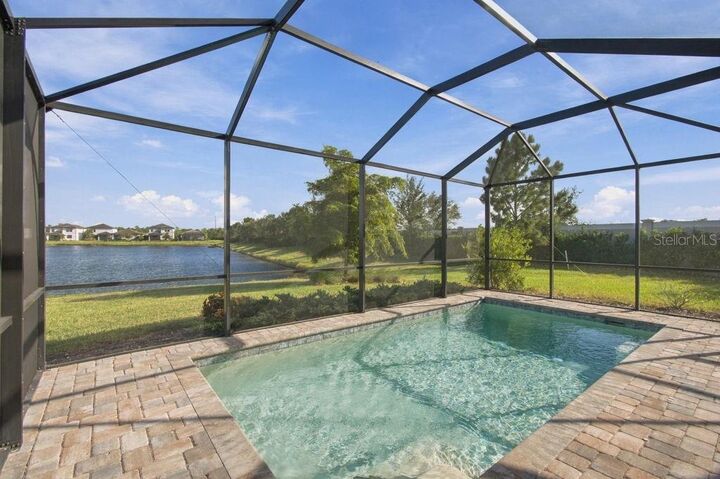
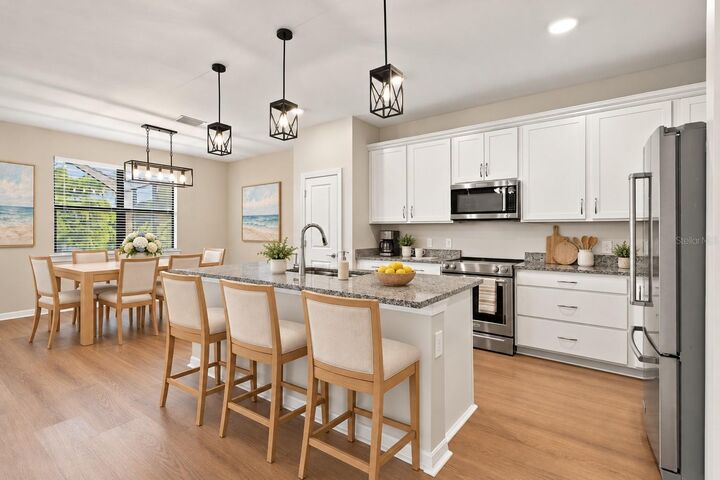
The kitchen features white cabinetry, granite countertops, stainless steel appliances, pendant lighting, and a spacious island with breakfast-bar seating. The adjoining dining area and living room create a welcoming gathering space, while sliding glass doors lead to the screened pool and covered lanai overlooking the lake. New flooring and paint throughout the home. New stainless steel KitchenAid appliances. Great views of the lake from the living room and pool area. Covered rear patio makes a great outdoor dining area or perfect spot to relax.
The primary suite includes a spacious walk-in closet and an en-suite bathroom with dual sinks and a glass-enclosed shower. Additional bedrooms offer flexibility for guests or a home office, while the upstairs loft provides room for a second living area, playroom, or homework space. A dedicated laundry room adds everyday convenience.
Sapphire Point residents enjoy a resort-style community pool, clubhouse with social room and catering kitchen, fitness center, basketball court, dog park, shaded playground, picnic pavilion, and firepit gathering area. Beyond the gates, explore Lakewood Ranch’s shopping, dining, parks, and recreation, with access to the Premier Sports Campus and the University Town Center area.