

Listing Courtesy of:  STELLAR as distributed by MLS GRID / Listed By: Lpt Realty, LLC - Contact: 877-366-2213
 STELLAR as distributed by MLS GRID / Listed By: Lpt Realty, LLC - Contact: 877-366-2213
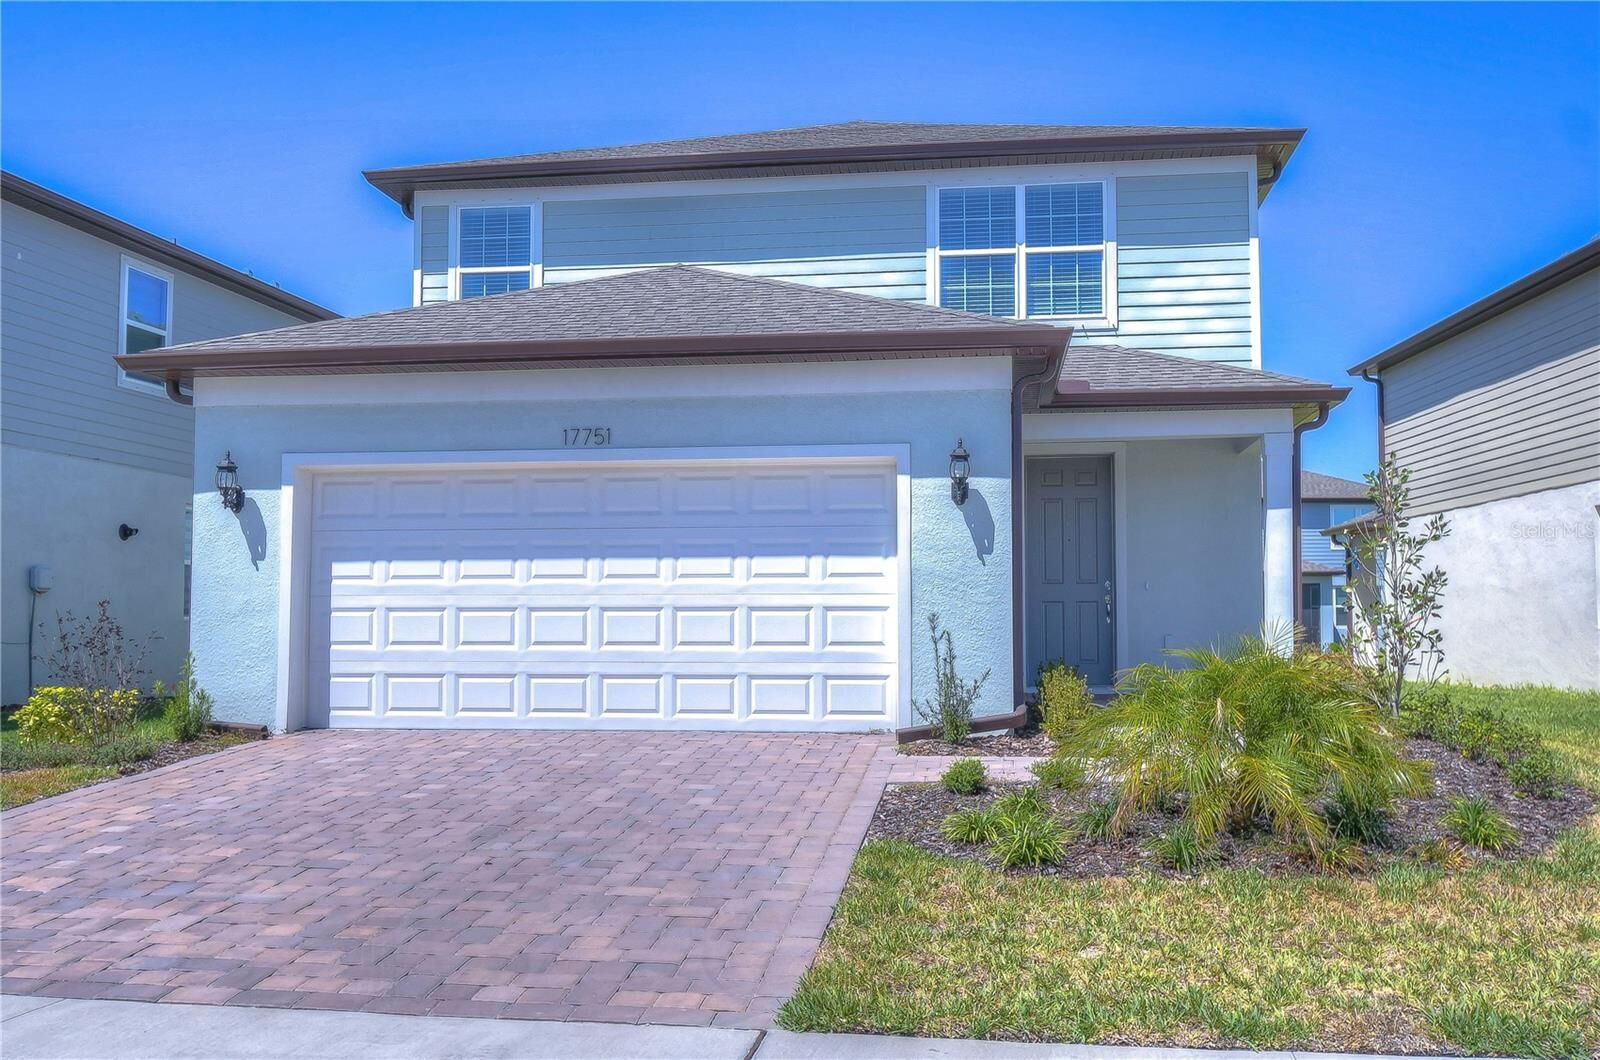
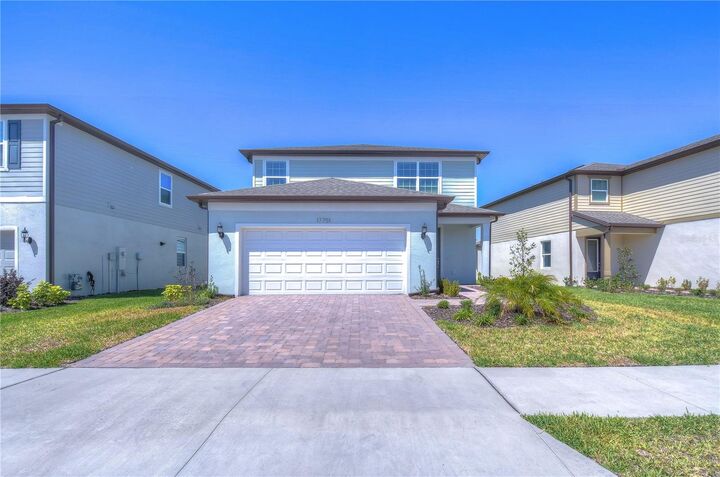
 17751 Everlong Drive Land O Lakes, FL 34638
Active (2 Days)
$3,200 (USD)

Description
MLS #:
TB8543871
TB8543871
Lot Size
5,558 SQFT
5,558 SQFT
Type
Rental
Rental
Year Built
2022
2022
County
Pasco County
Pasco County
Listed By
Sharon Wang, Lpt Realty, LLC, Contact: 877-366-2213
Source
STELLAR
Last checked Sep 1 2026 at 11:47 AM GMT+0000
STELLAR
Last checked Sep 1 2026 at 11:47 AM GMT+0000
Bathroom Details
- Full Bathrooms: 3
Interior Features
- Unfurnished
- Stone Counters
- Pest Guard System
- Walk-In Closet(s)
- Appliances: Dishwasher
- Appliances: Refrigerator
- Appliances: Washer
- Open Floorplan
- Appliances: Disposal
- Appliances: Microwave
- Appliances: Dryer
- Appliances: Exhaust Fan
- Tray Ceiling(s)
- Appliances: Cooktop
- Primarybedroom Upstairs
Subdivision
- Bexley South 4-4 & North 3-1 P
Heating and Cooling
- Central
- Central Air
School Information
- Elementary School: Bexley Elementary School
- Middle School: Charles S. Rushe Middle-PO
- High School: Sunlake High School-PO
Living Area
- 2,260 sqft
Additional Information: Lpt Realty, LLC | 877-366-2213
Location
Disclaimer: Listings Courtesy of “My Florida Regional MLS DBA Stellar MLS © 2026. IDX information is provided exclusively for consumers personal, non-commercial use and may not be used for any other purpose other than to identify properties consumers may be interested in purchasing. All information provided is deemed reliable but is not guaranteed and should be independently verified. Last Updated: 9/1/26 04:47
Based on information submitted to the MLS GRID as of 9/1/2026 11:47. All data is obtained from various sources and may not have been verified by broker or MLS GRID. Supplied Open House Information is subject to change without notice. All information should be independently reviewed and verified for accuracy. Properties may or may not be listed by the office/agent presenting the information.



One of the home’s most desirable features is a BEDROOM AND FULL BATHROOM ON THE FIRST FLOOR—perfect for guests, extended family, multigenerational living, a private home office, or anyone who prefers to avoid stairs.
The open-concept main level features a bright and spacious living and dining area along with a beautifully designed kitchen with stone countertops, abundant cabinetry, a large center island, and plenty of room for everyday living and entertaining.
Upstairs, you’ll find the spacious primary suite, additional bedrooms, and a versatile loft that can be used as a second living area, media room, playroom, study space, or home office.
Beyond the home itself, enjoy everything the Bexley lifestyle has, including resort-style pools, a fitness center, walking and biking trails, dog parks, playgrounds, soccer fields, outdoor fitness areas, and the popular Twisted Sprocket Café.
The location is equally impressive, with quick access to the Veterans Expressway and convenient connections to I-75 and I-275. Shopping, dining, medical facilities, schools, and everyday conveniences are all just minutes away.
Beautiful home, flexible floor plan, exceptional community amenities, and a convenient location—schedule your private showing today!