

Listing Courtesy of:  STELLAR as distributed by MLS GRID / Listed By: Jason Mitchell Real Estate Flo - Contact: 754-307-0607
 STELLAR as distributed by MLS GRID / Listed By: Jason Mitchell Real Estate Flo - Contact: 754-307-0607
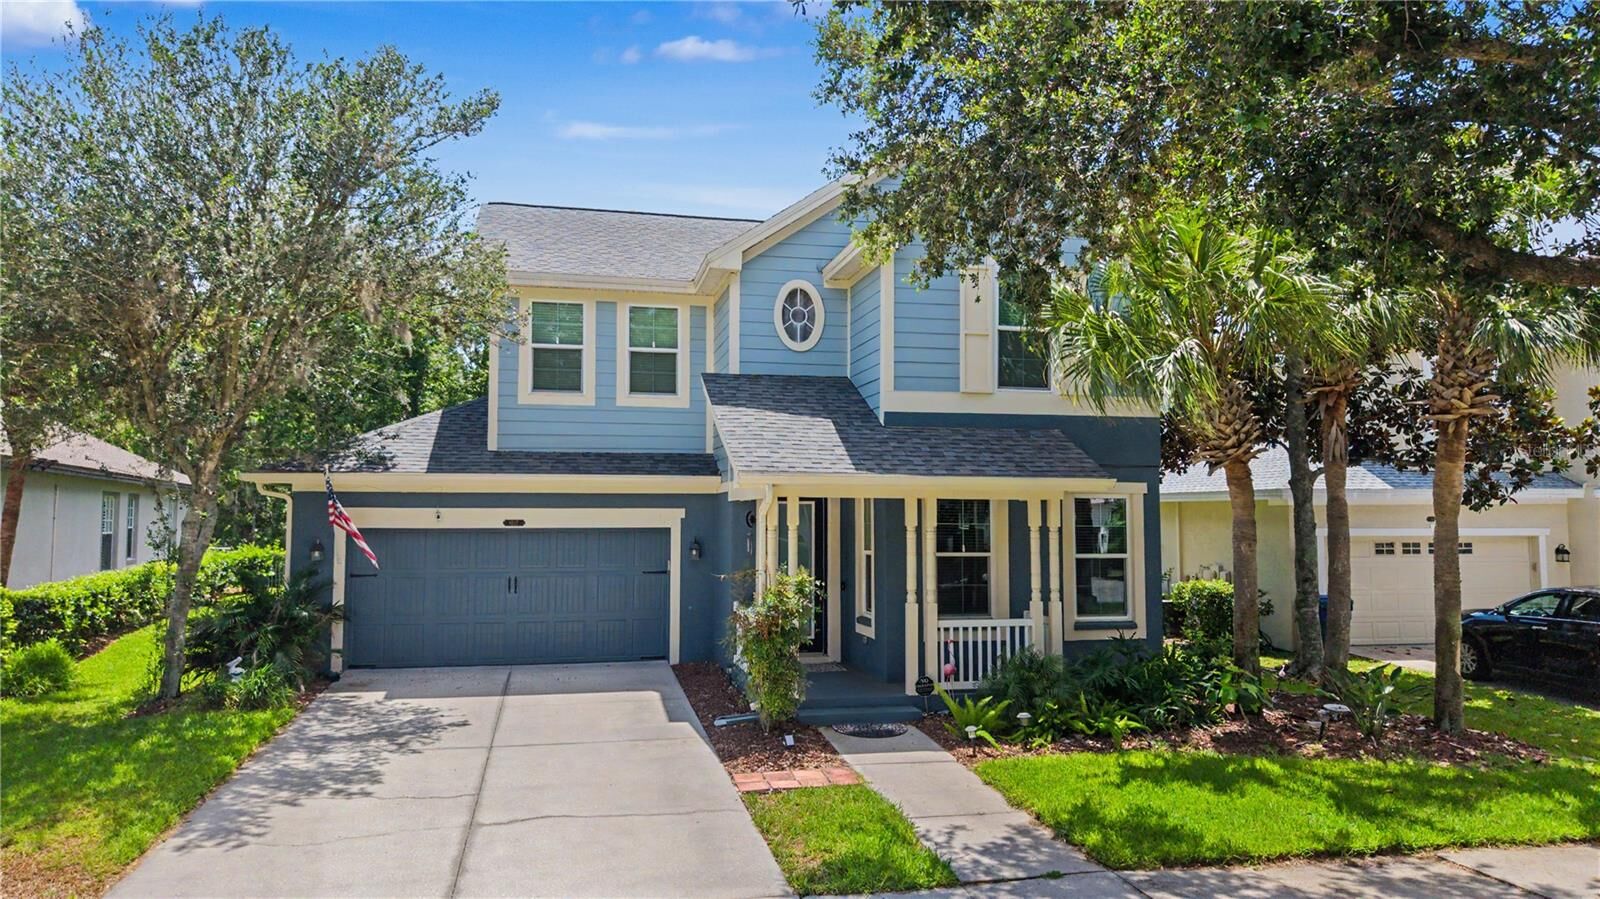
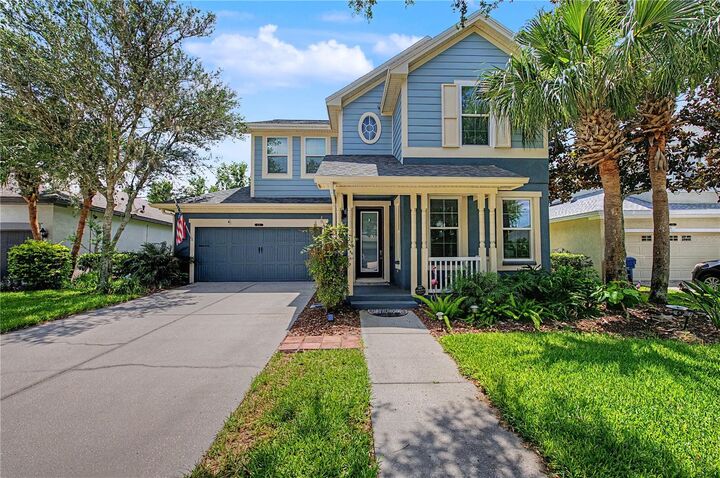
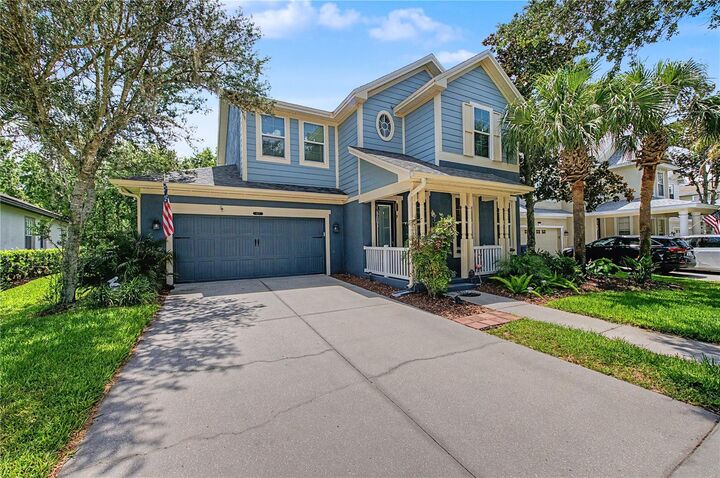
 8137 Lagerfeld Drive Land O Lakes, FL 34637
Active (19 Days)
$439,000 (USD)

Description
MLS #:
TB8520645
TB8520645
Taxes
$7,066(2025)
$7,066(2025)
Lot Size
8,544 SQFT
8,544 SQFT
Type
Single-Family Home
Single-Family Home
Year Built
2006
2006
County
Pasco County
Pasco County
Listed By
Tara Ross, Jason Mitchell Real Estate Flo, Contact: 754-307-0607
Source
STELLAR
Last checked Jul 8 2026 at 7:21 AM GMT+0000
STELLAR
Last checked Jul 8 2026 at 7:21 AM GMT+0000
Bathroom Details
- Full Bathrooms: 2
- Half Bathroom: 1
Interior Features
- Unfurnished
- Kitchen/Family Room Combo
- Solid Wood Cabinets
- Solid Surface Counters
- Living Room/Dining Room Combo
- Walk-In Closet(s)
- Appliances: Dishwasher
- Appliances: Refrigerator
- Appliances: Washer
- Ceiling Fans(s)
- Open Floorplan
- Appliances: Microwave
- Appliances: Range
- Appliances: Dryer
- Appliances: Gas Water Heater
- Appliances: Tankless Water Heater
- Thermostat
- Appliances: Water Softener
- Appliances: Water Filtration System
- Eat-In Kitchen
- Primarybedroom Upstairs
Subdivision
- Connerton Village 01 Prcl 103
Property Features
- Fireplace: Living Room
- Fireplace: Gas
- Foundation: Slab
Heating and Cooling
- Central
- Central Air
Homeowners Association Information
- Dues: $259/Quarterly
Flooring
- Ceramic Tile
- Luxury Vinyl
Exterior Features
- Block
- Stucco
- Wood Siding
- Roof: Shingle
Utility Information
- Utilities: Sprinkler Recycled, Cable Available, Public, Water Connected, Electricity Connected, Sewer Connected, Underground Utilities, Natural Gas Connected
- Sewer: Public Sewer
School Information
- Elementary School: Connerton Elem
- Middle School: Pine View Middle-PO
- High School: Land O' Lakes High-PO
Living Area
- 2,366 sqft
Additional Information: Jason Mitchell Real Estate Flo | 754-307-0607
Location
Estimated Monthly Mortgage Payment
*Based on Fixed Interest Rate withe a 30 year term, principal and interest only
Listing price
Down payment
%
Interest rate
%Mortgage calculator estimates are provided by CENTURY 21 Real Estate LLC and are intended for information use only. Your payments may be higher or lower and all loans are subject to credit approval.
Disclaimer: Listings Courtesy of “My Florida Regional MLS DBA Stellar MLS © 2026. IDX information is provided exclusively for consumers personal, non-commercial use and may not be used for any other purpose other than to identify properties consumers may be interested in purchasing. All information provided is deemed reliable but is not guaranteed and should be independently verified. Last Updated: 7/8/26 00:21
Based on information submitted to the MLS GRID as of 7/8/2026 07:21. All data is obtained from various sources and may not have been verified by broker or MLS GRID. Supplied Open House Information is subject to change without notice. All information should be independently reviewed and verified for accuracy. Properties may or may not be listed by the office/agent presenting the information.



Step inside to find tile flooring throughout the main level and luxury vinyl plank flooring upstairs—completely carpet-free for easy maintenance and modern appeal. The inviting family room features a cozy natural gas fireplace, creating the perfect gathering space for family and friends. The well-designed floor plan offers generous living areas and abundant natural light.
The spacious primary suite is a true retreat, featuring a large walk-in closet with custom built-in shelving and an ensuite bath with dual vanities, a walk-in shower, and a relaxing jetted tub.
Major updates include a **brand-new roof**, **two new AC units**, **new tankless gas water heater**, **whole-house water filtration system with water softener**, and **recent exterior paint**, providing years of worry-free ownership.
Enjoy Florida living at its finest from the screened lanai overlooking a large backyard and tranquil conservation area, offering privacy and beautiful natural views with no rear neighbors.
Residents of Connerton enjoy exceptional resort-style amenities, including a stunning pool, splash pad, Kidz Zone, clubhouse, café, fitness center, scenic walking trails, and multiple sports courts. Conveniently located near shopping, dining, schools, and major roadways, this home offers the perfect blend of convenience and community living.
Don't miss this incredible opportunity—schedule your private showing today!