

Listing Courtesy of:  STELLAR as distributed by MLS GRID / Listed By: People's Choice Realty Svc LLC - Contact: 813-933-0677
 STELLAR as distributed by MLS GRID / Listed By: People's Choice Realty Svc LLC - Contact: 813-933-0677
 700 13th Court SW Largo, FL 33770
Active (0 Days)
$599,900 (USD)

Description
MLS #:
TB8557078
TB8557078
Taxes
$6,894(2025)
$6,894(2025)
Lot Size
8,133 SQFT
8,133 SQFT
Type
Single-Family Home
Single-Family Home
Year Built
1986
1986
County
Pinellas County
Pinellas County
Listed By
Jeff Jenq, People's Choice Realty Svc LLC, Contact: 813-933-0677
Source
STELLAR
Last checked Oct 13 2026 at 1:04 AM GMT+0000
STELLAR
Last checked Oct 13 2026 at 1:04 AM GMT+0000
Bathroom Details
- Full Bathrooms: 2
Interior Features
- Unfurnished
- Stone Counters
- Walk-In Closet(s)
- Appliances: Dishwasher
- Appliances: Refrigerator
- Ceiling Fans(s)
- Appliances: Range Hood
- Appliances: Range
Subdivision
- Moss Ridge
Property Features
- Fireplace: Family Room
- Fireplace: Wood Burning
- Foundation: Slab
Heating and Cooling
- Central
- Central Air
Pool Information
- In Ground
Flooring
- Laminate
Exterior Features
- Block
- Frame
- Roof: Shingle
Utility Information
- Utilities: Water Source: Public, Electricity Connected
- Sewer: Public Sewer
School Information
- Elementary School: Ridgecrest Elementary-Pn
- Middle School: Largo Middle-Pn
- High School: Largo High-Pn
Stories
- 1
Living Area
- 1,722 sqft
Additional Information: People's Choice Realty Svc LLC | 813-933-0677
Location
Estimated Monthly Mortgage Payment
*Based on Fixed Interest Rate withe a 30 year term, principal and interest only
Listing price
Down payment
%
Interest rate
%Mortgage calculator estimates are provided by CENTURY 21 Real Estate LLC and are intended for information use only. Your payments may be higher or lower and all loans are subject to credit approval.
Disclaimer: Listings Courtesy of “My Florida Regional MLS DBA Stellar MLS © 2026. IDX information is provided exclusively for consumers personal, non-commercial use and may not be used for any other purpose other than to identify properties consumers may be interested in purchasing. All information provided is deemed reliable but is not guaranteed and should be independently verified. Last Updated: 10/12/26 18:04
Based on information submitted to the MLS GRID as of 10/13/2026 01:04. All data is obtained from various sources and may not have been verified by broker or MLS GRID. Supplied Open House Information is subject to change without notice. All information should be independently reviewed and verified for accuracy. Properties may or may not be listed by the office/agent presenting the information.



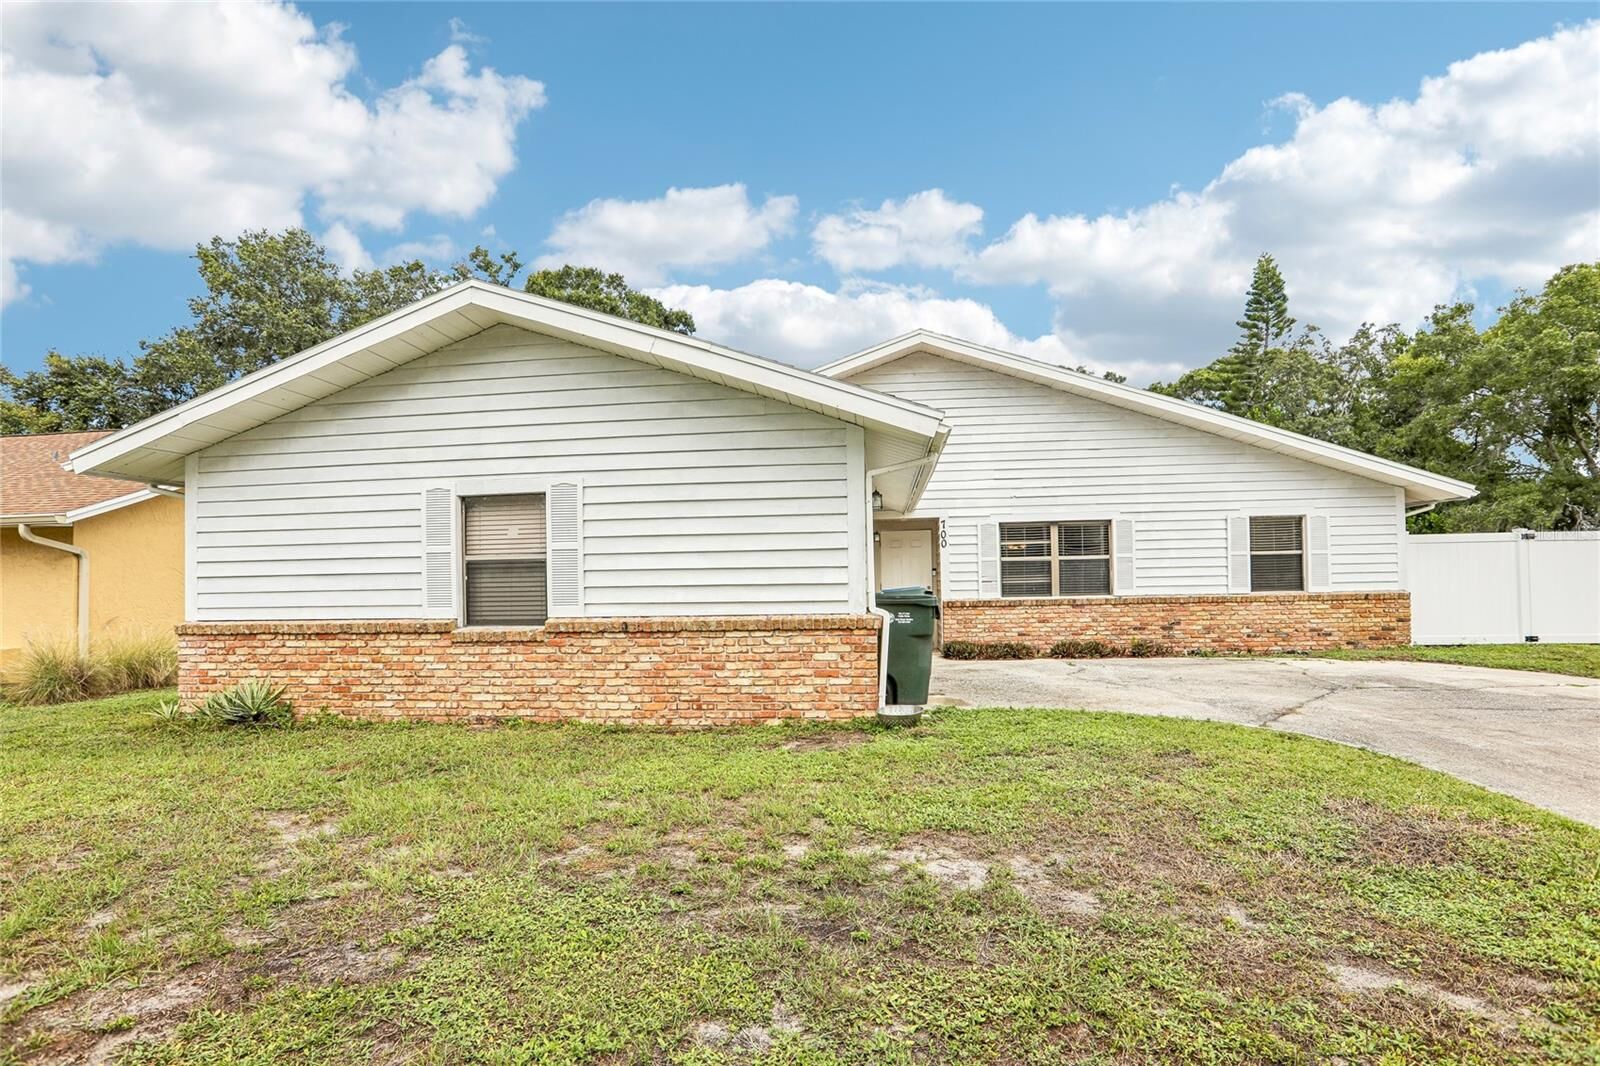
Step inside to a bright, open interior featuring brand-new luxury vinyl plank flooring and absolutely no carpet throughout. The gourmet kitchen beckons with gorgeous countertops, freshly updated vanities, and a wealth of cabinetry offering exceptional storage space. The serene primary suite serves as your private sanctuary, complete with a spacious layout, an elegant ensuite bathroom, and a large walk-in closet. Two additional bedrooms provide great versatility for family, guests, or a dedicated home office.
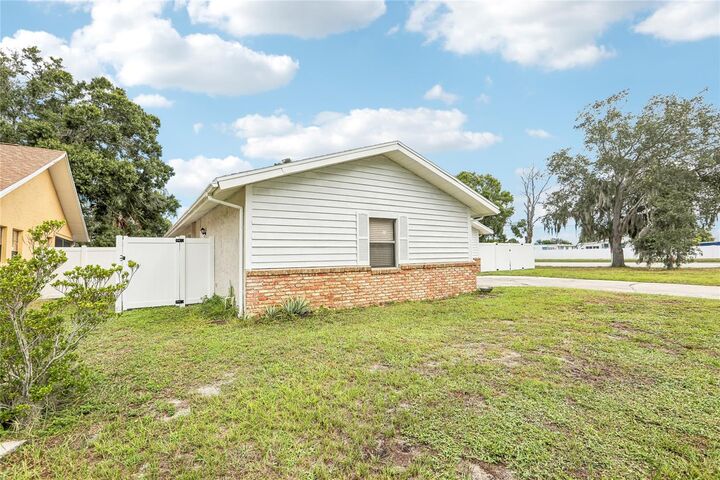
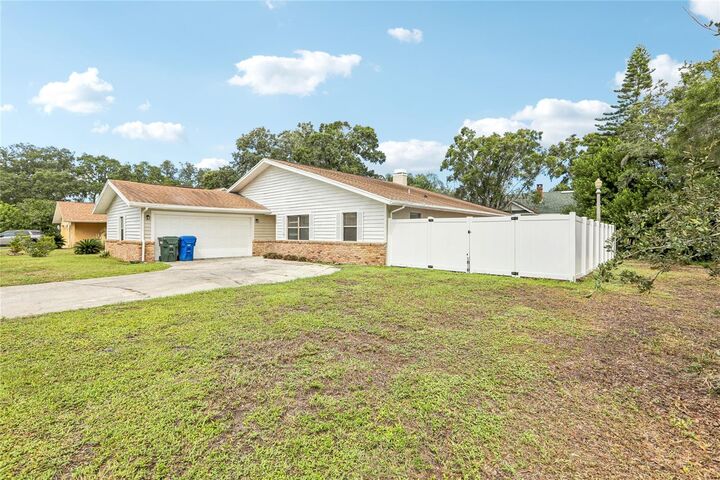
Venture outdoors to your own private tropical paradise! The expansive, freshly painted patio area is perfect for hosting gatherings, framed by lush landscaping and a brand-new vinyl privacy fence with double wide entrance so you can park your boat or jetski. Spend your days cooling off in the sparkling, new saltwater system pool protected by a pristine screened enclosure.
Major mechanical updates bring ultimate peace of mind:
• Roof: 2018
• A/C: 2017
• Paint: Freshly painted inside and out
• Bathrooms: Updated vanities
This Clearwater-area gem offers the ultimate coastal lifestyle without sacrificing convenience. Schedule your private tour today before it’s gone!