

Listing Courtesy of: FLORIDA GULF COAST MLS / Listed By: Re/Max Realty Group
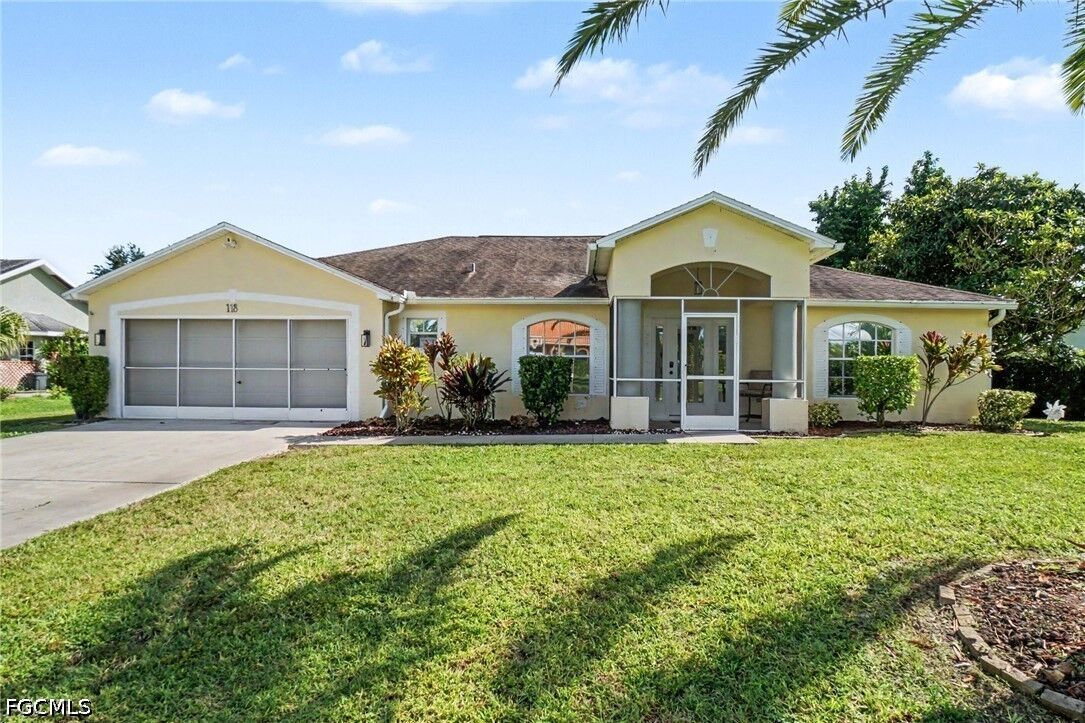
118 Ortona Street Lehigh Acres, FL 33936
Active (0 Days)
$424,999 (USD)
Description
MLS #:
2026045084
2026045084
Taxes
$2,346(2025)
$2,346(2025)
Lot Size
0.27 acres
0.27 acres
Type
Single-Family Home
Single-Family Home
Year Built
1999
1999
Style
Ranch, One Story
Ranch, One Story
Views
Water, Pond
Water, Pond
County
Lee County
Lee County
Community
Country Club Estates
Country Club Estates
Listed By
Christopher Moore, Re/Max Realty Group
Source
FLORIDA GULF COAST MLS
Last checked Nov 8 2026 at 3:11 AM GMT+0000
FLORIDA GULF COAST MLS
Last checked Nov 8 2026 at 3:11 AM GMT+0000
Bathroom Details
- Full Bathrooms: 2
Interior Features
- Refrigerator
- Dishwasher
- Microwave
- Dryer
- Washer
- Pantry
- Split Bedrooms
- Laundry: Inside
- Attic
- Bathtub
- Dual Sinks
- Separate Shower
- Laundry: Washer Hookup
- Laundry: Dryer Hookup
- Eat-In Kitchen
- Vaulted Ceiling(s)
- French Door(s)/Atrium Door(s)
- Breakfast Area
- Pull Down Attic Stairs
- Separate/Formal Dining Room
- Air Filtration
Subdivision
- Country Club Estates
Lot Information
- Rectangular Lot
- Sprinklers Automatic
- Pond on Lot
Property Features
- Fireplace: Outside
Heating and Cooling
- Central
- Electric
- Other
- Central Air
- Ceiling Fan(s)
Pool Information
- In Ground
Flooring
- Tile
Exterior Features
- Roof: Shingle
Utility Information
- Utilities: Water Source: Public, Cable Available, High Speed Internet Available
- Sewer: Public Sewer
Parking
- Garage
- Attached
- Garage Door Opener
Stories
- 1
Living Area
- 2,006 sqft
Location
Estimated Monthly Mortgage Payment
*Based on Fixed Interest Rate withe a 30 year term, principal and interest only
Listing price
Down payment
%
Interest rate
%Mortgage calculator estimates are provided by CENTURY 21 Real Estate LLC and are intended for information use only. Your payments may be higher or lower and all loans are subject to credit approval.
Disclaimer: Copyright 2026 Florida Gulf Coast MLS. All rights reserved. This information is deemed reliable, but not guaranteed. The information being provided is for consumers’ personal, non-commercial use and may not be used for any purpose other than to identify prospective properties consumers may be interested in purchasing. Data last updated 11/7/26 19:11



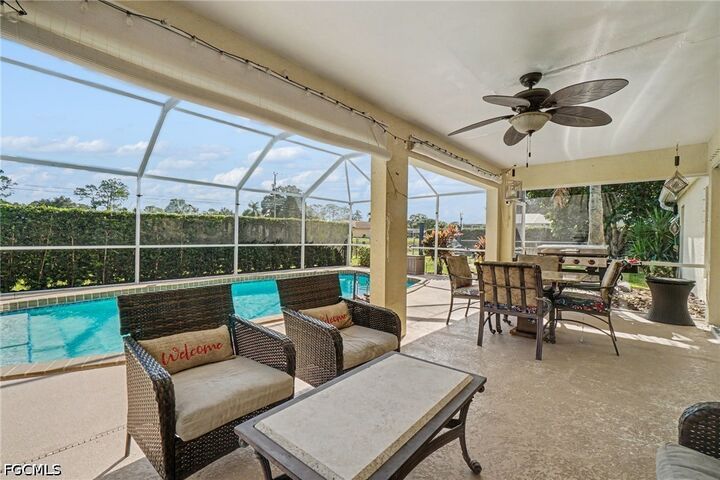
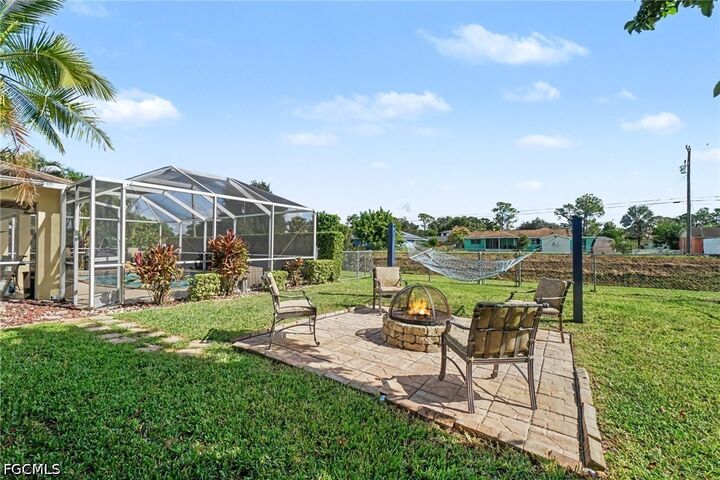
Step outside to enjoy the fenced backyard, mature landscaping, and fruit trees, along with a beautiful pool and lanai area designed for relaxing and entertaining. The custom outdoor fireplace creates a cozy gathering space, while the built-in outdoor hammock offers a unique place to unwind. A private backyard canal adds to the peaceful setting, with plenty of fish for those who enjoy fishing.
Located in a deeded community with no mandatory HOA and outside the designated flood zone, this property offers an appealing combination of privacy, outdoor enjoyment, and everyday convenience. Don't miss the opportunity to make this special property your own!