

Listing Courtesy of: BONITA SPRINGS / Listed By: Axen Realty LLC
1717 Roosevelt Ave Lehigh Acres, FL 33972
Active (4 Days)
$379,900 (USD)

Description
MLS #:
2026035776
2026035776
Taxes
$516(2025)
$516(2025)
Lot Size
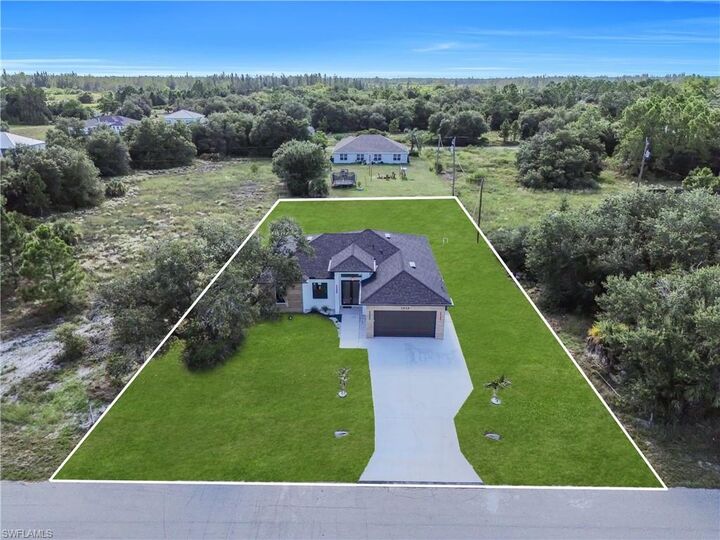
0.5 acres
0.5 acres
Type
Single-Family Home
Single-Family Home
Building Name
Lehigh Acres
Lehigh Acres
Year Built
2026
2026
Views
None/Other
None/Other
County
Lee County
Lee County
Community
Lehigh Acres
Lehigh Acres
Listed By
Yenileidys Moreno Torres, Axen Realty LLC
Source
BONITA SPRINGS
Last checked Aug 28 2026 at 12:23 AM GMT+0000
BONITA SPRINGS
Last checked Aug 28 2026 at 12:23 AM GMT+0000
Bathroom Details
- Full Bathrooms: 2
- Half Bathroom: 1
Interior Features
- Dishwasher
- Microwave
- Refrigerator/Freezer
- Pantry
- Laundry: Inside
- Electric Cooktop
- Windows: Impact Resistant
- Windows: Impact Resistant Windows
Subdivision
- Lehigh Acres
Lot Information
- Oversize
Heating and Cooling
- Central Electric
- Ceiling Fan(s)
Flooring
- Tile
Exterior Features
- Roof: Shingle
Utility Information
- Utilities: Cable Not Available
- Sewer: Septic Tank
Garage
- Attached Garage
Parking
- Garage Door Opener
- Attached
Stories
- 1
Living Area
- 1,561 sqft
Location
Estimated Monthly Mortgage Payment
*Based on Fixed Interest Rate withe a 30 year term, principal and interest only
Listing price
Down payment
%
Interest rate
%Mortgage calculator estimates are provided by CENTURY 21 Real Estate LLC and are intended for information use only. Your payments may be higher or lower and all loans are subject to credit approval.
Disclaimer: Copyright 2026 Bonita Springs MLS. All rights reserved. This information is deemed reliable, but not guaranteed. The information being provided is for consumers’ personal, non-commercial use and may not be used for any purpose other than to identify prospective properties consumers may be interested in purchasing. Data last updated 8/27/26 17:23



Step Inside & Elevate Your Lifestyle:
Chef’s Culinary Kitchen: European-style flat-panel cabinetry, quartz countertops with custom wood-slat island detailing, gold brushed hardware, integrated cooktop, double wall ovens, and a convenient pot filler.
Open-Concept Living: High-gloss polished porcelain tile floors reflecting rich natural light, custom tray ceilings, and an accent entertainment feature wall with marble slab and slatted wood designs.
Luxe Primary Suite: Expansive layout leading to a spa-inspired bathroom featuring double organic-shaped LED illuminated mirrors and a massive walk-in wet room shower wrapped in gold-veined black marble tile.
Outdoor Oasis: Covered patio equipped with an outdoor kitchen setup (sink, beverage fridge, wood-slat cabinetry)ideal for weekend barbecues on your expansive half-acre yard.
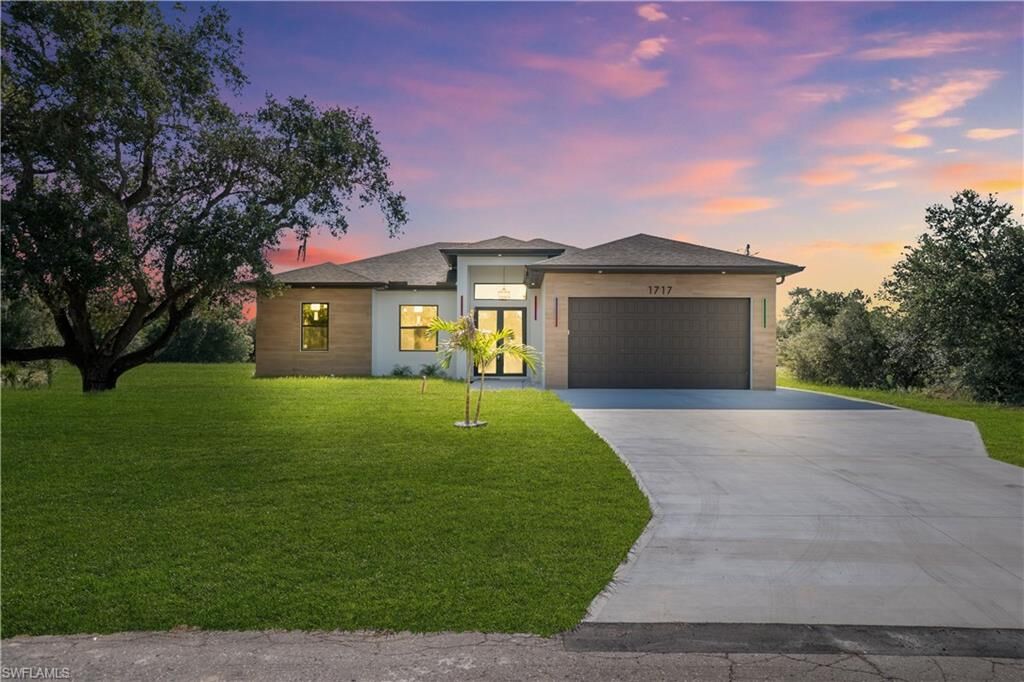
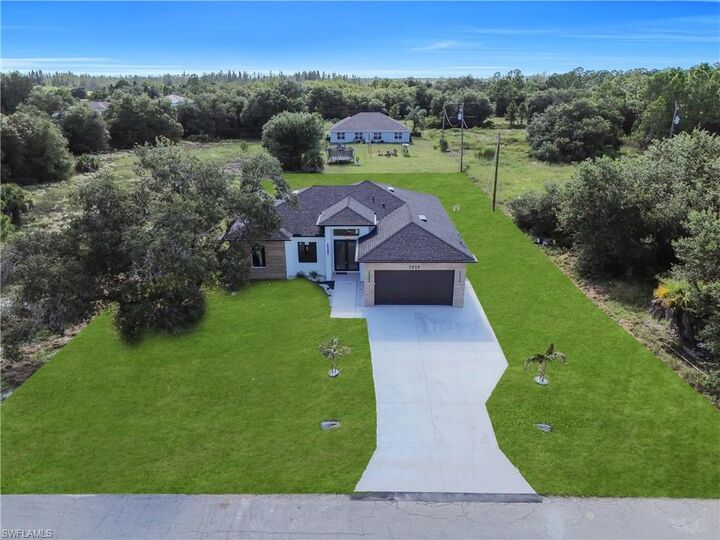
Modern Curb Appeal: Striking exterior facade with ambient LED accent lighting, a wide paved driveway, and lush green surround offering ultimate privacy.