

Listing Courtesy of: FLORIDA GULF COAST MLS / Listed By: Sellstate Advantage Realty
3320 9th Street W Lehigh Acres, FL 33971
Active (5 Days)
$269,000 (USD)

Description
MLS #:
2026040951
2026040951
Taxes
$3,130(2025)
$3,130(2025)
Lot Size
0.25 acres
0.25 acres
Type
Single-Family Home
Single-Family Home
Year Built
2006
2006
Style
Ranch, One Story
Ranch, One Story
Views
Landscaped
Landscaped
County
Lee County
Lee County
Community
Lehigh Acres
Lehigh Acres
Listed By
Deborah Harris, Sellstate Advantage Realty
Source
FLORIDA GULF COAST MLS
Last checked Nov 8 2026 at 12:07 AM GMT+0000
FLORIDA GULF COAST MLS
Last checked Nov 8 2026 at 12:07 AM GMT+0000
Bathroom Details
- Full Bathrooms: 2
Interior Features
- Range
- Dishwasher
- Split Bedrooms
- Living/Dining Room
- Windows: Single Hung
- Family/Dining Room
- Laundry: Washer Hookup
- Laundry: Dryer Hookup
- Windows: Impact Glass
- Breakfast Bar
- Built-In Features
Subdivision
- Lehigh Acres
Lot Information
- Rectangular Lot
Heating and Cooling
- Central
- Electric
- Central Air
Flooring
- Vinyl
Exterior Features
- Roof: Shingle
Utility Information
- Utilities: Water Source: Well, Cable Available
- Sewer: Septic Tank
School Information
- Elementary School: School Choice
- Middle School: School Choice
- High School: School Choice
Parking
- Garage
- Driveway
- Paved
- Attached
- Garage Door Opener
- Two Spaces
Stories
- 1
Living Area
- 1,458 sqft
Location
Estimated Monthly Mortgage Payment
*Based on Fixed Interest Rate withe a 30 year term, principal and interest only
Listing price
Down payment
%
Interest rate
%Mortgage calculator estimates are provided by CENTURY 21 Real Estate LLC and are intended for information use only. Your payments may be higher or lower and all loans are subject to credit approval.
Disclaimer: Copyright 2026 Florida Gulf Coast MLS. All rights reserved. This information is deemed reliable, but not guaranteed. The information being provided is for consumers’ personal, non-commercial use and may not be used for any purpose other than to identify prospective properties consumers may be interested in purchasing. Data last updated 11/7/26 16:07



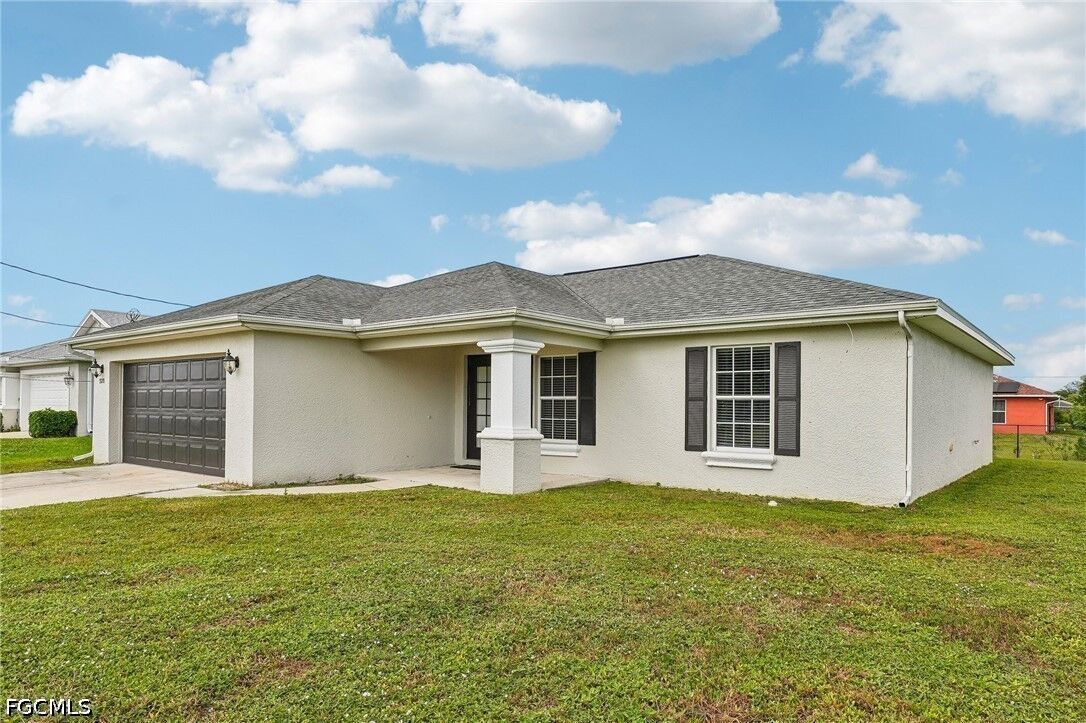
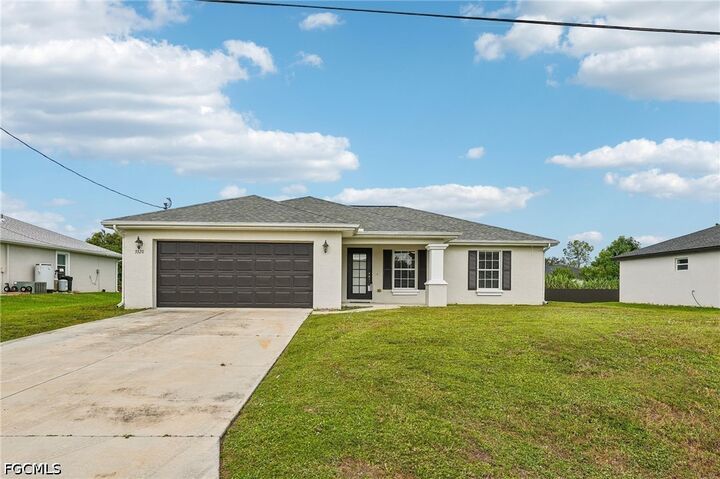
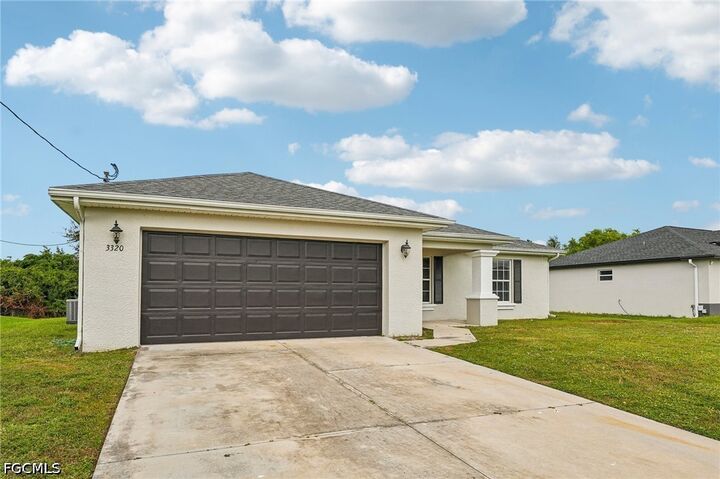
This beautifully updated 3-bedroom plus den, 2-bathroom home offers a bright, open-concept floor plan designed for comfortable everyday living and effortless entertaining. The standout feature is a brand-new roof, saving you on insurance and future maintenance!
Step inside to find crisp updates throughout, including Painting and durable flooring and an abundance of natural light. The spacious, modern kitchen is a chef's delight, complete with a new refrigerator, ample cabinetry, and generous counter space. The split-bedroom layout provides privacy for the main primary suite, while the versatile den is perfect for a home office, playroom, or guest space.
Outside, enjoy the Florida breeze from your screened porch or take advantage of the expansive, private backyard—perfect for pets, a garden, or a future pool. Complete with an attached 2 car garage situated in a quiet neighborhood with easy access to shopping, dining, and local schools, this home is completely ready for its new owners. Schedule your showing today!