

Listing Courtesy of: BONITA SPRINGS / Listed By: Waterfront Realty Group Inc
841 Harnes Ave S Lehigh Acres, FL 33974
Active (0 Days)
$339,000 (USD)
Description
MLS #:
226037754
226037754
Taxes
$2,232(2025)
$2,232(2025)
Lot Size
0.46 acres
0.46 acres
Type
Single-Family Home
Single-Family Home
Building Name
Lehigh Acres
Lehigh Acres
Year Built
2006
2006
Views
Trees/Woods
Trees/Woods
County
Lee County
Lee County
Community
Lehigh Acres
Lehigh Acres
Listed By
Tynan Shahidi, Waterfront Realty Group Inc
Source
BONITA SPRINGS
Last checked Nov 21 2026 at 4:05 PM GMT+0000
BONITA SPRINGS
Last checked Nov 21 2026 at 4:05 PM GMT+0000
Bathroom Details
- Full Bathrooms: 2
Interior Features
- Dishwasher
- Disposal
- Microwave
- Refrigerator
- Freezer
- Reverse Osmosis
- Split Bedrooms
- Great Room
- Guest Bath
- Wired for Data
- Pantry
- Walk-In Closet(s)
- Laundry: Washer/Dryer Hookup
- Laundry: Inside
- Windows: Shutters - Manual
- Windows: Window Coverings
- Entrance Foyer
- Vaulted Ceiling(s)
- Windows: Double Hung
Kitchen
- Pantry
Subdivision
- Lehigh Acres
Lot Information
- Oversize
Property Features
- Fireplace: Outside
Heating and Cooling
- Central Electric
- Ceiling Fan(s)
Pool Information
- Equipment Stays
- In Ground
- Screen Enclosure
- Electric Heat
Flooring
- Tile
Exterior Features
- Roof: Shingle
Utility Information
- Utilities: Cable Available
- Sewer: Septic Tank
Garage
- Attached Garage
Parking
- 2+ Spaces
- Driveway Paved
- Garage Door Opener
- Attached
Stories
- 1
Living Area
- 1,479 sqft
Location
Estimated Monthly Mortgage Payment
*Based on Fixed Interest Rate withe a 30 year term, principal and interest only
Listing price
Down payment
%
Interest rate
%Mortgage calculator estimates are provided by CENTURY 21 Real Estate LLC and are intended for information use only. Your payments may be higher or lower and all loans are subject to credit approval.
Disclaimer: Copyright 2026 Bonita Springs MLS. All rights reserved. This information is deemed reliable, but not guaranteed. The information being provided is for consumers’ personal, non-commercial use and may not be used for any purpose other than to identify prospective properties consumers may be interested in purchasing. Data last updated 11/21/26 08:05



Inside, vaulted ceilings set a bright, open tone. The great room flows into the kitchen, finished with stainless steel appliances and a breakfast bar for easy everyday living. A split floor plan places the primary suite, with its walk-in closet and dual-sink bath, apart from two guest bedrooms, one with a Murphy bed that turns it into a home office in seconds.
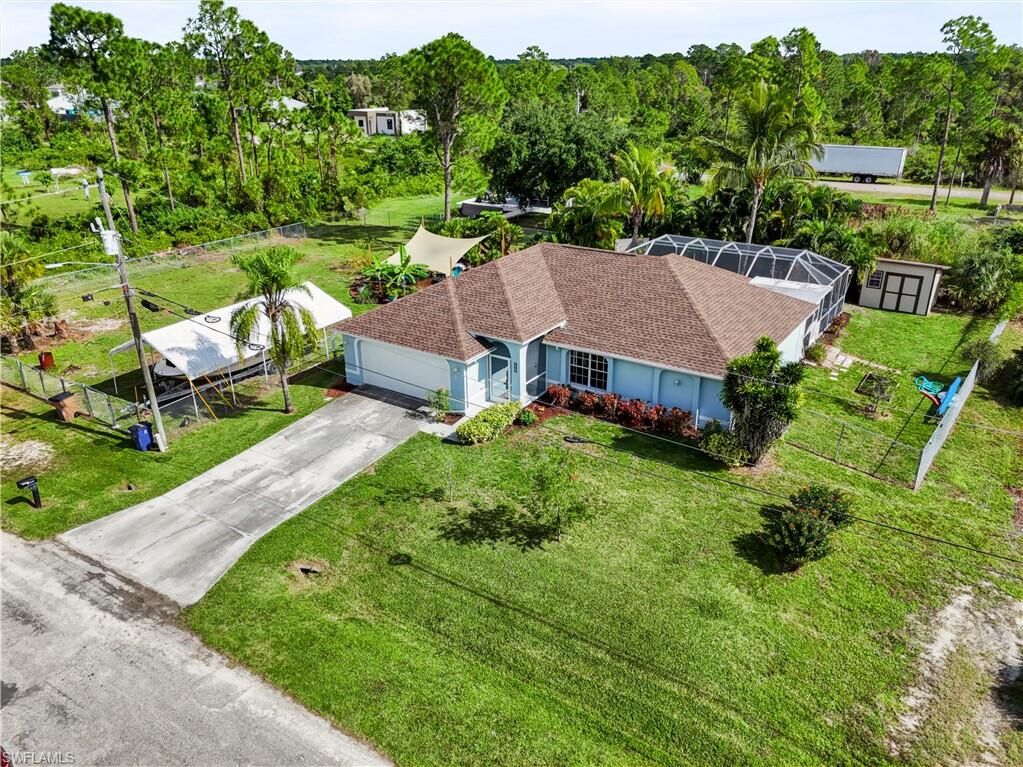
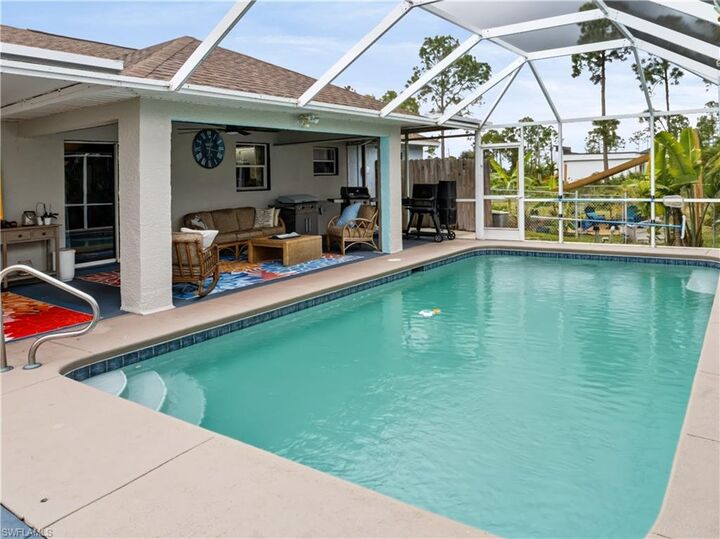
Sliding doors open to a covered lanai and a heated pool beneath an expansive screen enclosure, made for slow mornings and evenings outside. Beyond the screen, the private fenced backyard gives way to the second lot: a fire pit lounge beneath a shade sail, a raised garden bed, tropical plantings, a storage shed and room for a boat or trailer.
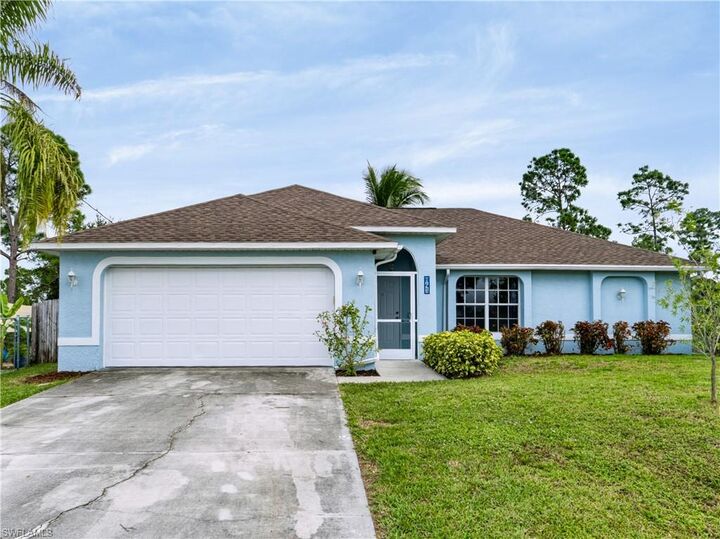
Built of concrete block and stucco in 2006, the home has a permitted 2024 roof, hurricane shutters, a 2-car garage, a security system and reverse osmosis water, with no HOA. Nearly everything conveys, including the riding mower, push mower and grills. The sellers' boat is also available with the right offer.
Two lots. One price. Move-in ready.