

Listing Courtesy of:  STELLAR as distributed by MLS GRID / Listed By: Palm Paradise Realty Group - Contact: 239-955-7256
 STELLAR as distributed by MLS GRID / Listed By: Palm Paradise Realty Group - Contact: 239-955-7256
 16244 Bridgewalk Drive Lithia, FL 33547
Active (0 Days)
$419,950 (USD)

Description
MLS #:
TB8557038
TB8557038
Taxes
$8,252(2025)
$8,252(2025)
Lot Size
5,652 SQFT
5,652 SQFT
Type
Single-Family Home
Single-Family Home
Year Built
2006
2006
Style
Contemporary, Traditional
Contemporary, Traditional
County
Hillsborough County
Hillsborough County
Listed By
Kurt Bierek, Palm Paradise Realty Group, Contact: 239-955-7256
Source
STELLAR
Last checked Oct 13 2026 at 1:04 AM GMT+0000
STELLAR
Last checked Oct 13 2026 at 1:04 AM GMT+0000
Bathroom Details
- Full Bathrooms: 2
Interior Features
- Unfurnished
- Split Bedroom
- Stone Counters
- Solid Wood Cabinets
- Formal Living Room Separate
- Walk-In Closet(s)
- Appliances: Dishwasher
- Appliances: Refrigerator
- Appliances: Washer
- Ceiling Fans(s)
- Appliances: Microwave
- Appliances: Range
- Appliances: Dryer
- Appliances: Tankless Water Heater
- Thermostat
- Eat-In Kitchen
- Built-In Features
- Primary Bedroom Main Floor
Subdivision
- Fishhawk Ranch Towncenter Phase 1B
Lot Information
- Sidewalk
- Paved
- Landscaped
Property Features
- Foundation: Slab
Heating and Cooling
- Central
- Electric
- Natural Gas
- Central Air
Homeowners Association Information
- Dues: $138/Annually
Flooring
- Ceramic Tile
- Carpet
- Luxury Vinyl
Exterior Features
- Stucco
- Wood Siding
- Roof: Shingle
Utility Information
- Utilities: Cable Available, Public, Water Connected, Water Source: Public, Bb/Hs Internet Available, Electricity Connected, Sewer Connected, Underground Utilities, Natural Gas Available
- Sewer: Public Sewer
School Information
- Elementary School: Fishhawk Creek-Hb
- Middle School: Randall-Hb
- High School: Newsome-Hb
Garage
- 22X21
Parking
- Driveway
- Garage Faces Rear
- On Street
- Curb Parking
Living Area
- 1,625 sqft
Additional Information: Palm Paradise Realty Group | 239-955-7256
Location
Estimated Monthly Mortgage Payment
*Based on Fixed Interest Rate withe a 30 year term, principal and interest only
Listing price
Down payment
%
Interest rate
%Mortgage calculator estimates are provided by CENTURY 21 Real Estate LLC and are intended for information use only. Your payments may be higher or lower and all loans are subject to credit approval.
Disclaimer: Listings Courtesy of “My Florida Regional MLS DBA Stellar MLS © 2026. IDX information is provided exclusively for consumers personal, non-commercial use and may not be used for any other purpose other than to identify properties consumers may be interested in purchasing. All information provided is deemed reliable but is not guaranteed and should be independently verified. Last Updated: 10/12/26 18:04
Based on information submitted to the MLS GRID as of 10/13/2026 01:04. All data is obtained from various sources and may not have been verified by broker or MLS GRID. Supplied Open House Information is subject to change without notice. All information should be independently reviewed and verified for accuracy. Properties may or may not be listed by the office/agent presenting the information.



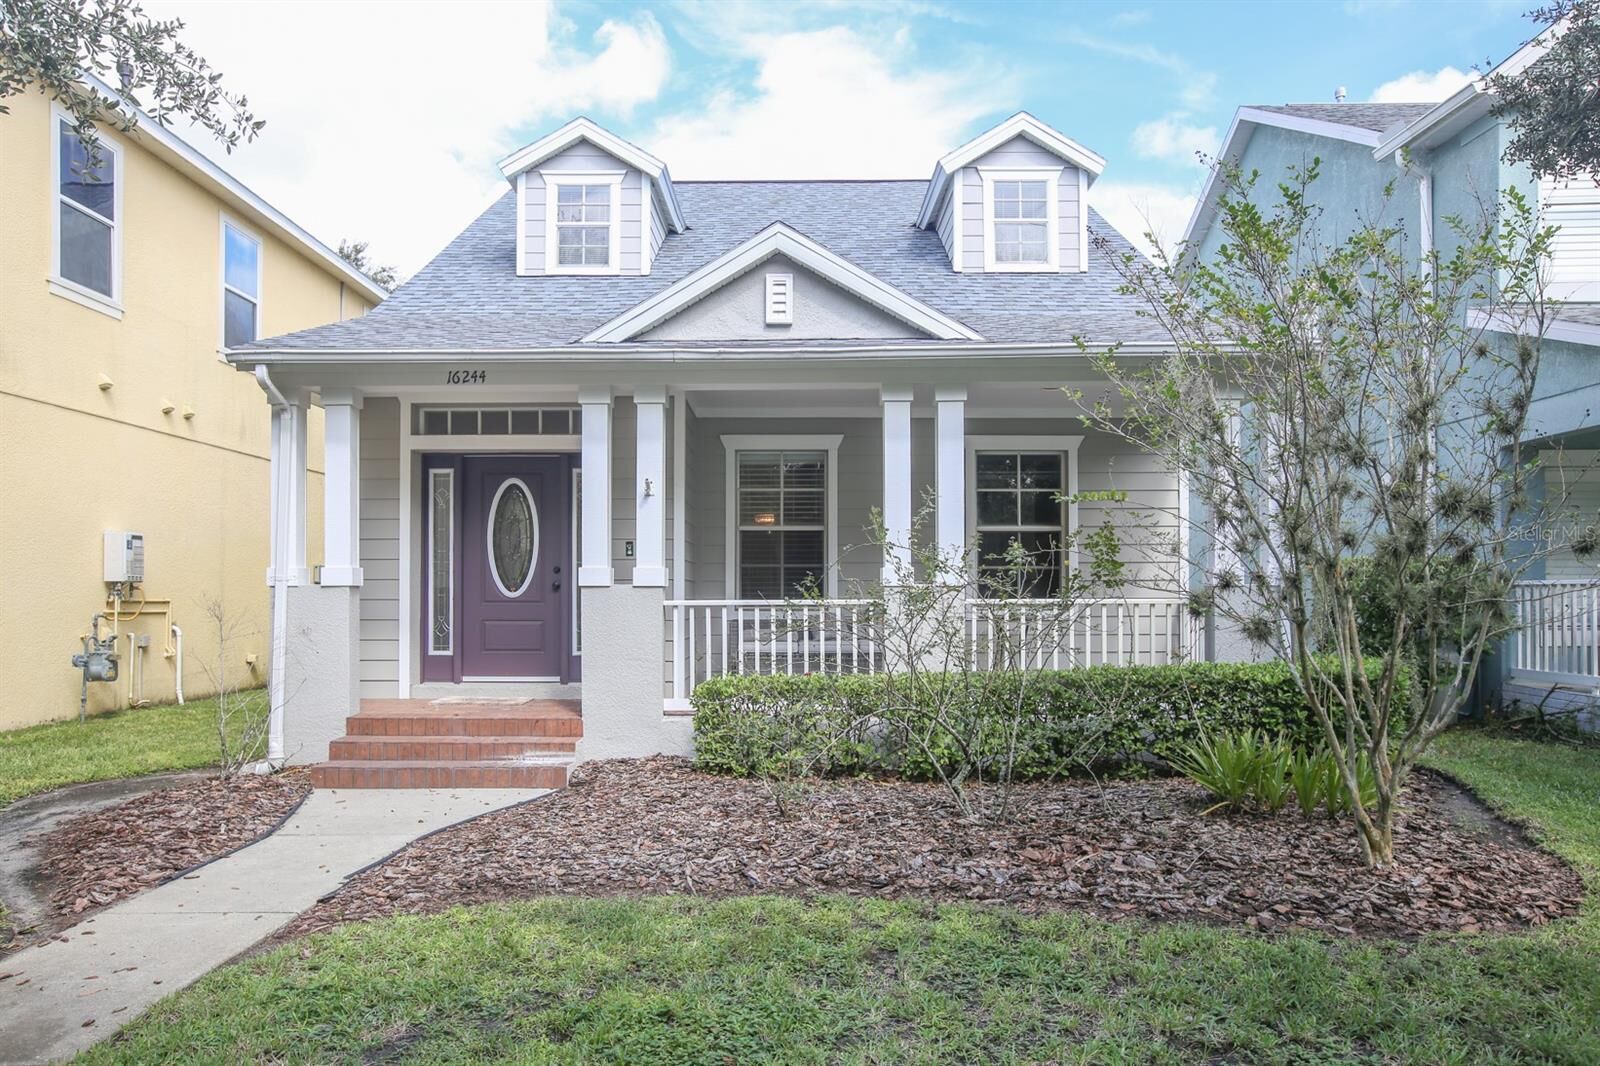
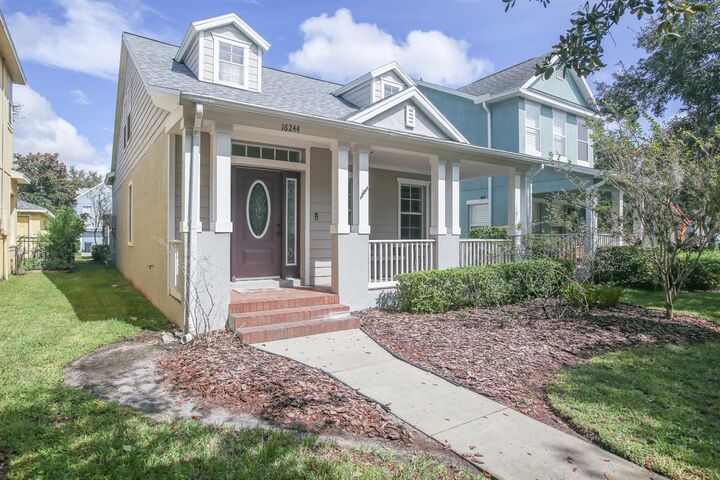
Step inside to find modern updates and complete peace of mind with major systems already replaced—featuring a BRAND NEW 2026 ROOF and ALL BRAND NEW APPLIANCES, including the refrigerator, range/oven, microwave, dishwasher, washer, and dryer!
The main level boasts durable, stylish Luxury Vinyl Plank flooring throughout the open living areas, while the kitchen shines with upgraded Sparkling White Quartz stone countertops and custom pantry storage. The matching quartz counters extend into the bathrooms for a cohesive, upscale finish. Upstairs features plush, upgraded Berber carpet across the quiet living quarters.
Move-in ready with zero deferred maintenance—schedule your private tour today and let's make a deal!