

Listing Courtesy of:  STELLAR as distributed by MLS GRID / Listed By: Cobalt Realty Group, Inc. - Contact: 305-854-5504
 STELLAR as distributed by MLS GRID / Listed By: Cobalt Realty Group, Inc. - Contact: 305-854-5504
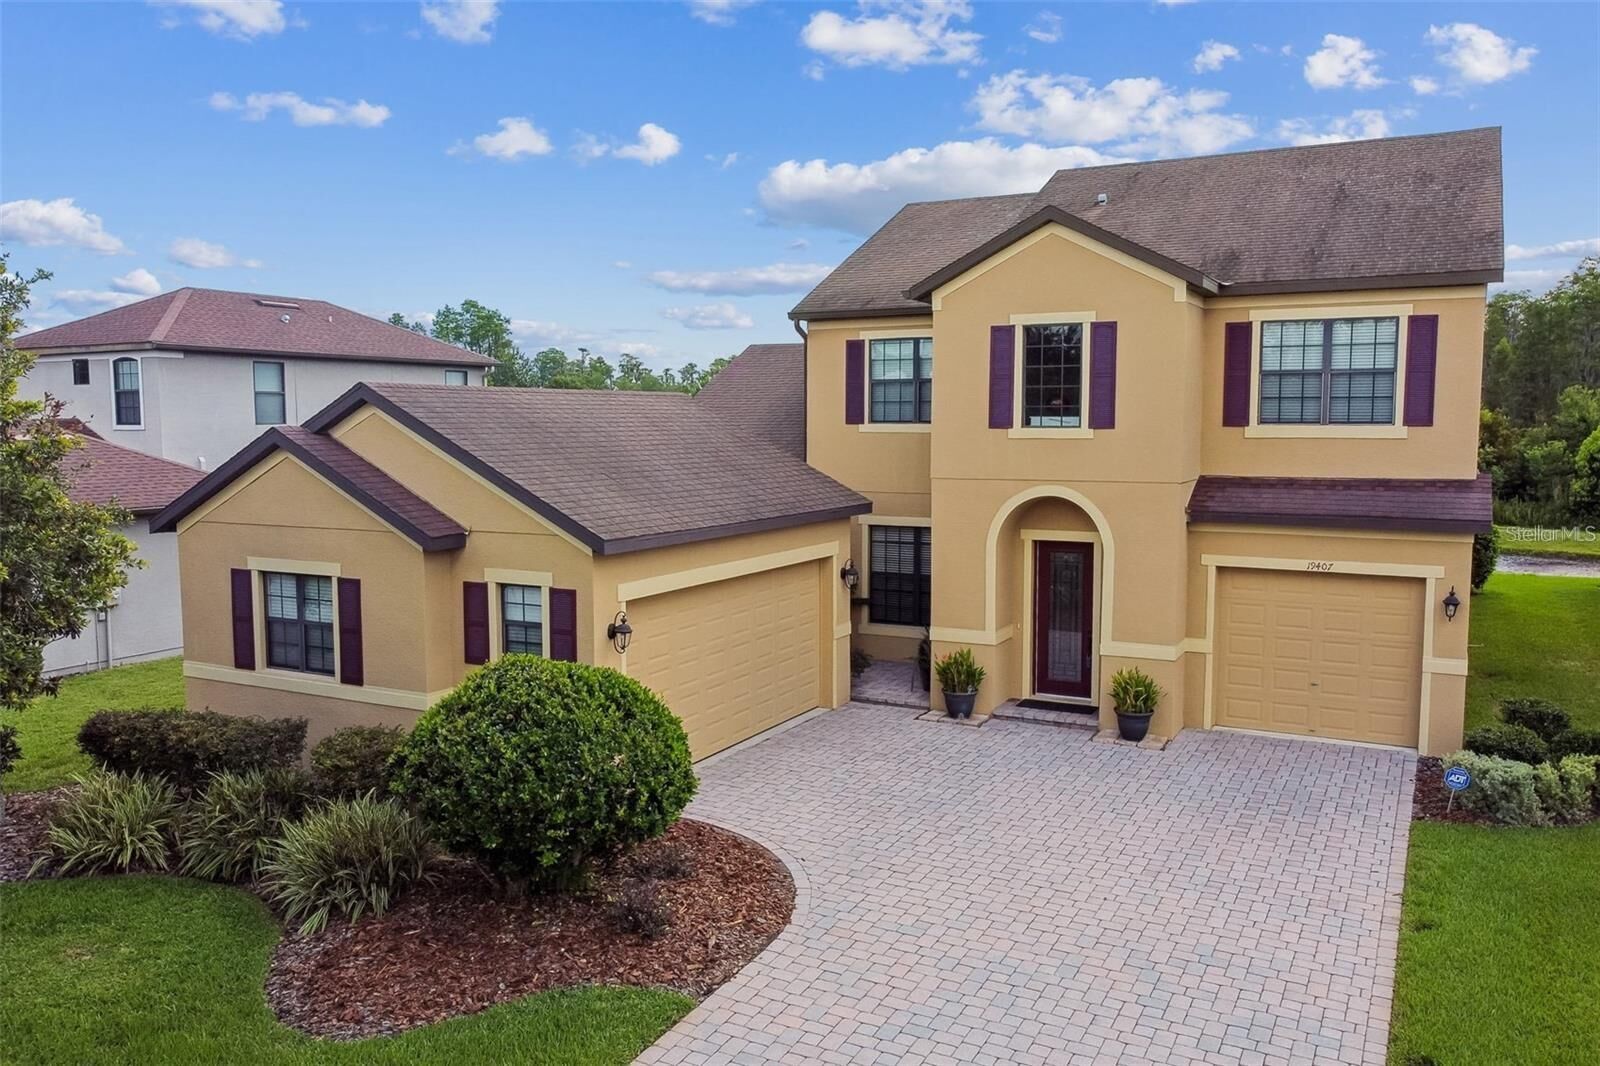
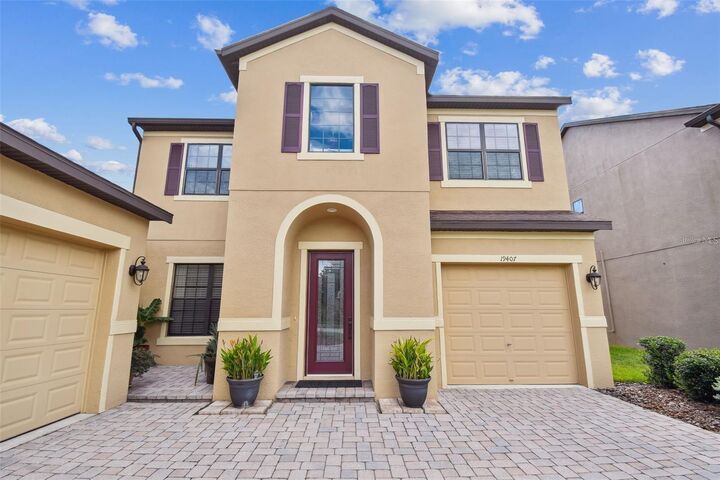
 19407 Sweet Grass Way Lutz, FL 33558
Active (4 Days)
$4,400 (USD)

Description
MLS #:
TB8541467
TB8541467
Lot Size
7,930 SQFT
7,930 SQFT
Type
Rental
Rental
Year Built
2009
2009
Views
Water, Trees/Woods
Water, Trees/Woods
County
Hillsborough County
Hillsborough County
Listed By
Lauren Borio, Cobalt Realty Group, Inc., Contact: 305-854-5504
Source
STELLAR
Last checked Aug 28 2026 at 1:38 AM GMT+0000
STELLAR
Last checked Aug 28 2026 at 1:38 AM GMT+0000
Bathroom Details
- Full Bathrooms: 3
- Half Bathroom: 1
Interior Features
- Great Room
- Inside Utility
- Unfurnished
- Split Bedroom
- Stone Counters
- Kitchen/Family Room Combo
- Solid Wood Cabinets
- Bonus Room
- Den/Library/Office
- Family Room
- Living Room/Dining Room Combo
- Pest Guard System
- Walk-In Closet(s)
- Window Treatments
- Appliances: Dishwasher
- Appliances: Refrigerator
- Appliances: Washer
- Ceiling Fans(s)
- Open Floorplan
- Appliances: Microwave
- Appliances: Range
- Appliances: Dryer
- Thermostat
- Appliances: Water Softener
- Eat-In Kitchen
- High Ceilings
- Primary Bedroom Main Floor
Subdivision
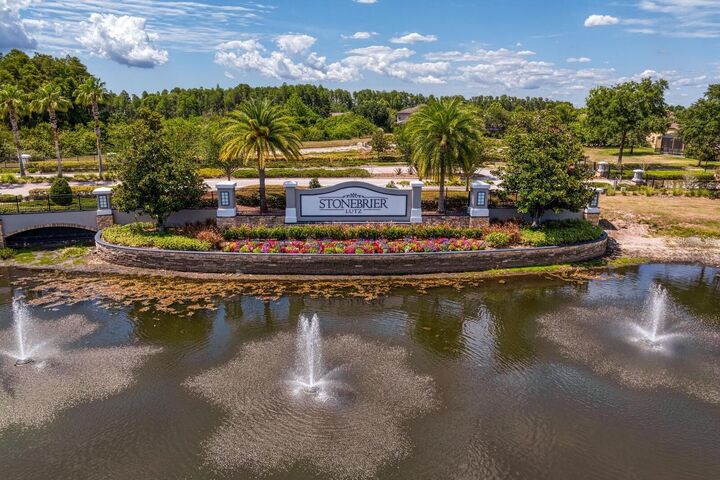
- Stonebrier Ph 2A-Partial Re
Lot Information
- Level
- In County
- Conservation Area
- Oversized Lot
- Paved
- Private
- Landscaped
Heating and Cooling
- Central
- Electric
- Central Air
Flooring
- Ceramic Tile
- Wood
Utility Information
- Utilities: Cable Available, Public, Water Connected, Water Source: Public, Bb/Hs Internet Available, Electricity Connected, Sewer Connected
- Sewer: Public Sewer
School Information
- Elementary School: McKitrick-Hb
- Middle School: Martinez-Hb
- High School: Steinbrenner High School
Parking
- Garage Door Opener
- Driveway
- Oversized
- Garage Faces Side
- Ground Level
Stories
- 2
Living Area
- 3,182 sqft
Additional Information: Cobalt Realty Group, Inc. | 305-854-5504
Location
Disclaimer: Listings Courtesy of “My Florida Regional MLS DBA Stellar MLS © 2026. IDX information is provided exclusively for consumers personal, non-commercial use and may not be used for any other purpose other than to identify properties consumers may be interested in purchasing. All information provided is deemed reliable but is not guaranteed and should be independently verified. Last Updated: 8/27/26 18:38
Based on information submitted to the MLS GRID as of 8/28/2026 01:38. All data is obtained from various sources and may not have been verified by broker or MLS GRID. Supplied Open House Information is subject to change without notice. All information should be independently reviewed and verified for accuracy. Properties may or may not be listed by the office/agent presenting the information.



Situated on a peaceful pond and conservation lot, the home features a screened lanai with scenic views. Zoned for top-rated McKitrick Elementary, Martinez Middle, and Steinbrenner High School. Residents enjoy resort-style amenities with a Zero-Depth Pool with Waterslide and Splash Pad, Poolside Cabana's, Playground, Fitness Center, Basketball Courts and Fields for Soccer and Cricket. Close to Shopping and Local Eateries, Hospitals, Major Highways!