

Listing Courtesy of: CENTRAL PANHANDLE / Listed By: Beach House Sales And Development
4443 Schooner Lane Lynn Haven, FL 32444
Active (58 Days)
$724,900 (USD)
Description
MLS #:
791098
791098
Taxes
$2,052(2025)
$2,052(2025)
Lot Size
0.45 acres
0.45 acres
Type
Single-Family Home
Single-Family Home
Year Built
1978
1978
Style
Split-Level
Split-Level
Views
Canal
Canal
County
Bay County
Bay County
Community
Baywood Shores Est Unit 3
Baywood Shores Est Unit 3
Listed By
Beth Mulvey, Beach House Sales And Development
Source
CENTRAL PANHANDLE
Last checked Jul 8 2026 at 7:25 AM GMT+0000
CENTRAL PANHANDLE
Last checked Jul 8 2026 at 7:25 AM GMT+0000
Bathroom Details
- Full Bathrooms: 2
Interior Features
- Loft
- Electric Cooktop
- Electric Oven
- Utility Room
- Electric Range
- Electric Water Heater
- Entrance Foyer
- Main Level Primary
- Walk-In Closet(s)
Subdivision
- Baywood Shores Est Unit 3
Lot Information
- Paved
Property Features
- Foundation: Slab
Heating and Cooling
- Electric
- Central
- Fireplace(s)
- Ceiling Fan(s)
- Central Air
Exterior Features
- Roof: Shingle
- Roof: Composition
Utility Information
- Utilities: Electricity Available
School Information
- Elementary School: Lynn Haven
- Middle School: Mowat
- High School: Mosley
Parking
- Paved
Location
Estimated Monthly Mortgage Payment
*Based on Fixed Interest Rate withe a 30 year term, principal and interest only
Listing price
Down payment
%
Interest rate
%Mortgage calculator estimates are provided by CENTURY 21 Real Estate LLC and are intended for information use only. Your payments may be higher or lower and all loans are subject to credit approval.
Disclaimer: Copyright 2026 Central Panhandle MLS. All rights reserved. This information is deemed reliable, but not guaranteed. The information being provided is for consumers’ personal, non-commercial use and may not be used for any purpose other than to identify prospective properties consumers may be interested in purchasing. Data last updated 7/8/26 00:25



Inside, the home has been thoughtfully renovated with coastal-inspired finishes throughout that can be sold fully furnished. The completely remodeled kitchen features custom all-plywood shaker cabinetry with soft-close doors and drawers, beautiful butcher block countertops, decorative tile backsplash, under-cabinet lighting, a wine cooler, two Lazy Susan cabinets, updated plumbing, new tile flooring, brand new appliances, and abundance of storage, including a pantry and walk in closet beneath the stairs. An oversized breakfast bar overlooks the water, creating the perfect gathering space for family and guests.
The main level offers multiple living and dining spaces, including a separate dining room, eat-in kitchen, spacious living room with crown molding, shiplap ceilings, and a brick wall with wood-burning fireplace. The primary suite is conveniently located on the first floor and features dual closets and a beautifully renovated private bath with designer tile work and updated vanity. A large laundry room provides additional storage and functionality.
Upstairs, you'll find three generously sized bedrooms, including a second primary-sized bedroom with two oversized seven-foot closets. The remodeled upstairs bathroom features a bidet, new vanity, luxury vinyl plank flooring, comfort-height toilets with soft-close lids, and stylish finishes throughout. The upstairs landing showcases additional shiplap detail, while a dedicated Christmas closet with lighting, multiple storage closets, and a private flex room ideal for an office, hobby room, or guest space provide exceptional versatility.
Throughout the home, brand-new plantation shutters and updated ceiling fans add both style and comfort. The roof was replaced in 2024, the HVAC system is approximately four years old, the water heater is less than five years old, and the septic system has recently been pumped. The home's average electric bill is approximately $110 per month, reflecting its efficiency and careful ownership.
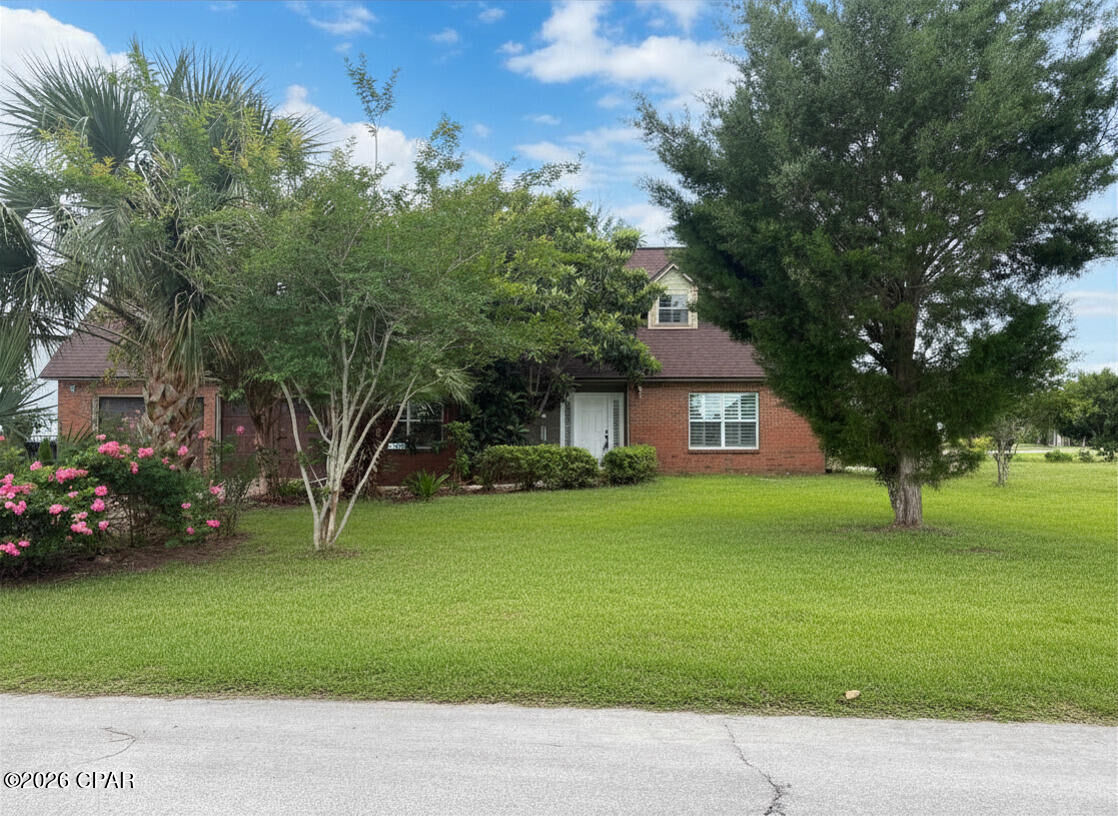
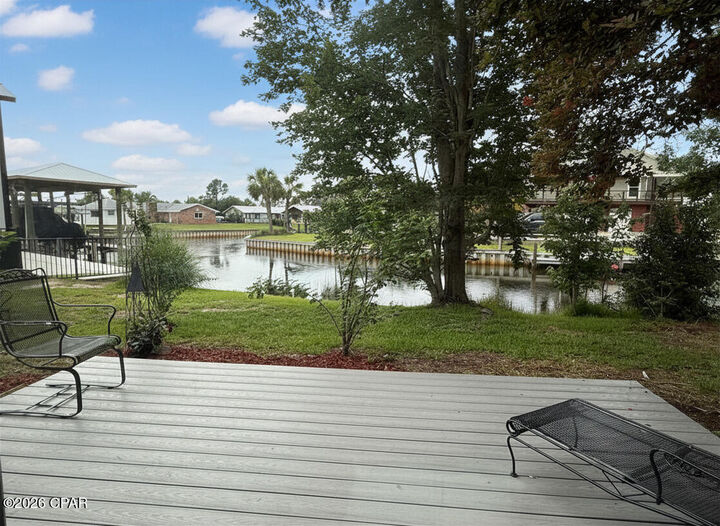
Step outside and enjoy the true highlight of the property. A spacious deck overlooks the canal, providing the perfect setting for morning coffee, evening sunsets, or watching boats pass by on their way to the bay and Gulf waters. The oversized double lot offers endless possibilities, with ample room for a pool, detached garage, workshop, boat storage, RV parking, guest house, or future expansion. This home is also located on a dead end road with a dog park!
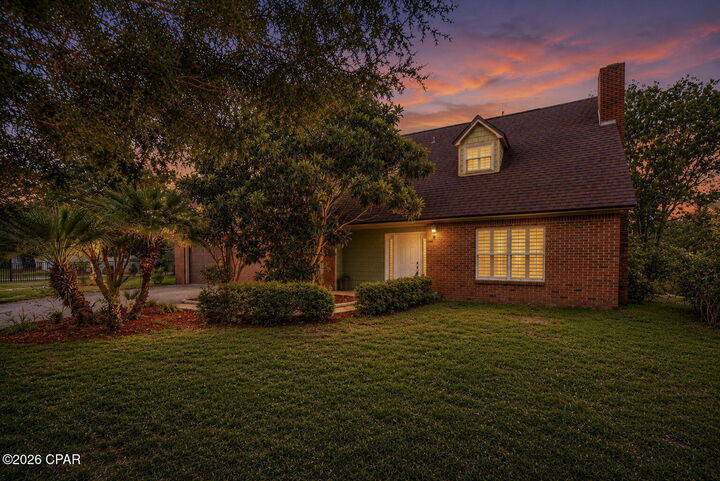
The grounds are a gardener's dream, showcasing an extraordinary collection of mature landscaping and fruit-bearing trees, including chocolate mimosa, grapefruit, Meyer lemon, peach, loquat, olive trees, magnolias, palm trees, crepe myrtles, Blue Moon wisteria, azaleas, Japanese camellias, rosemary, lemongrass, and rose bushes.
With Gulf access, approximately 150 feet of canal frontage, extensive renovations, and room to create your own private waterfront estate, this is a rare opportunity to own a truly special property in one of Lynn Haven's most desirable waterfront locations. Furniture is negotiable, offering the potential for a move-in-ready waterfront retreat. This home can be short term rented.
Please note, the property appraiser site does not have the home's correct sqft or bedroom count but the info has been verified by a licensed residential appraiser and your Realtor has access to that document for review. Please verify if important.