

Listing Courtesy of: EMERALD COAST / Listed By: All American Realty And Investment Group Pllc
434 Pristine Water Lane Mary Esther, FL 32569
Active (3 Days)
$365,000 (USD)
Description
MLS #:
1012823
1012823
Taxes
$3,279(2025)
$3,279(2025)
Lot Size
5,663 SQFT
5,663 SQFT
Type
Single-Family Home
Single-Family Home
Year Built
2000
2000
Style
Ranch
Ranch
County
Okaloosa County
Okaloosa County
Listed By
Hunter P Cosse, All American Realty And Investment Group Pllc
Source
EMERALD COAST
Last checked Sep 29 2026 at 1:19 PM GMT+0000
EMERALD COAST
Last checked Sep 29 2026 at 1:19 PM GMT+0000
Bathroom Details
- Full Bathrooms: 2
Interior Features
- Kitchen Island
- Ceiling Vaulted
- Washer/Dryer Hookup
- Pull Down Stairs
- Split Bedroom
Kitchen
- Auto Garage Door Opn
- Dishwasher
- Refrigerator
- Stove/Oven Electric
- Range Hood
- Water Heater - Elect
Subdivision
- Waterford Estates S/D
Lot Information
- Interior
- Level
- Covenants
- Flood Insurance Req
Heating and Cooling
- Central
- Central Air
- Ceiling Fans
Utility Information
- Utilities: Public Water, Electric
School Information
- Elementary School: Florosa
- Middle School: Bruner
- High School: Fort Walton Beach
Stories
- 1
Location
Estimated Monthly Mortgage Payment
*Based on Fixed Interest Rate withe a 30 year term, principal and interest only
Listing price
Down payment
%
Interest rate
%Mortgage calculator estimates are provided by CENTURY 21 Real Estate LLC and are intended for information use only. Your payments may be higher or lower and all loans are subject to credit approval.
Disclaimer: Information deemed reliable but not guaranteed. The information is provided exclusively for consumers personal, non-commercial use and may not be used for any purpose other than to identify prospective properties consumers may be interested in purchasing. © 2026 Emerald Coast Association of REALTORS Last Updated: 9/29/26 06:19
Vendor Number:29098
Vendor Number:29098



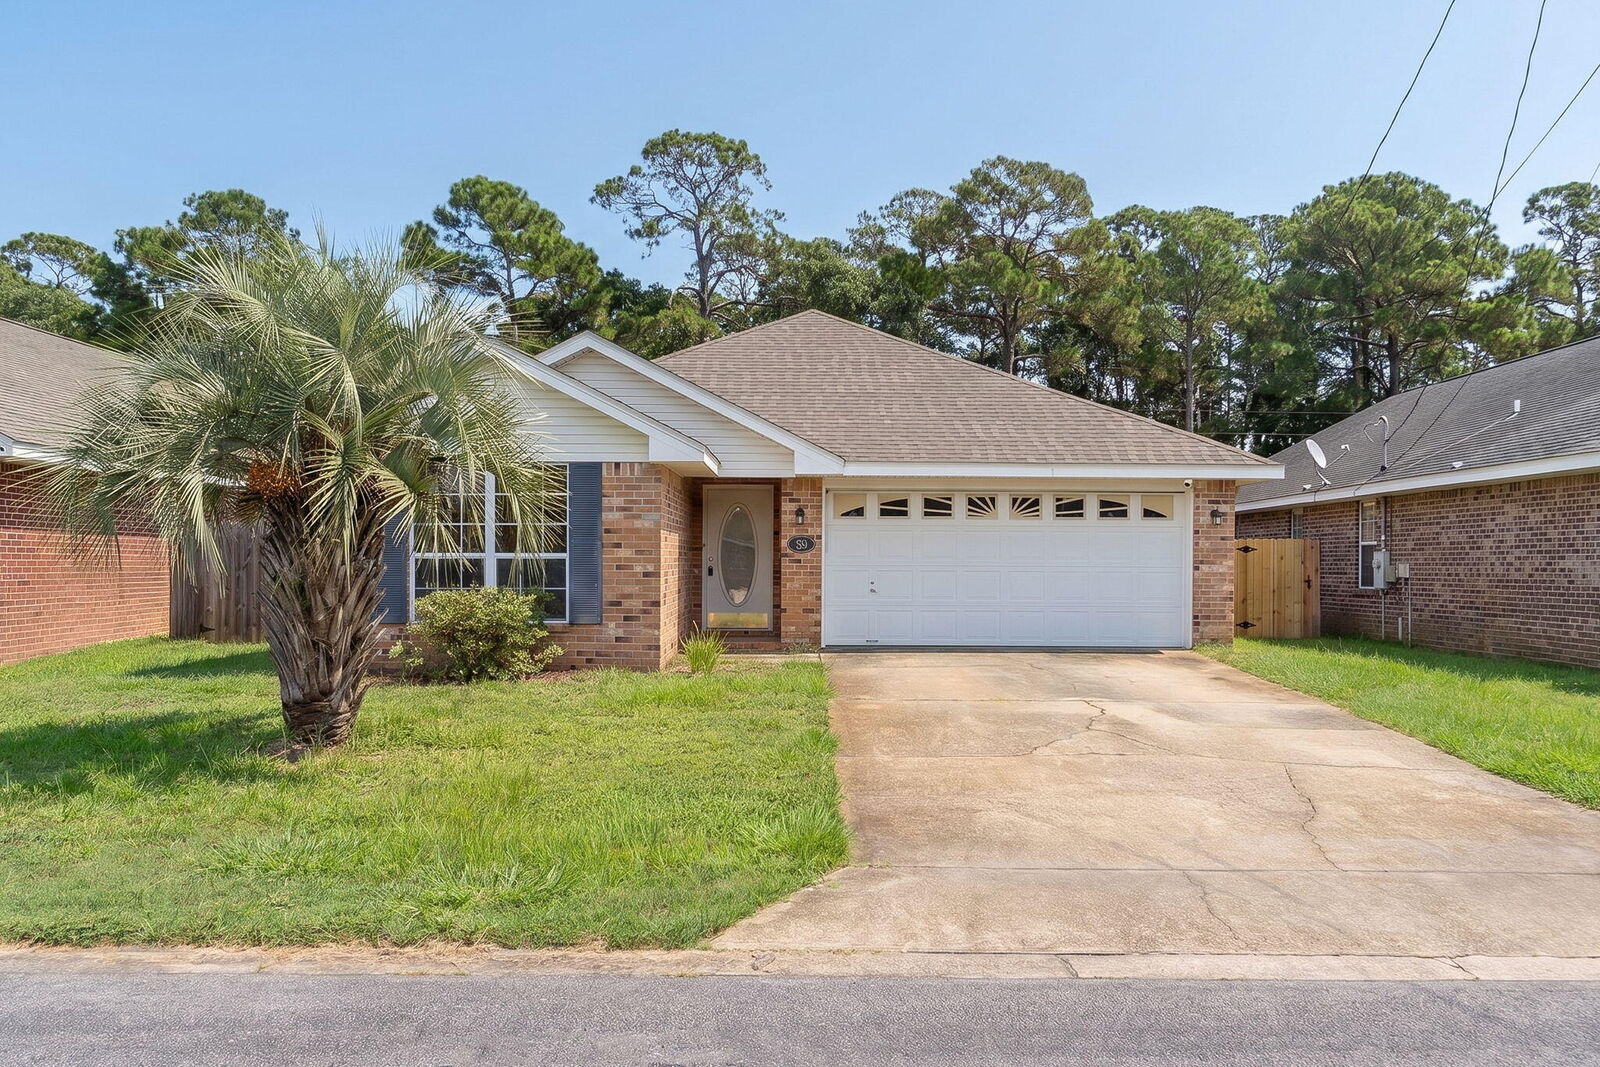
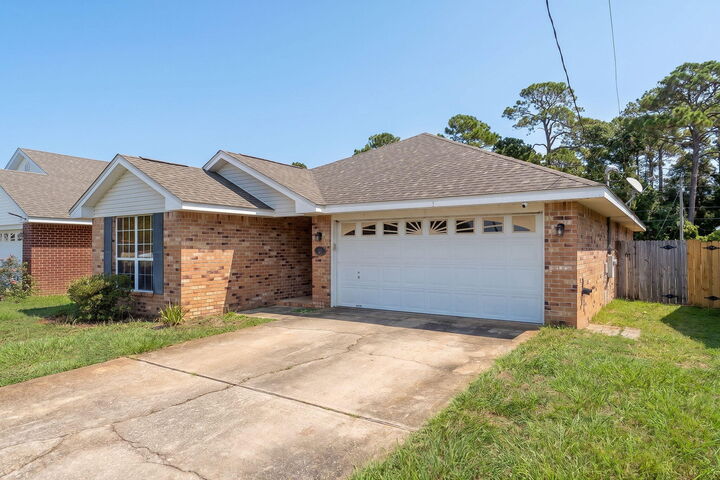
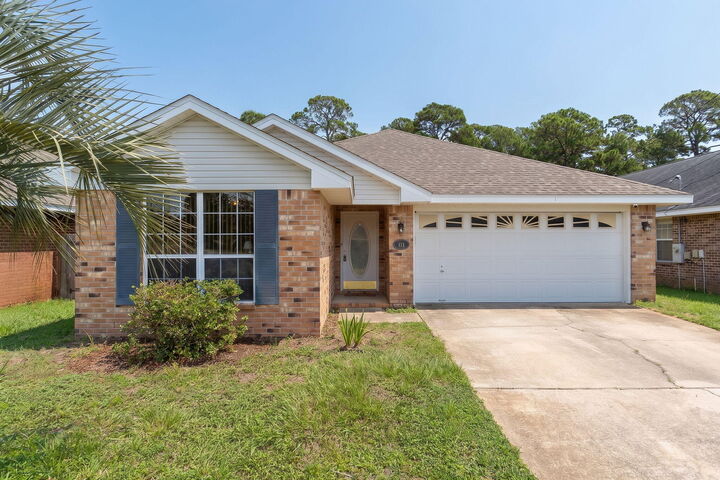
The entry opens to two bedrooms and a full bath, then leads into a spacious living room with a vaulted ceiling. The bright kitchen features an island and a window over the sink, with an adjoining dining area that opens to the backyard. Outside, enjoy a privacy fence and a concrete patio with room to grill. The separate primary suite offers a comfortable retreat. Schedule your showing today!