

Listing Courtesy of: SPACE COAST / Listed By: Dale Sorensen Real Estate Inc.
3954 Snowy Egret Drive Melbourne, FL 32904
Active (27 Days)
$725,000 (USD)
OPEN HOUSE TIMES
-
OPENSat, Nov 1411:00 am - 2:00 pm
Description
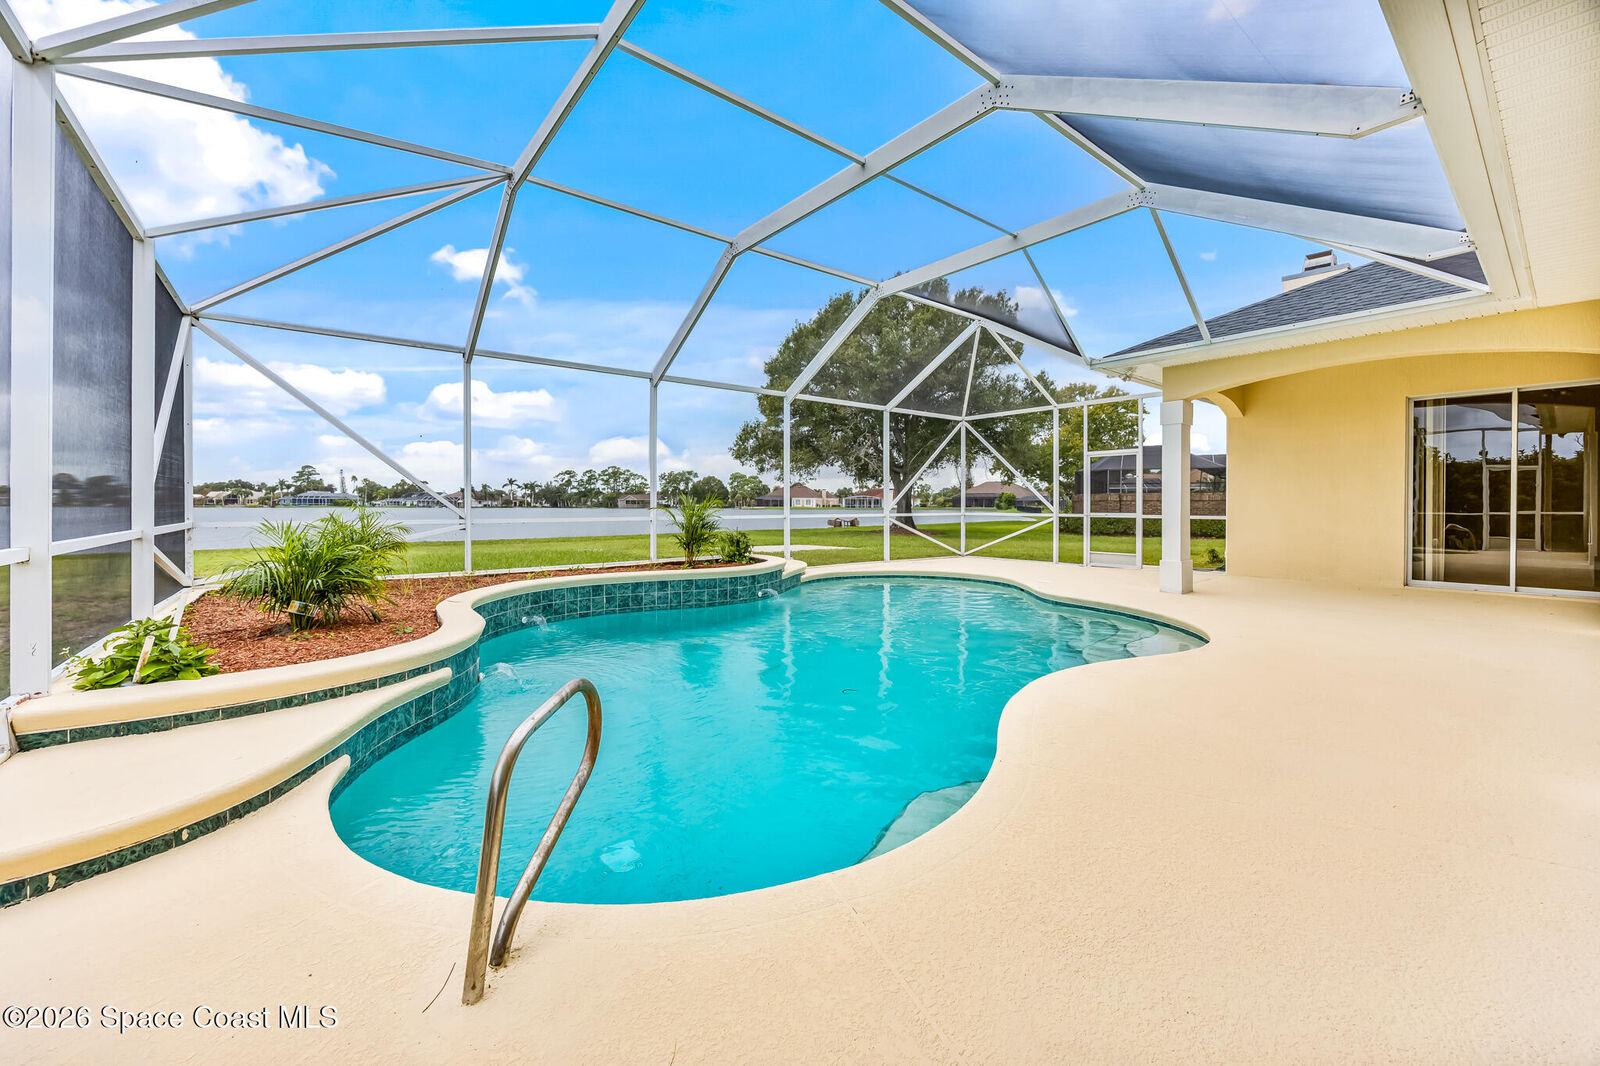
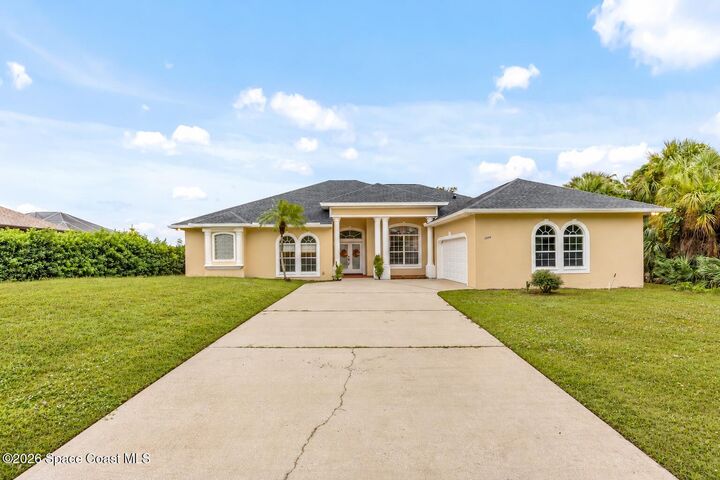
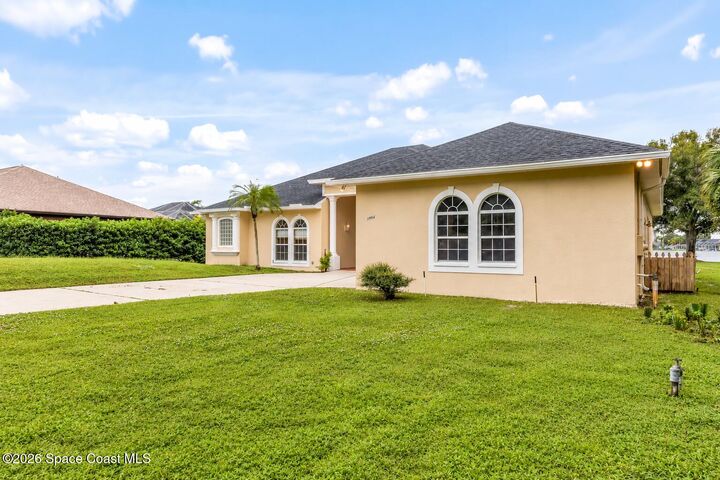
First time to market only one owner. Located on the Big Lake on over half an acre in desirable Carriage Gate, this spacious 4-bedroom, 3-bath home offers 2,793 sq. ft. of comfortable elegance and breathtaking lake views. Soaring ceilings, generously sized rooms, and a wood-burning fireplace create an inviting atmosphere perfect for everyday living and entertaining. The split-bedroom floor plan provides privacy, while the spacious primary suite features dual closets, a soaking tub, and separate shower. Step outside to your own backyard paradise featuring a sparkling screened pool with waterfall, freshly coated pool deck, covered lanai with new ceiling fans, and convenient pool bath. Enjoy spectacular lake views and an expansive backyard with room to play or relax. Major updates include a NEW ROOF (2024), A/C (2025), and freshly painted exterior. Carriage Gate amenities include tennis, pickleball, basketball, and a playground. Your Florida lifestyle awaits!
MLS #:
1090285
1090285
Taxes
$4,561(2025)
$4,561(2025)
Lot Size
0.51 acres
0.51 acres
Type
Single-Family Home
Single-Family Home
Year Built
2003
2003
Style
Traditional
Traditional
Views
Pool, Lake
Pool, Lake
County
Brevard County
Brevard County
Community
Carriage Gate Subdivision
Carriage Gate Subdivision
Listed By
Deborah Ann Harris-Caldwell, Dale Sorensen Real Estate Inc.
Source
SPACE COAST
Last checked Nov 13 2026 at 5:00 PM GMT+0000
SPACE COAST
Last checked Nov 13 2026 at 5:00 PM GMT+0000
Bathroom Details
- Full Bathrooms: 3
Interior Features
- Ceiling Fan(s)
- Breakfast Nook
- Breakfast Bar
- Pantry
- Built-In Features
- Walk-In Closet(s)
- His and Hers Closets
- Primary Bathroom -Tub With Separate Shower
- Split Bedrooms
- Smart Thermostat
Subdivision
- Carriage Gate Subdivision
Lot Information
- Sprinklers In Front
- Sprinklers In Rear
Property Features
- Fireplace: Wood Burning
Heating and Cooling
- Central
- Electric
- Central Air
Pool Information
- In Ground
- Screen Enclosure
- Waterfall
Homeowners Association Information
- Dues: $660/Annually
Flooring
- Carpet
- Tile
Exterior Features
- Outdoor Shower
- Roof: Shingle
Utility Information
- Utilities: Electricity Connected, Water Connected
- Sewer: Septic Tank
- Fuel: Electric
Garage
- Has Garage
Living Area
- 2,793 sqft
Listing Price History
Date
Event
Price
% Change
$ (+/-)
Nov 10, 2026
Price Changed
$725,000
-3%
-$25,000
Oct 17, 2026
Listed
$750,000
-
-
Location
Estimated Monthly Mortgage Payment
*Based on Fixed Interest Rate withe a 30 year term, principal and interest only
Listing price
Down payment
%
Interest rate
%Mortgage calculator estimates are provided by CENTURY 21 Real Estate LLC and are intended for information use only. Your payments may be higher or lower and all loans are subject to credit approval.
Disclaimer: Copyright 2026 Space Coast MLS. All rights reserved. This information is deemed reliable, but not guaranteed. The information being provided is for consumers’ personal, non-commercial use and may not be used for any purpose other than to identify prospective properties consumers may be interested in purchasing. Data last updated 11/13/26 09:00


