

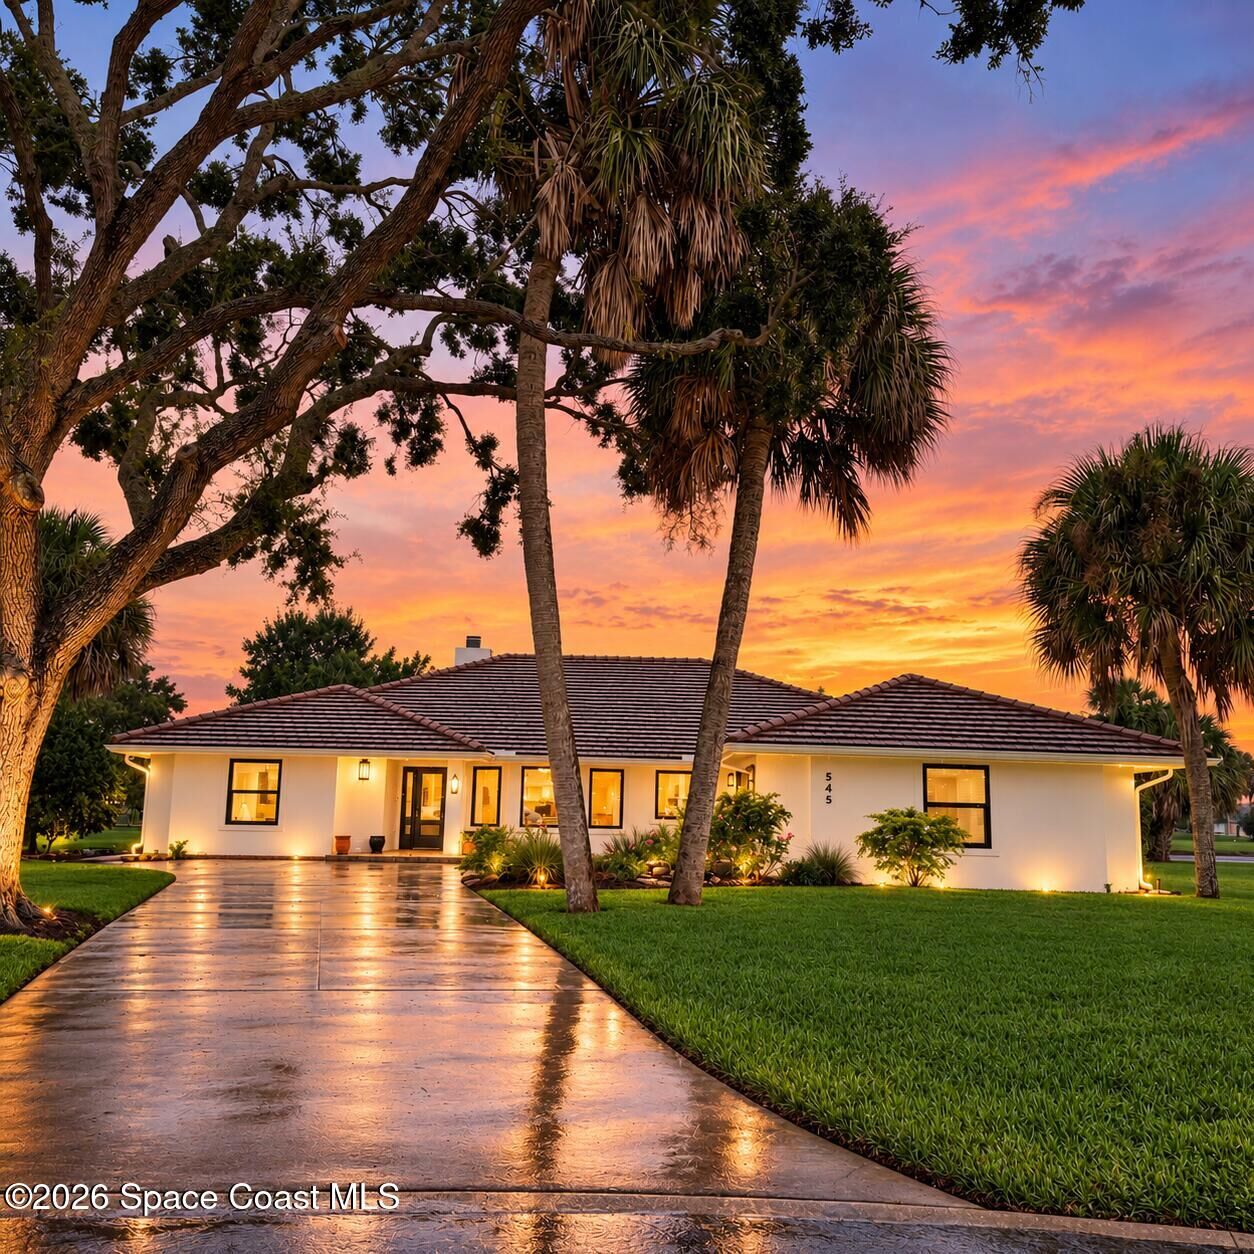
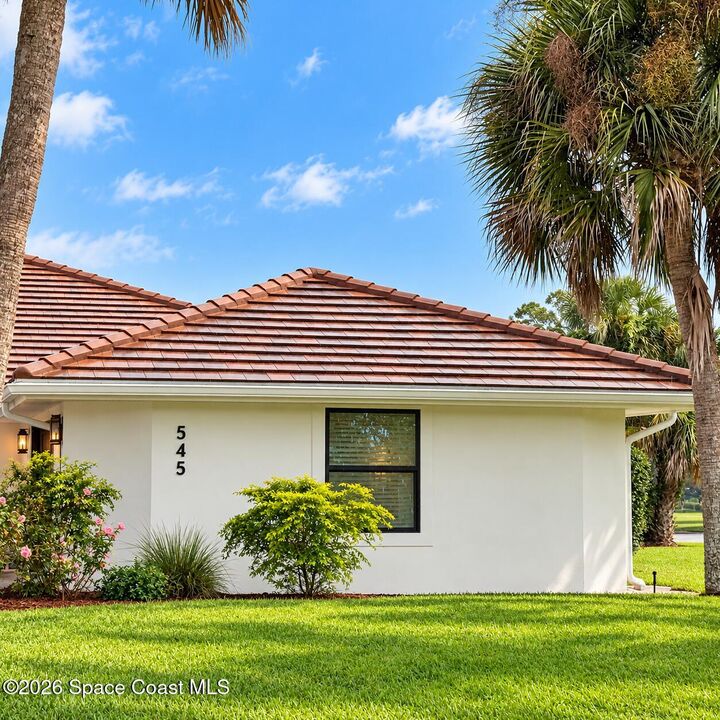
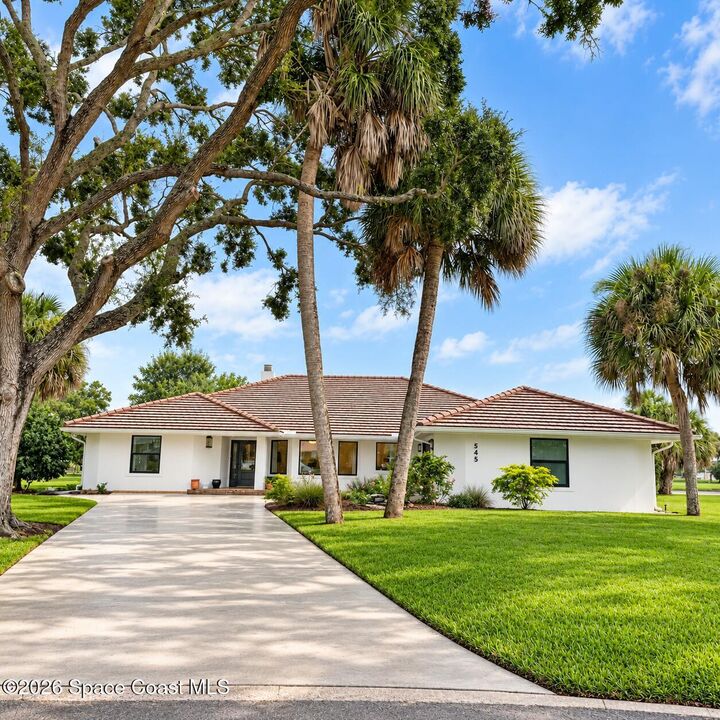
Listing Courtesy of: SPACE COAST / Listed By: Re/Max Aerospace Realty
545 Southern Hills Court Melbourne, FL 32940
Active (0 Days)
$789,000 (USD)

MLS #:
1089229
1089229
Taxes
$6,109(2025)
$6,109(2025)
Lot Size
0.6 acres
0.6 acres
Type
Single-Family Home
Single-Family Home
Year Built
1985
1985
Style
Ranch
Ranch
Views
Golf Course, Lake, Pond
Golf Course, Lake, Pond
County
Brevard County
Brevard County
Community
Suntree Pud Stage 4 Tract D
Suntree Pud Stage 4 Tract D
Listed By
Catherine K Burger, Re/Max Aerospace Realty
Source
SPACE COAST
Last checked Oct 4 2026 at 5:24 PM GMT+0000
SPACE COAST
Last checked Oct 4 2026 at 5:24 PM GMT+0000
Bathroom Details
- Full Bathrooms: 3
Interior Features
- Ceiling Fan(s)
- Breakfast Nook
- Breakfast Bar
- Jack and Jill Bath
- Open Floorplan
- Built-In Features
- Kitchen Island
- Vaulted Ceiling(s)
- Walk-In Closet(s)
- Eat-In Kitchen
- Primary Bathroom -Tub With Separate Shower
- Split Bedrooms
- Entrance Foyer
Kitchen
- Eat In Kitchen
- Kitchen Island
Subdivision
- Suntree Pud Stage 4 Tract D
Lot Information
- Cul-De-Sac
- On Golf Course
- Sprinklers In Front
- Sprinklers In Rear
Property Features
- Fireplace: Wood Burning
Heating and Cooling
- Central
- Central Air
Pool Information
- In Ground
- Screen Enclosure
Homeowners Association Information
- Dues: $298/Annually
Exterior Features
- Impact Windows
- Roof: Concrete
Utility Information
- Utilities: Cable Available, Electricity Available, Sewer Available, Water Available, Natural Gas Available
- Sewer: Public Sewer
- Energy: Windows, Doors
Garage
- Has Garage
Living Area
- 2,853 sqft
Location
Estimated Monthly Mortgage Payment
*Based on Fixed Interest Rate withe a 30 year term, principal and interest only
Listing price
Down payment
%
Interest rate
%Mortgage calculator estimates are provided by CENTURY 21 Real Estate LLC and are intended for information use only. Your payments may be higher or lower and all loans are subject to credit approval.
Disclaimer: Copyright 2026 Space Coast MLS. All rights reserved. This information is deemed reliable, but not guaranteed. The information being provided is for consumers’ personal, non-commercial use and may not be used for any purpose other than to identify prospective properties consumers may be interested in purchasing. Data last updated 10/4/26 10:24



Description