

Listing Courtesy of: SPACE COAST / Listed By: Blue Marlin Real Estate
2091 Sykes Creek Drive Merritt Island, FL 32953
Active (0 Days)
$550,000 (USD)
OPEN HOUSE TIMES
-
OPENSat, Oct 1011:00 am - 2:00 pm

Description
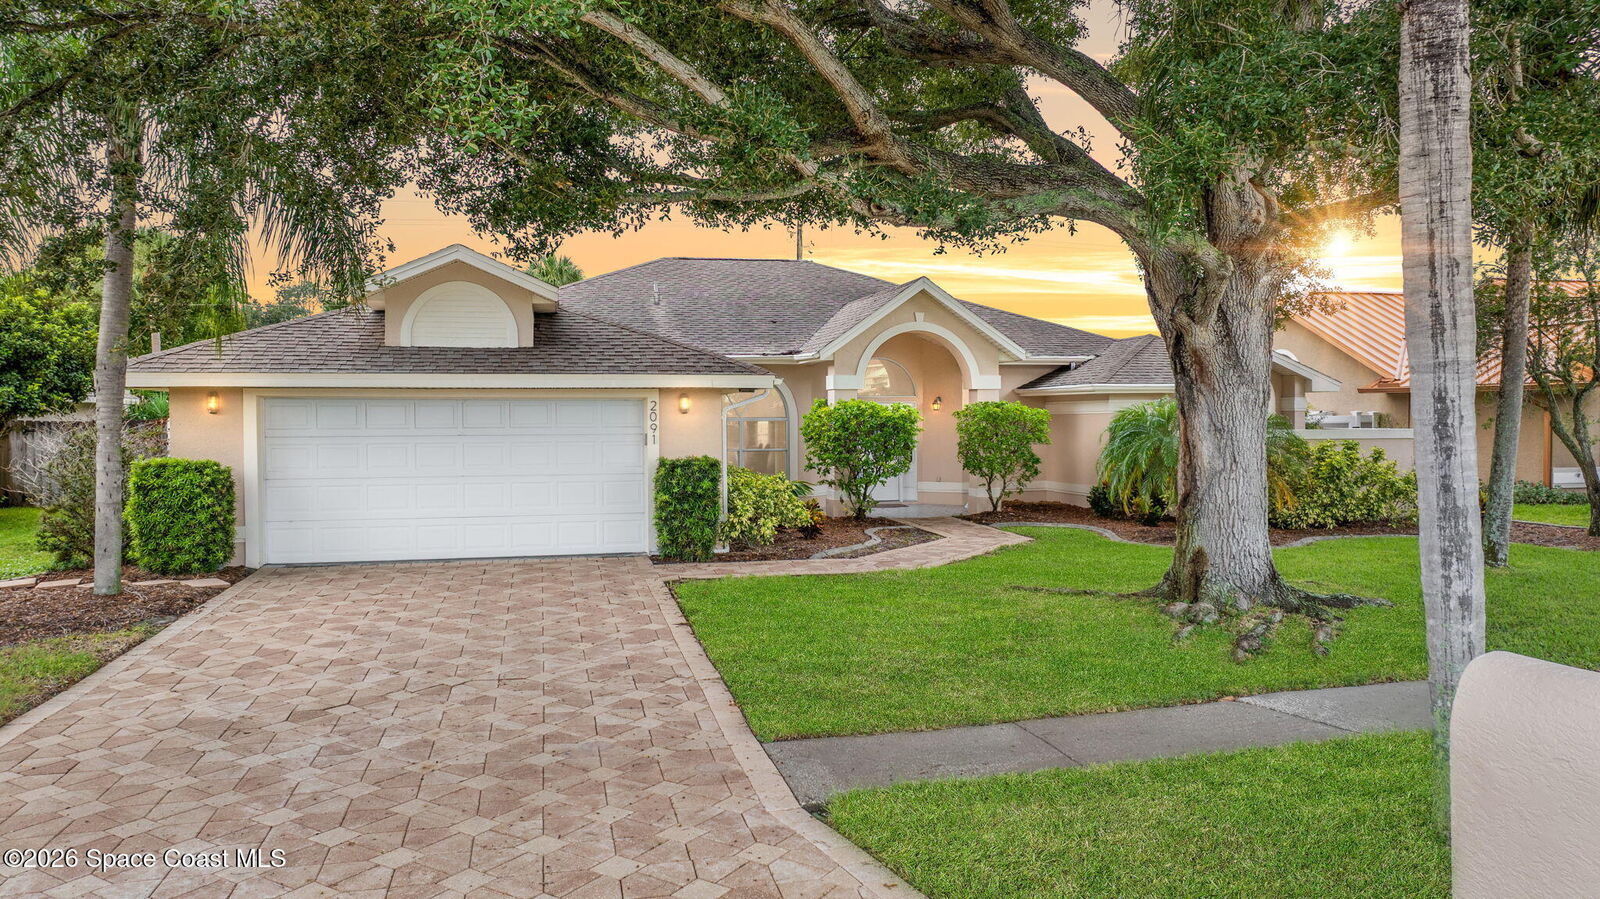
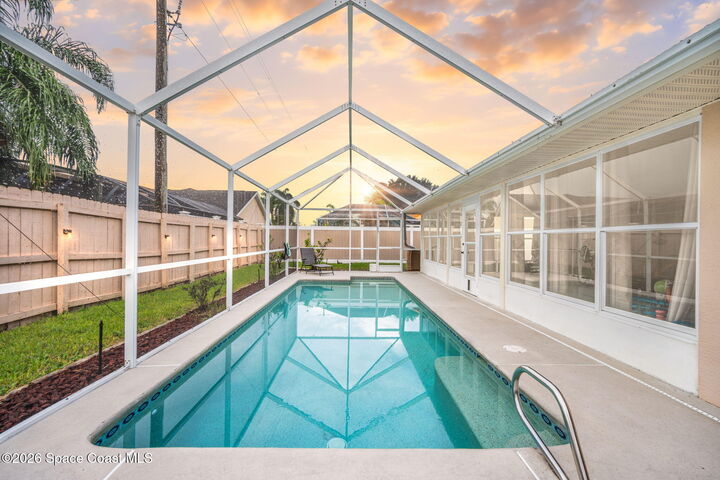
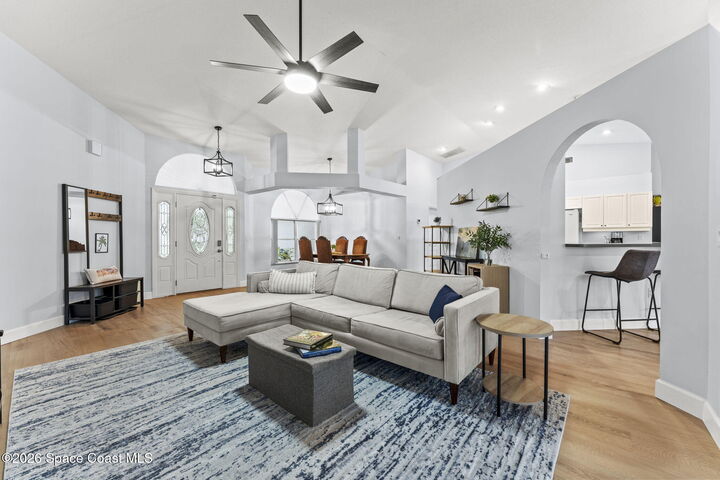
NEW ROOF 2026 Coming Soon! Welcome to Sykes Cove, one of central Merritt Island's desirable neighborhoods. This beautifully maintained 4-bedroom, 3-bath home features a bright, open floor plan with vaulted ceilings, abundant natural light, and an inviting paver driveway framed by mature landscaping and a beautiful oak tree. The spacious kitchen offers a large breakfast bar, ample cabinetry and counter space, and opens to the oversized family room overlooking the screened pool and backyard. The spacious primary suite features patio access, his & her closets, double vanity, spa tub, and walk-in shower. Three additional bedrooms provide flexibility for family, guests, or a home office, including one with convenient pool access. Three sliders open to the all-season, A/C enclosed patio, creating an ideal space for year-round entertaining and enjoying the Florida lifestyle. Fenced backyard, NEW pool pump (2025), NEW HVAC (2024), and NEW flooring/paint throughout (2022).
MLS #:
1089511
1089511
Taxes
$6,490(2025)
$6,490(2025)
Lot Size
9,148 SQFT
9,148 SQFT
Type
Single-Family Home
Single-Family Home
Year Built
1992
1992
Views
Pool
Pool
County
Brevard County
Brevard County
Community
Villa De Palmas Sykes Cove Sec 02 a Replatof Lots
Villa De Palmas Sykes Cove Sec 02 a Replatof Lots
Listed By
Thomas Arnold, Blue Marlin Real Estate
Source
SPACE COAST
Last checked Oct 8 2026 at 2:02 PM GMT+0000
SPACE COAST
Last checked Oct 8 2026 at 2:02 PM GMT+0000
Bathroom Details
- Full Bathrooms: 3
Interior Features
- Ceiling Fan(s)
- Breakfast Nook
- Pantry
- Other
- Open Floorplan
- Primary Downstairs
- Primary Bathroom - Tub With Shower
- Vaulted Ceiling(s)
- Walk-In Closet(s)
- Eat-In Kitchen
- His and Hers Closets
- Primary Bathroom -Tub With Separate Shower
- Split Bedrooms
Kitchen
- Eat In Kitchen
Subdivision
- Villa De Palmas Sykes Cove Sec 02 A Replatof Lots
Lot Information
- Sprinklers In Front
- Sprinklers In Rear
Heating and Cooling
- Central
- Central Air
Pool Information
- In Ground
- Screen Enclosure
Homeowners Association Information
- Dues: $525/Annually
Flooring
- Vinyl
Exterior Features
- Roof: Shingle
Utility Information
- Utilities: Cable Available, Water Available, Electricity Connected, Water Connected
- Sewer: Public Sewer
Garage
- Attached Garage
Living Area
- 2,390 sqft
Location
Estimated Monthly Mortgage Payment
*Based on Fixed Interest Rate withe a 30 year term, principal and interest only
Listing price
Down payment
%
Interest rate
%Mortgage calculator estimates are provided by CENTURY 21 Real Estate LLC and are intended for information use only. Your payments may be higher or lower and all loans are subject to credit approval.
Disclaimer: Copyright 2026 Space Coast MLS. All rights reserved. This information is deemed reliable, but not guaranteed. The information being provided is for consumers’ personal, non-commercial use and may not be used for any purpose other than to identify prospective properties consumers may be interested in purchasing. Data last updated 10/8/26 07:02


