

Listing Courtesy of: MIAMI / Listed By: Mc Realty & Associates Inc
14221 SW 28th St Miami, FL 33175
Pending (2 Days)
$815,000 (USD)

Description
MLS #:
A12080126
A12080126
Taxes
$4,625(2025)
$4,625(2025)
Lot Size
6,982 SQFT
6,982 SQFT
Type
Single-Family Home
Single-Family Home
Year Built
1999
1999
Style
Other, Detached
Other, Detached
County
Miami-Dade County
Miami-Dade County
Community
Kenellen Sub
Kenellen Sub
Listed By
Maria Guardado, Mc Realty & Associates Inc
Source
MIAMI
Last checked Sep 1 2026 at 12:16 PM GMT+0000
MIAMI
Last checked Sep 1 2026 at 12:16 PM GMT+0000
Bathroom Details
- Full Bathrooms: 3
Interior Features
- First Floor Entry
- Dryer
- Refrigerator
- Washer
- Dishwasher
- Microwave
- Windows: Impact Glass
- Electric Range
- Self Cleaning Oven
Subdivision
- Kenellen Sub
Heating and Cooling
- Central
- Electric
- Central Air
- Ceiling Fan(s)
Flooring
- Tile
Exterior Features
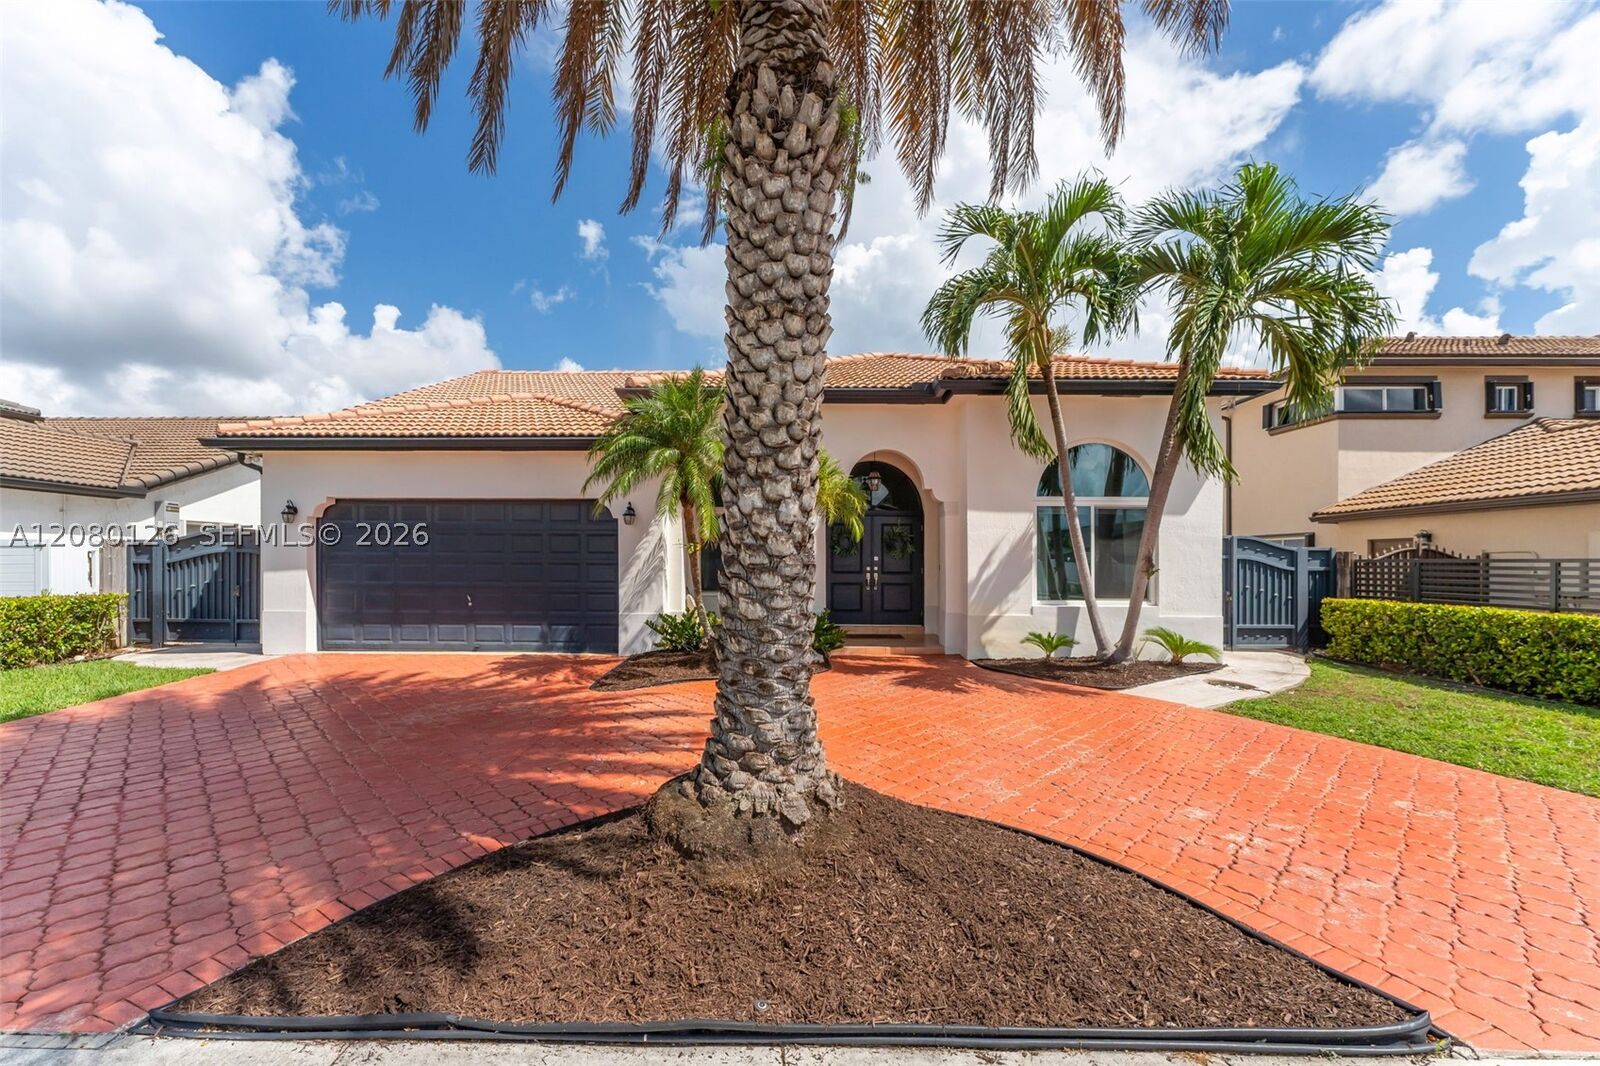
- Roof: Barrel
Utility Information
- Utilities: Water Source: Public
- Sewer: Public Sewer
School Information
- Elementary School: Greenglade
Parking
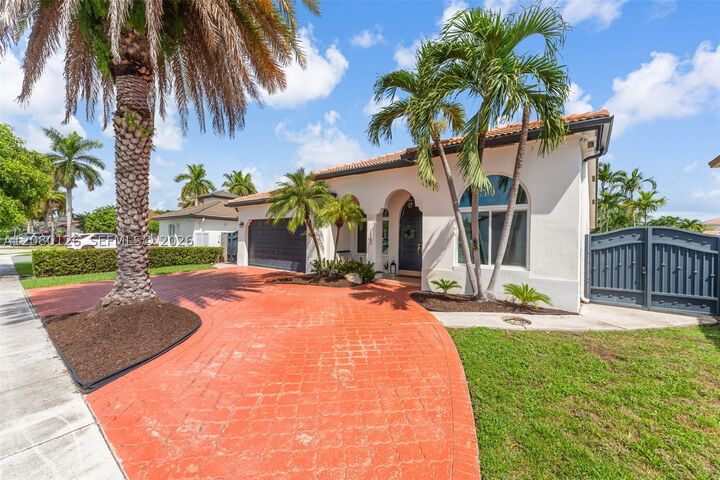
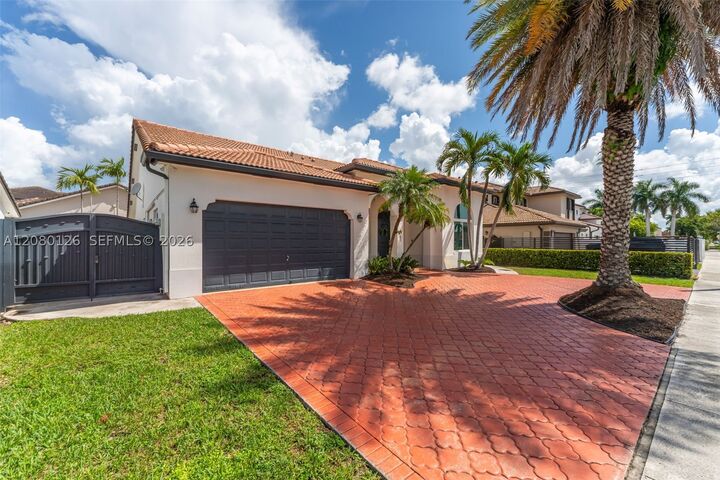
- Circular Driveway
Living Area
- 2,065 sqft
Location
Estimated Monthly Mortgage Payment
*Based on Fixed Interest Rate withe a 30 year term, principal and interest only
Listing price
Down payment
%
Interest rate
%Mortgage calculator estimates are provided by CENTURY 21 Real Estate LLC and are intended for information use only. Your payments may be higher or lower and all loans are subject to credit approval.
Disclaimer: Copyright 2026 Miami Association of Realtors. All rights reserved. This information is deemed reliable, but not guaranteed. The information being provided is for consumers’ personal, non-commercial use and may not be used for any purpose other than to identify prospective properties consumers may be interested in purchasing. Data last updated 9/1/26 05:16



The kitchen is a lovely peninsula featuring sleek white modern cabinets, stainless steel appliances including a hood range, and a 2 people breakfast bar. A glass door seamlessly connects the kitchen to the formal dining area. The primary suite offers a walk-in closet, direct access to the back patio via sliding doors, and an elegant arched transition into the spa-like en-suite bathroom, which features a dual vanity, spacious shower, soaking tub, and bidet. Two additional well-appointed bedrooms offer ample closet space and comfort. The private fourth bedroom is a professionally converted garage suite complete with its own entrance, kitchenette, living area, and full bathroom. Outside, an expansive, fully fenced backyard wraps around three sides of the home, offering endless potential for outdoor entertaining.
This remarkable property will not last—contact us today to schedule your private tour!