

Listing Courtesy of: MIAMI / Listed By: Real Estate Empire Group, Inc.
19815 SW 132nd Ct Miami, FL 33177
Active (218 Days)
$950,000 (USD)
OPEN HOUSE TIMES
-
OPENSun, Aug 302:00 pm - 4:00 pm

Description
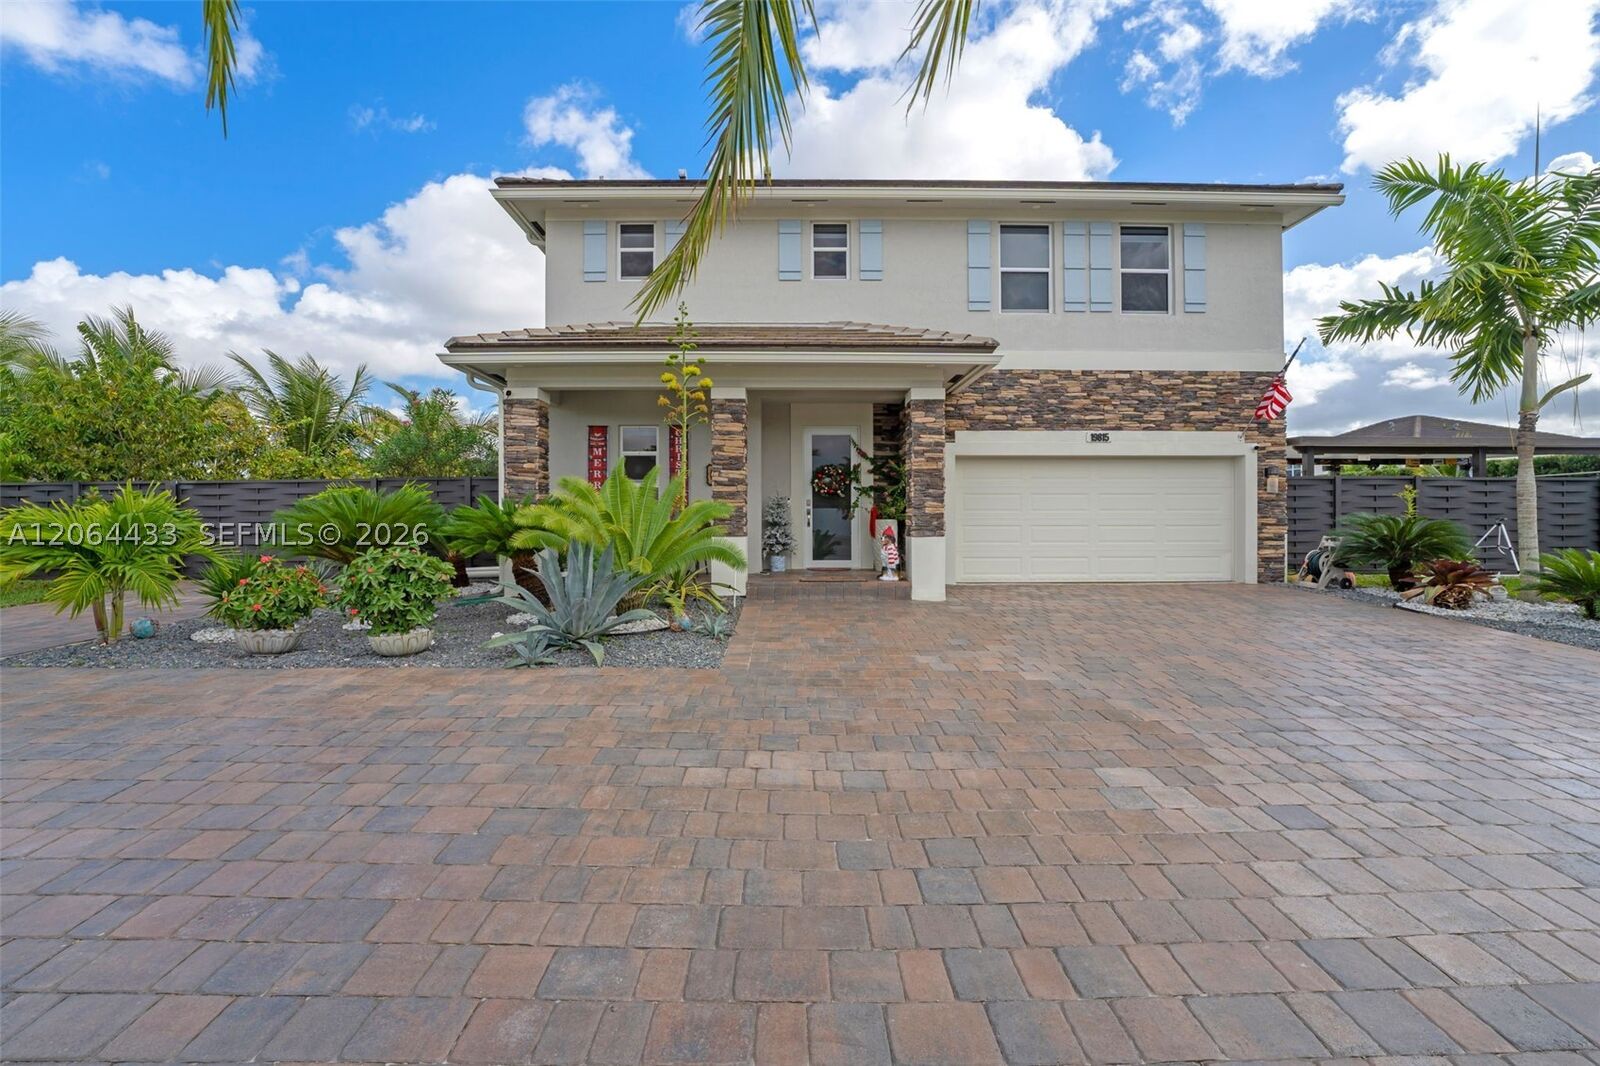
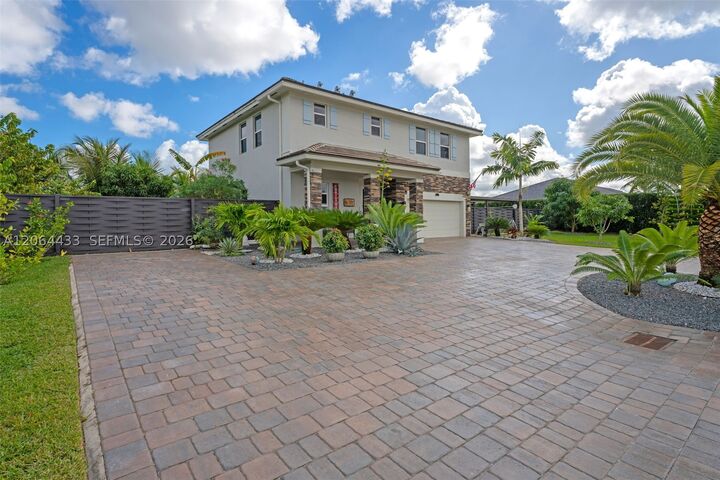
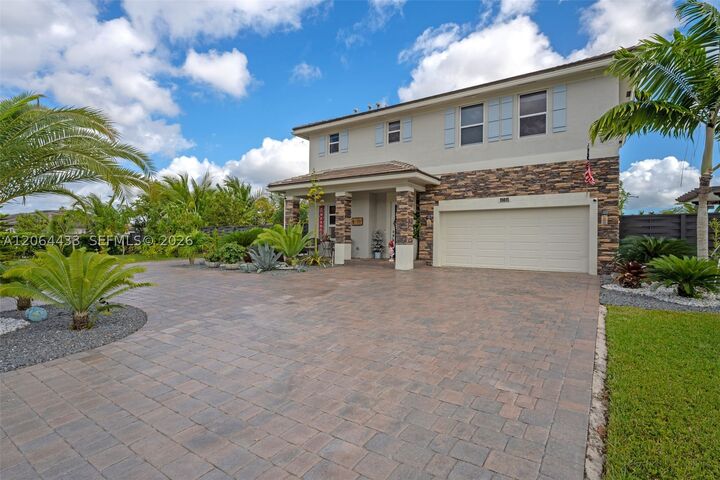
Seller motivated! Step into your own slice of South Florida paradise with this beautifully appointed two-story home in the sought-after Willow Trace community. Built in 2020, this stunning home welcomes you with 4 spacious bedrooms, 3.5 bathrooms, and 2,204 sqft of bright living space designed for both comfort and entertaining. Set on an impressive 14,021 sqft fully fenced lot, the outdoor living experience is nothing short of spectacular. Enjoy your private resort-style retreat featuring a breathtaking 15x30 heated pool/ spa, expansive cement pool deck, 2 aluminum pergolas with insulated roof panels and a lush collection of mature tropical fruit trees including coconut, mango, avocado, guava, and more—creating a serene and private oasis. Inside, the home features a sophisticated open-concept living and dining design that flows seamlessly into the gourmet kitchen, complete with stainless steel appliances, quartz countertops, a statement cooking island, and abundant custom cabinetry. Additional highlights include a charming front porch, elegant paved driveway, 2-car garage, and an ideal layout for a large family and elevated lifestyle living. Perfectly positioned near major highways, shopping, dining, hospitals, and the Miami Zoo, this residence offers the ultimate balance of privacy, elegance, and convenience. No flood zone insurance required, low HOA that doesn't require approval, open community. Schedule your private showing today.
MLS #:
A12064433
A12064433
Taxes
$11,943(2025)
$11,943(2025)
Lot Size
0.32 acres
0.32 acres
Type
Single-Family Home
Single-Family Home
Year Built
2020
2020
Style
Two Story, Detached
Two Story, Detached
Views
Garden
Garden
County
Miami-Dade County
Miami-Dade County
Community
Bright Homes
Bright Homes
Listed By
Ariagna Ruisanchez, Real Estate Empire Group, Inc.
Source
MIAMI
Last checked Aug 27 2026 at 11:44 PM GMT+0000
MIAMI
Last checked Aug 27 2026 at 11:44 PM GMT+0000
Bathroom Details
- Full Bathrooms: 3
- Half Bathroom: 1
Interior Features
- Dryer
- Refrigerator
- Washer
- Dishwasher
- Microwave
- Disposal
- Windows: Blinds
- Walk-In Closet(s)
- Kitchen Island
- Electric Range
- Electric Water Heater
- Family/Dining Room
- Upper Level Primary
- Separate Shower
Subdivision
- Bright Homes
Heating and Cooling
- Central
- Central Air
Pool Information
- Heated
- In Ground
- Pool
Homeowners Association Information
- Dues: $80/Monthly
Flooring
- Laminate
Exterior Features
- Roof: Tile
- Roof: Flat
Utility Information
- Utilities: Cable Available, Water Source: Public
- Sewer: Septic Tank
- Energy: Appliances
School Information
- Elementary School: Redland
- Middle School: Redland
- High School: South Dade
Parking
- Driveway
- Garage Door Opener
- Garage
- Paver Block
- Attached
Stories
- 2
Living Area
- 2,204 sqft
Location
Estimated Monthly Mortgage Payment
*Based on Fixed Interest Rate withe a 30 year term, principal and interest only
Listing price
Down payment
%
Interest rate
%Mortgage calculator estimates are provided by CENTURY 21 Real Estate LLC and are intended for information use only. Your payments may be higher or lower and all loans are subject to credit approval.
Disclaimer: Copyright 2026 Miami Association of Realtors. All rights reserved. This information is deemed reliable, but not guaranteed. The information being provided is for consumers’ personal, non-commercial use and may not be used for any purpose other than to identify prospective properties consumers may be interested in purchasing. Data last updated 8/27/26 16:44


