

Listing Courtesy of: MIAMI / Listed By: Compass Florida, LLC
340 SW 20th Road Miami, FL 33129
Active (1 Days)
$4,850,000 (USD)
OPEN HOUSE TIMES
-
OPENWed, Sep 20:00 am - 3:00 am
-
OPENSun, Sep 612 noon - 6:00 pm

Description
MLS #:
A12080130
A12080130
Taxes
$3,337(2025)
$3,337(2025)
Lot Size
6,750 SQFT
6,750 SQFT
Type
Single-Family Home
Single-Family Home
Year Built
2026
2026
Style
Two Story, Detached, Contemporary/Modern
Two Story, Detached, Contemporary/Modern
Views
Pool
Pool
County
Miami-Dade County
Miami-Dade County
Community
Holleman Park Pb 8-23
Holleman Park Pb 8-23
Listed By
Miltiadis Kastanis, Compass Florida, LLC
Source
MIAMI
Last checked Aug 31 2026 at 9:06 AM GMT+0000
MIAMI
Last checked Aug 31 2026 at 9:06 AM GMT+0000
Bathroom Details
- Full Bathrooms: 5
- Half Bathroom: 1
Interior Features
- First Floor Entry
- Kitchen Island
- Living/Dining Room
- Separate Shower
Subdivision
- Holleman Park Pb 8-23
Heating and Cooling
- Central
- Central Air
Pool Information
- In Ground
- Pool
Flooring
- Other
Exterior Features
- Roof: Other
Utility Information
- Utilities: Water Source: Public
- Sewer: Public Sewer
Parking
- Driveway
Stories
- 2
Living Area
- 4,606 sqft
Location
Estimated Monthly Mortgage Payment
*Based on Fixed Interest Rate withe a 30 year term, principal and interest only
Listing price
Down payment
%
Interest rate
%Mortgage calculator estimates are provided by CENTURY 21 Real Estate LLC and are intended for information use only. Your payments may be higher or lower and all loans are subject to credit approval.
Disclaimer: Copyright 2026 Miami Association of Realtors. All rights reserved. This information is deemed reliable, but not guaranteed. The information being provided is for consumers’ personal, non-commercial use and may not be used for any purpose other than to identify prospective properties consumers may be interested in purchasing. Data last updated 8/31/26 02:06



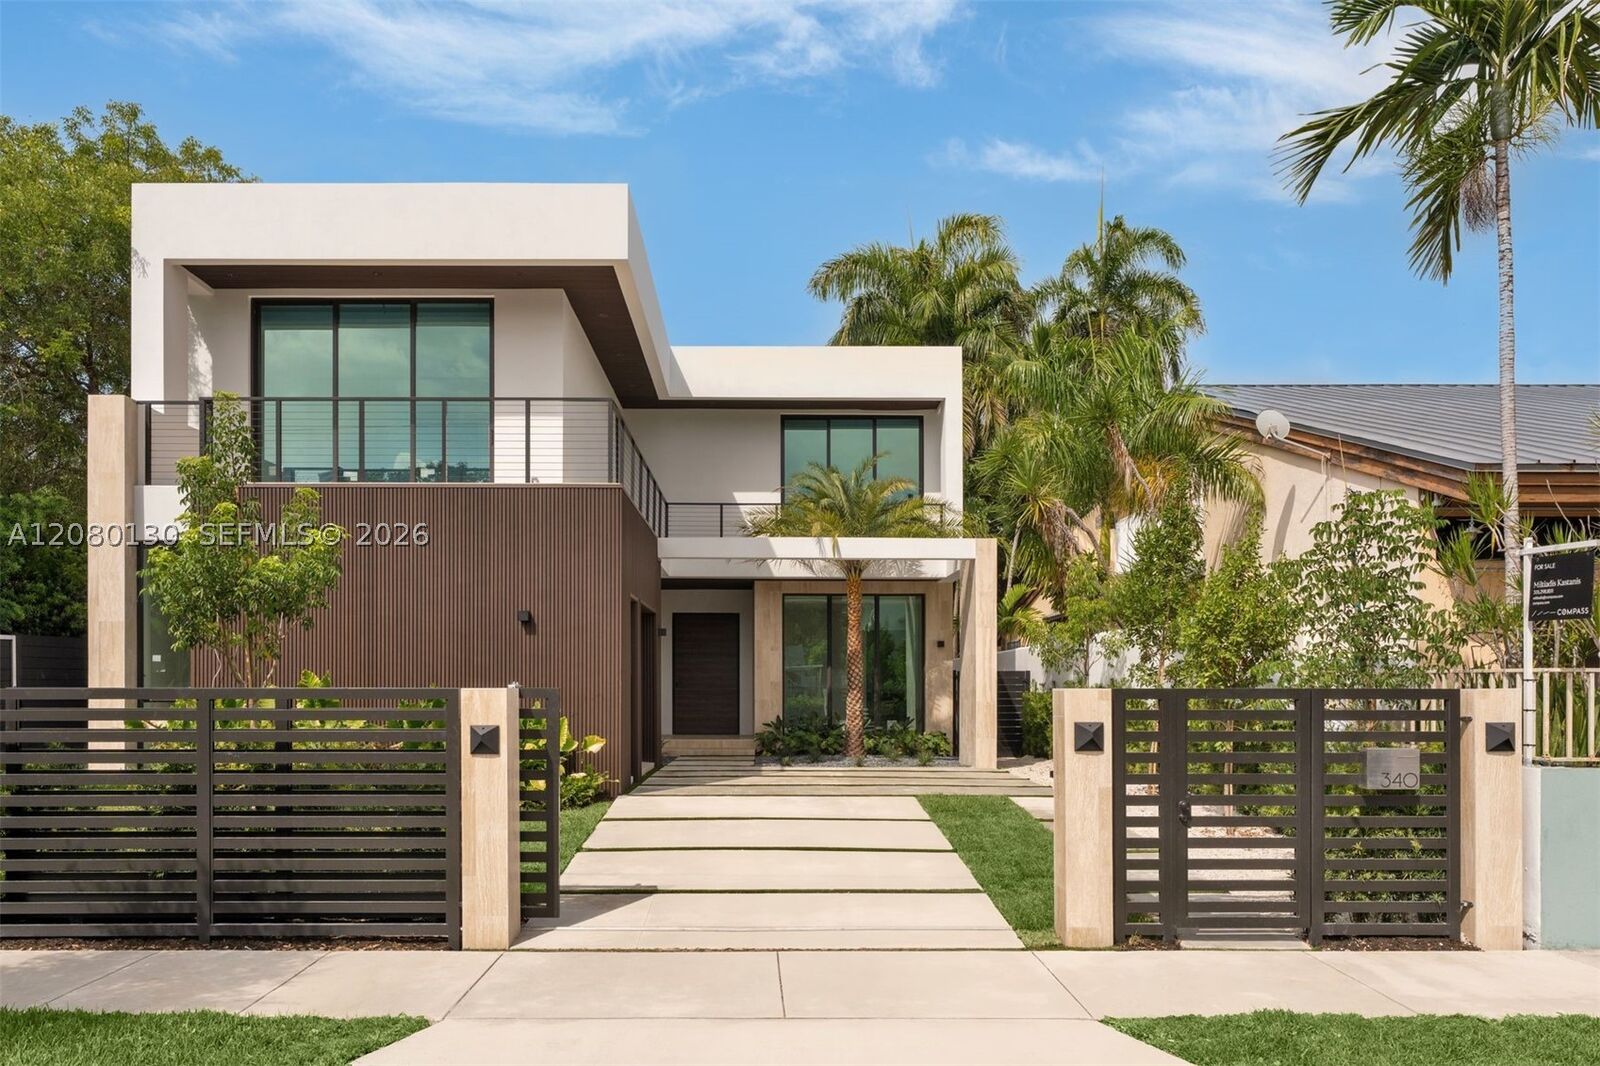
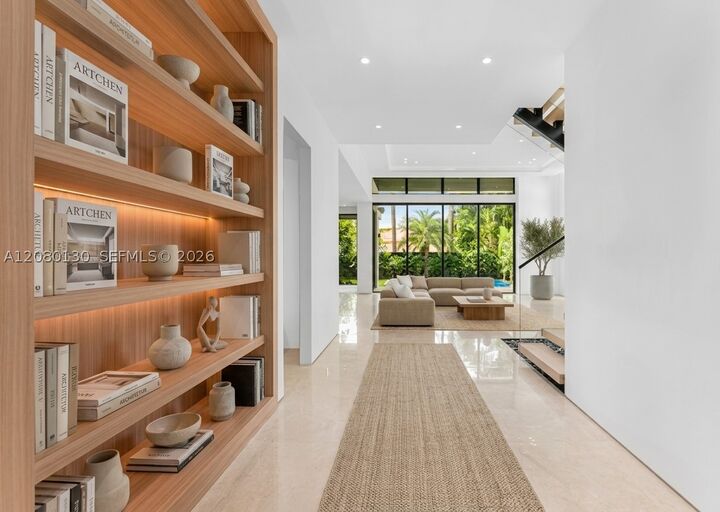
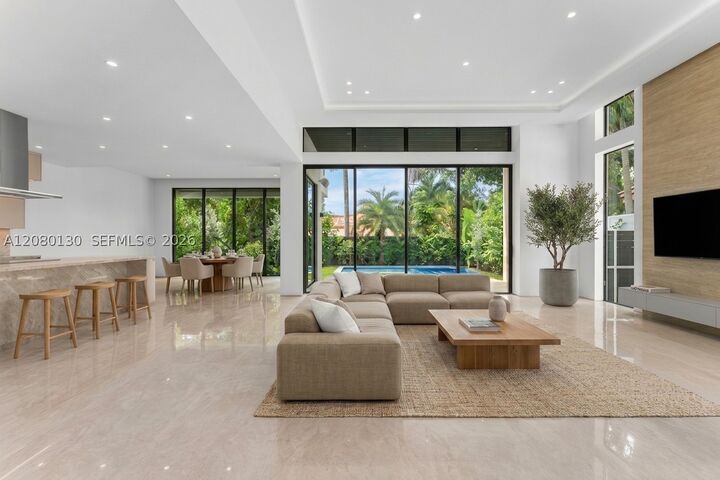
The home opens into a dramatic foyer where soaring ceilings and floor-to-ceiling glass flood the space with natural light. The open-concept design creates a seamless transition to the outdoors, resulting in 4,922 SF of total living area. The exterior is equally impressive, featuring a large private garden anchored by a pool and lush landscape.
The chef’s kitchen is built for performance, equipped with top-tier Thermador and Liebherr appliances, custom cabinetry, and butler's pantry. Upstairs, the primary suite offers generous proportions and serves as a quiet retreat, while the additional bedrooms ensure privacy for family and guests.
Situated in The Roads, a historic enclave known for its canopy-covered streets, this property offers a quiet residential feel just minutes from the city center. Residents enjoy immediate access to Brickell, Coconut Grove, Coral Gables, Downtown, and top-rated schools.