

Listing Courtesy of: EMERALD COAST / Listed By: On The Coast Real Estate Group
1030 Scenic Gulf Drive Unit 8B Miramar Beach, FL 32550
Active (1 Days)
$475,000 (USD)
Description
MLS #:
1014666
1014666
Taxes
$2,587(2025)
$2,587(2025)
Type
Single-Family Home
Single-Family Home
Year Built
1979
1979
Style
Duplex
Duplex
County
Walton County
Walton County
Listed By
Linda Adams, On The Coast Real Estate Group
Source
EMERALD COAST
Last checked Nov 2 2026 at 8:15 AM GMT+0000
EMERALD COAST
Last checked Nov 2 2026 at 8:15 AM GMT+0000
Bathroom Details
- Full Bathrooms: 2
Interior Features
- Washer/Dryer Hookup
- Owner's Closet
Kitchen
- Microwave
- Refrigerator
- Stove/Oven Electric
- Dryer
- Washer
- Water Heater - Elect
Subdivision
- Sea Cabins
Heating and Cooling
- Central
- Central Air
- Ceiling Fans
Utility Information
- Utilities: Public Water, Tv Cable, Electric
School Information
- Elementary School: Van R Butler
- Middle School: Emerald Coast
- High School: South Walton
Location
Estimated Monthly Mortgage Payment
*Based on Fixed Interest Rate withe a 30 year term, principal and interest only
Listing price
Down payment
%
Interest rate
%Mortgage calculator estimates are provided by CENTURY 21 Real Estate LLC and are intended for information use only. Your payments may be higher or lower and all loans are subject to credit approval.
Disclaimer: Information deemed reliable but not guaranteed. The information is provided exclusively for consumers personal, non-commercial use and may not be used for any purpose other than to identify prospective properties consumers may be interested in purchasing. © 2026 Emerald Coast Association of REALTORS Last Updated: 11/2/26 00:15
Vendor Number:29098
Vendor Number:29098



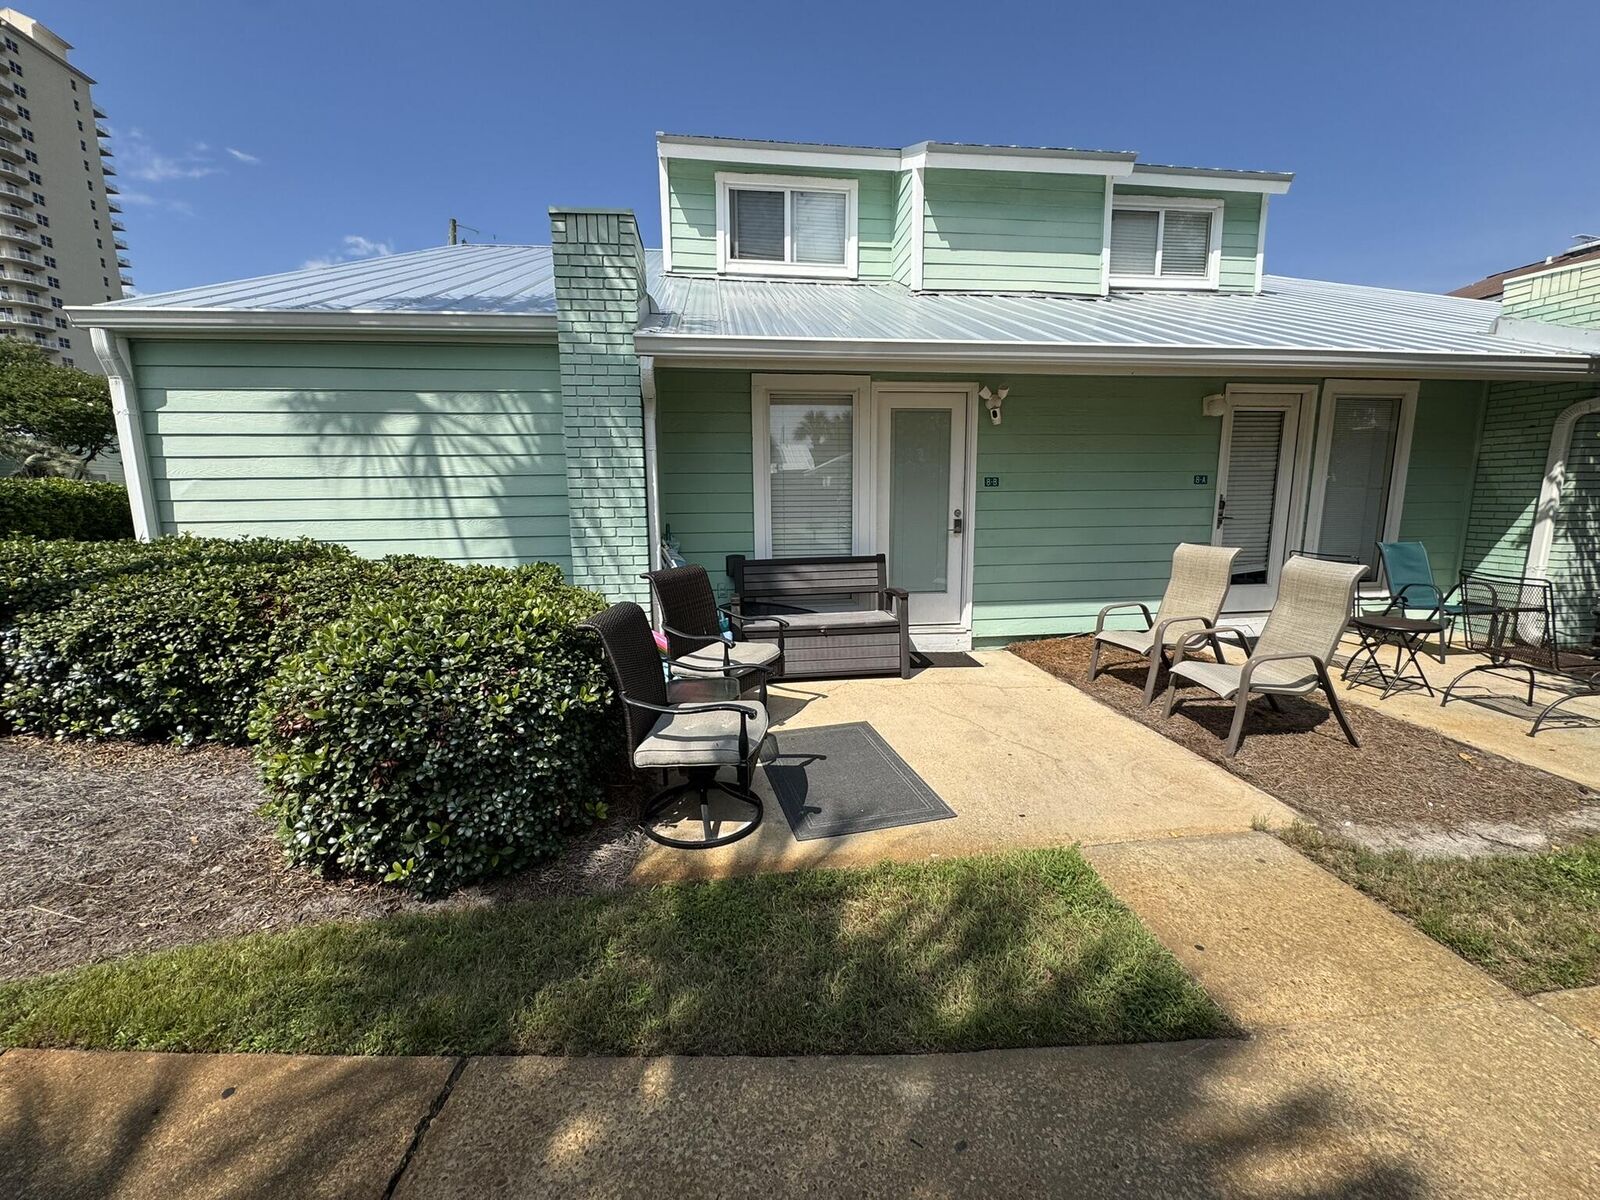
Situated directly across from the Gulf in an intimate duplex townhome community, this home features thoughtful upgrades that maximize space, comfort, and coastal character.
The former living room closet has been converted into a cozy 5'x8' bunk room complete with a window, creating an additional sleeping zone.
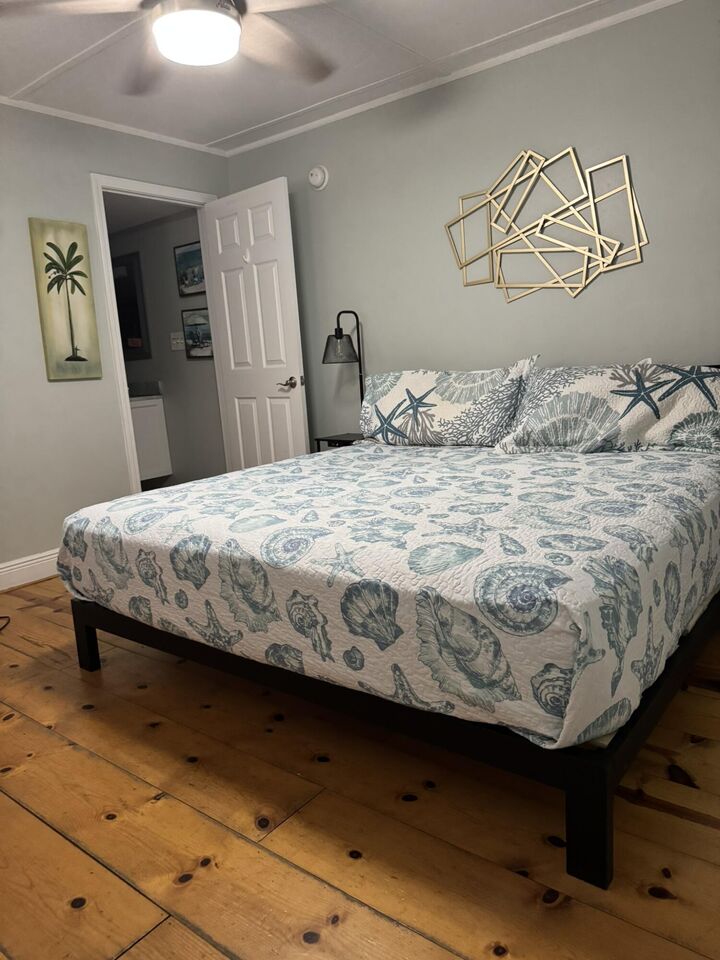
Unlike the original 1 Bed / 1 Bath floor plan with an open loft, the upstairs has been fully enclosed and extended to create a substantially larger, private master bedroom. The unit has been
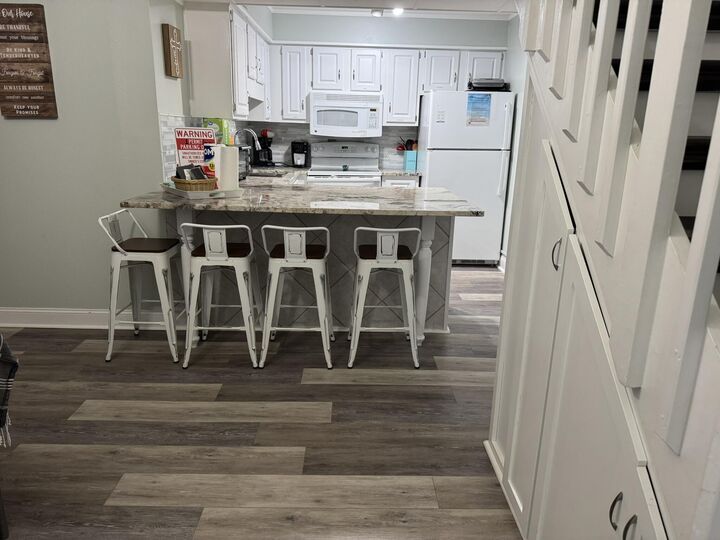
remodeled to feature 2 full baths to accommodate family or guest stays comfortably. The laundry room has been upgraded with a full size washer and dryer conveniently located on the second level.
Custom Architectural Details: Finished with special designer plank wood ceilings that deliver high end coastal elegance.
Enjoy the convenience of lock-and-leave coastal living with comprehensive HOA coverage including:
Deeded Beach Access: Walk across the street to 100 feet of private, sugar white sand beach;
Enjoy year-round swimming in the community heated pool;
Exterior insurance (wind, fire, and flood);
Water, sewer, and garbage collection; and
Exterior pest control.
The buyer should measure all dimensions and verify all facts concerning this unit.