


Listing Courtesy of:  STELLAR as distributed by MLS GRID / Listed By: Gailey Enterprises Real Estate - Contact: 770-733-2596
 STELLAR as distributed by MLS GRID / Listed By: Gailey Enterprises Real Estate - Contact: 770-733-2596
8301 Bridgeport Bay Circle Mount Dora, FL 32757
Pending (223 Days)
$475,000 (USD)

Description
MLS #:
OM733451
OM733451
Taxes
$4,739(2025)
$4,739(2025)
Lot Size
7,270 SQFT
7,270 SQFT
Type
Single-Family Home
Single-Family Home
Year Built
2015
2015
Views
Water
Water
County
Lake County
Lake County
Listed By
Lauren Neidenfeuhr, Gailey Enterprises Real Estate, Contact: 770-733-2596
Source
STELLAR
Last checked Nov 8 2026 at 1:41 AM GMT+0000
STELLAR
Last checked Nov 8 2026 at 1:41 AM GMT+0000
Bathroom Details
- Full Bathrooms: 2
Interior Features
- Unfurnished
- Walk-In Closet(s)
- Appliances: Dishwasher
- Appliances: Electric Water Heater
- Appliances: Refrigerator
- Appliances: Washer
- Ceiling Fans(s)
- Appliances: Disposal
- Appliances: Microwave
- Appliances: Range
- Appliances: Dryer
- Appliances: Convection Oven
- Appliances: Freezer
- Thermostat
- High Ceilings
Subdivision
- Lakes/Mount Dora Ph 2
Senior Community
- Yes
Property Features
- Foundation: Slab
Heating and Cooling
- Electric
- Central Air
Pool Information
- In Ground
Homeowners Association Information
- Dues: $290/Monthly
Flooring
- Carpet
- Wood
- Tile
Exterior Features
- Block
- Stucco
- Roof: Shingle
Utility Information
- Utilities: Sprinkler Recycled, Cable Available, Public, Water Connected, Water Source: Public, Bb/Hs Internet Available, Electricity Connected, Sewer Connected, Underground Utilities, Water Source: Canal/Lake for Irrigation
- Sewer: Public Sewer
Parking
- Garage Door Opener
- Driveway
- Golf Cart Parking
Stories
- 1
Living Area
- 1,823 sqft
Additional Information: Gailey Enterprises Real Estate | 770-733-2596
Location
Estimated Monthly Mortgage Payment
*Based on Fixed Interest Rate withe a 30 year term, principal and interest only
Listing price
Down payment
%
Interest rate
%Mortgage calculator estimates are provided by CENTURY 21 Real Estate LLC and are intended for information use only. Your payments may be higher or lower and all loans are subject to credit approval.
Disclaimer: Listings Courtesy of “My Florida Regional MLS DBA Stellar MLS © 2026. IDX information is provided exclusively for consumers personal, non-commercial use and may not be used for any other purpose other than to identify properties consumers may be interested in purchasing. All information provided is deemed reliable but is not guaranteed and should be independently verified. Last Updated: 11/7/26 17:41
Based on information submitted to the MLS GRID as of 11/8/2026 01:41. All data is obtained from various sources and may not have been verified by broker or MLS GRID. Supplied Open House Information is subject to change without notice. All information should be independently reviewed and verified for accuracy. Properties may or may not be listed by the office/agent presenting the information.



The floor plan flows naturally from one space to the next, creating an open and comfortable atmosphere that feels just as good for everyday living as it does for entertaining. The kitchen, dining, and living areas stay connected, making it easy to cook, host, carry on a conversation, and actually enjoy the space together without everything feeling overly open or impersonal.
The kitchen is a true highlight, especially for anyone who genuinely enjoys cooking. A gas-burning range, abundant cabinetry, and generous stretches of counter space give you room to prep, cook, serve, and entertain without constantly running out of workspace. Whether you’re preparing a quiet dinner for two or hosting a gathering, the kitchen feels functional, substantial, and built to be used.
One of the features that really sets this property apart is the expanded screened lanai overlooking the lake. This was an upgrade beyond the standard design, creating a larger outdoor living area that can actually be enjoyed throughout the year. You get the serenity of the water without constantly dealing with wind, rain, or bugs. Grab your coffee or tea in the morning, settle in with a book, or wind down at the end of the day while taking in the peaceful lake view.
Beyond the main living areas, the home offers two additional rooms with plenty of flexibility. Depending on your lifestyle, they could serve as guest rooms, a home office, hobby or craft space, reading room, fitness room, den, or a combination of uses. That versatility gives the home room to evolve with you instead of forcing every space into one specific purpose.
The lake view carries into the primary bedroom, creating a calm and relaxing backdrop right from your own suite. The primary bathroom continues the feeling of space with a large walk-in shower and a practical, comfortable layout designed for everyday ease.
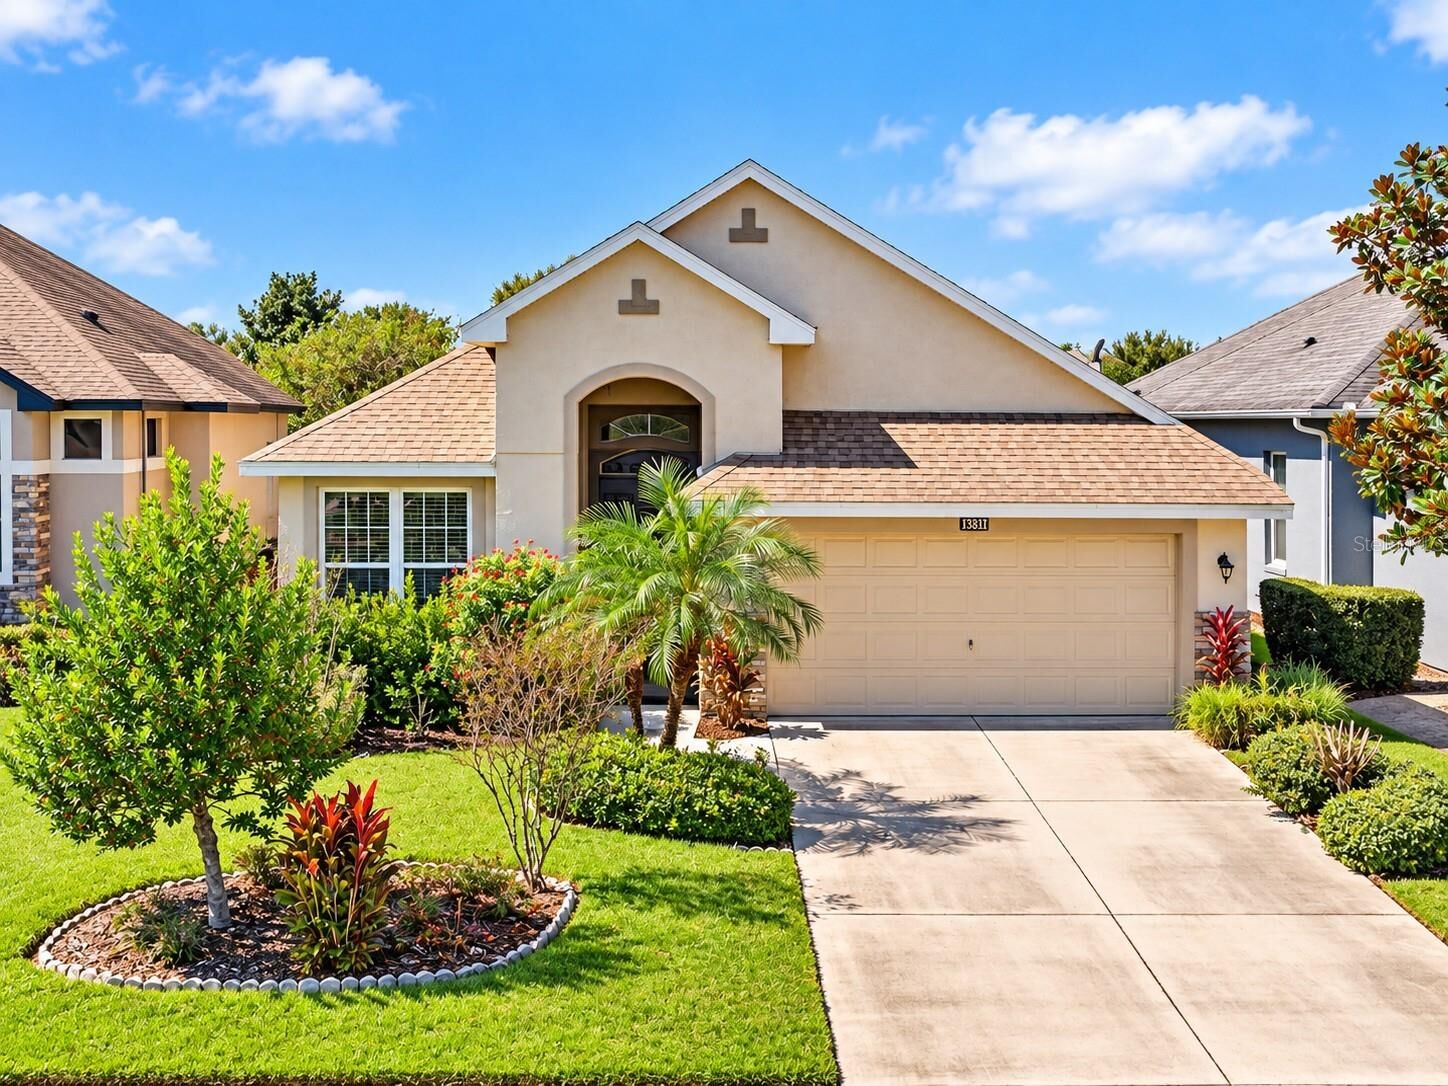
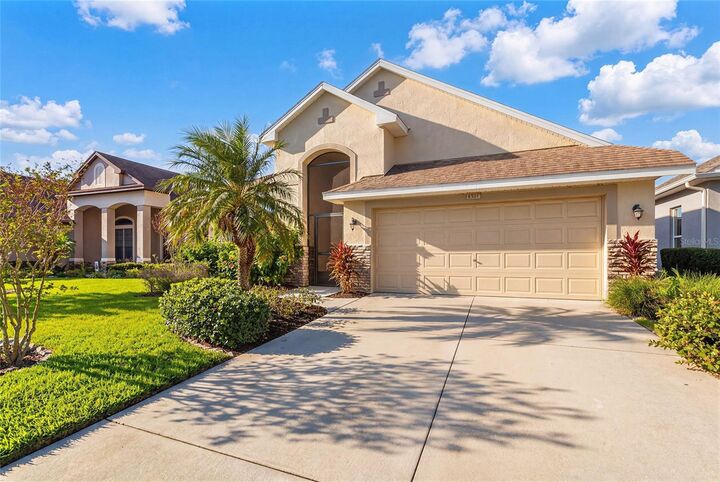
Throughout the home, there’s a sense that the spaces were meant to be lived in, not simply looked at. Natural light, an organic floor plan, quality construction, flexible rooms, a cook-friendly kitchen, and the upgraded waterfront lanai all work together to create a home that feels welcoming, functional, and easy to enjoy.
Residents of Lakes of Mount Dora also enjoy an impressive collection of community amenities, including a clubhouse, resort-style pool, fitness center, pickleball and tennis courts, walking paths, and a variety of social activities, all included within the community’s HOA structure.
This is more than a well-maintained house. It’s a home that has been genuinely loved, thoughtfully cared for, and set up to make the most of both the interior space and the peaceful lakefront setting.