

Listing Courtesy of:  STELLAR as distributed by MLS GRID / Listed By: Dream Realty Group - Contact: 863-450-7973
 STELLAR as distributed by MLS GRID / Listed By: Dream Realty Group - Contact: 863-450-7973
 261 St Thomas Drive Mulberry, FL 33860
Active (1 Days)
$355,900 (USD)

Description
MLS #:
L4965706
L4965706
Taxes
$3,814(2025)
$3,814(2025)
Lot Size
0.29 acres
0.29 acres
Type
Single-Family Home
Single-Family Home
Year Built
2019
2019
Style
Florida
Florida
Views
Trees/Woods
Trees/Woods
County
Polk County
Polk County
Listed By
Julie McMillan, Dream Realty Group, Contact: 863-450-7973
Source
STELLAR
Last checked Oct 13 2026 at 1:04 AM GMT+0000
STELLAR
Last checked Oct 13 2026 at 1:04 AM GMT+0000
Bathroom Details
- Full Bathrooms: 2
Interior Features
- Inside Utility
- Unfurnished
- Stone Counters
- Living Room/Dining Room Combo
- Appliances: Dishwasher
- Appliances: Refrigerator
- Ceiling Fans(s)
- Appliances: Microwave
- Appliances: Range
- Eat-In Kitchen
- Primary Bedroom Main Floor
Subdivision
- Bridgeport Lakes Ph 1
Lot Information
- Cul-De-Sac
Property Features
- Foundation: Slab
Heating and Cooling
- Central
- Central Air
Homeowners Association Information
- Dues: $900/Annually
Flooring
- Laminate
- Tile
Exterior Features
- Stucco
- Roof: Shingle
Utility Information
- Utilities: Water Connected, Water Source: Public, Electricity Connected, Sewer Connected, Phone Available
- Sewer: Public Sewer
Garage
- 20X20
Living Area
- 1,767 sqft
Additional Information: Dream Realty Group | 863-450-7973
Location
Estimated Monthly Mortgage Payment
*Based on Fixed Interest Rate withe a 30 year term, principal and interest only
Listing price
Down payment
%
Interest rate
%Mortgage calculator estimates are provided by CENTURY 21 Real Estate LLC and are intended for information use only. Your payments may be higher or lower and all loans are subject to credit approval.
Disclaimer: Listings Courtesy of “My Florida Regional MLS DBA Stellar MLS © 2026. IDX information is provided exclusively for consumers personal, non-commercial use and may not be used for any other purpose other than to identify properties consumers may be interested in purchasing. All information provided is deemed reliable but is not guaranteed and should be independently verified. Last Updated: 10/12/26 18:04
Based on information submitted to the MLS GRID as of 10/13/2026 01:04. All data is obtained from various sources and may not have been verified by broker or MLS GRID. Supplied Open House Information is subject to change without notice. All information should be independently reviewed and verified for accuracy. Properties may or may not be listed by the office/agent presenting the information.



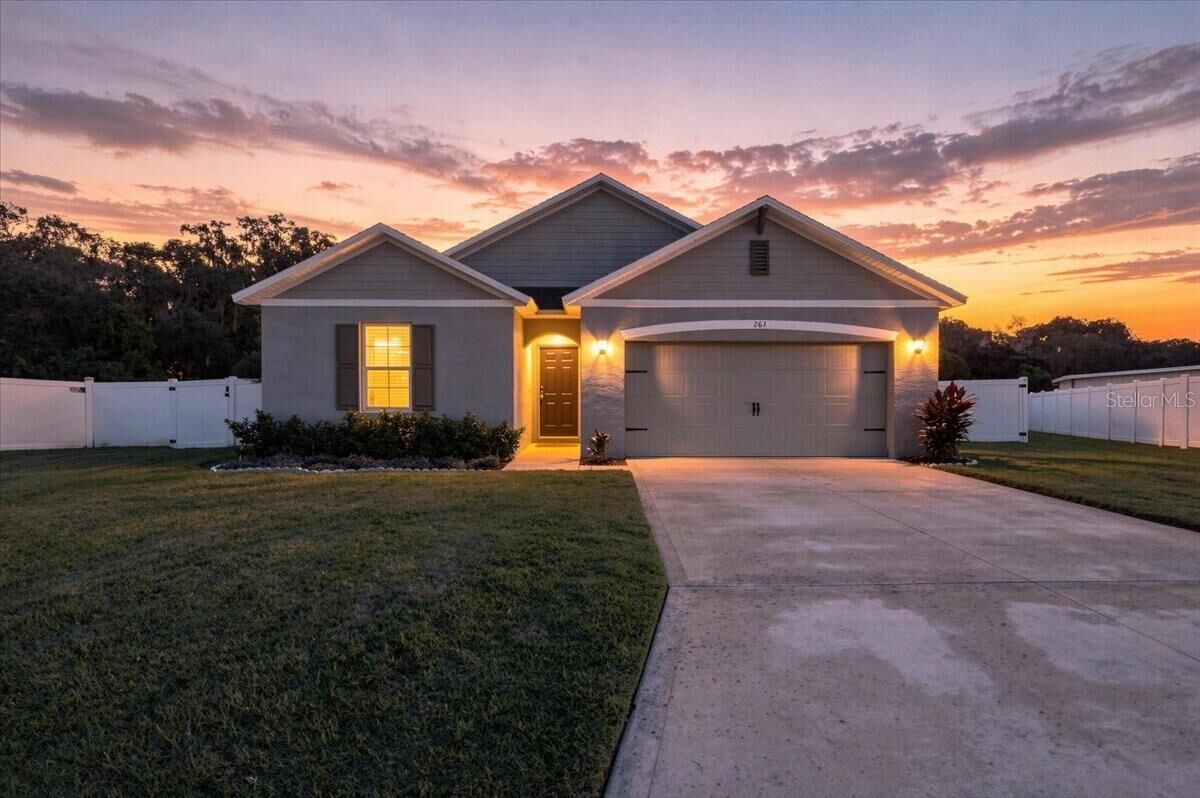
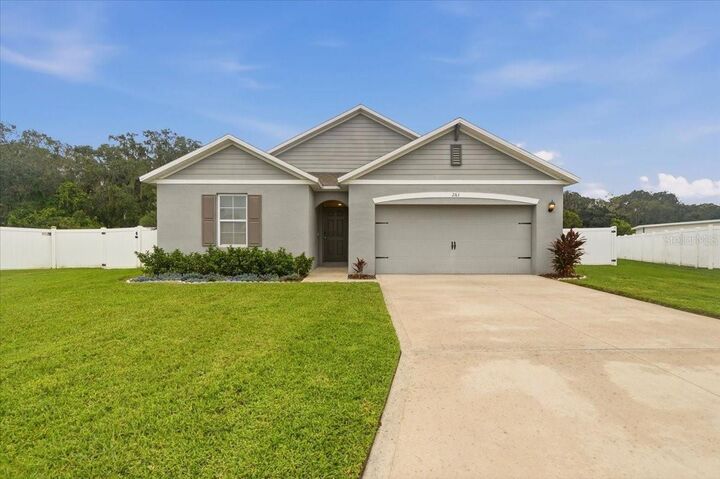
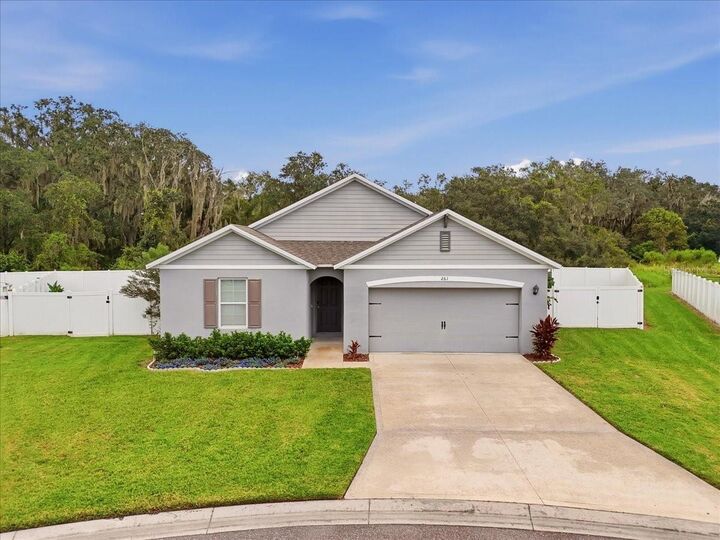
Tucked away on a cul-de-sac in Mulberry, this spacious 4-bedroom, 2-bath home offers the perfect combination of comfort, functionality, and room to enjoy the Florida lifestyle!
Step inside to discover an inviting open floor plan designed for both everyday living and entertaining. The kitchen features beautiful granite countertops, stainless steel appliances, and a layout that keeps you connected to the main living areas, making it easy to gather with family and friends.
With four bedrooms, this home offers flexibility for guests, a home office, hobbies, or whatever suits your lifestyle.
Step outside and enjoy the large screened-in porch, an ideal spot for morning coffee, weekend gatherings, or simply relaxing at the end of the day. The oversized lot provides additional outdoor space with plenty of possibilities.
A two-car garage offers convenient parking and additional storage, while the cul-de-sac location adds to the home's appeal.
If you're looking for a home with space to spread out, comfortable indoor living, and a great outdoor gathering area, 261 St Thomas Drive deserves a spot on your must-see list!
Schedule your private showing today!