

Listing Courtesy of: BONITA SPRINGS / Listed By: John R Wood Properties
1128 Manor Lake Dr G103 Naples, FL 34110
Active (14 Days)
$339,000 (USD)

Description
MLS #:
226038376
226038376
Taxes
$3,043(2025)
$3,043(2025)
Type
Single-Family Home
Single-Family Home
Building Name
Imperial Golf Estates
Imperial Golf Estates
Year Built
2005
2005
Views
Lake
Lake
County
Collier County
Collier County
Community
Manors of Regal Lake
Manors of Regal Lake
Listed By
Kelly Prue, John R Wood Properties
Source
BONITA SPRINGS
Last checked Nov 8 2026 at 3:09 AM GMT+0000
BONITA SPRINGS
Last checked Nov 8 2026 at 3:09 AM GMT+0000
Bathroom Details
- Full Bathrooms: 2
Interior Features
- Dishwasher
- Disposal
- Microwave
- Refrigerator/Icemaker
- Dryer
- Self Cleaning Oven
- Washer
- Split Bedrooms
- Great Room
- Tray Ceiling(s)
- Walk-In Closet(s)
- Laundry: Inside
- Electric Cooktop
- Windows: Sliding
- Windows: Shutters - Manual
- Windows: Shutters
Kitchen
- Kitchen Island
Subdivision
- Manors Of Regal Lake
Heating and Cooling
- Central Electric
- Ceiling Fan(s)
Flooring
- Carpet
- Tile
Exterior Features
- Roof: Tile
Utility Information
- Utilities: Cable Available
- Sewer: Central
Garage
- Garage
Parking
- Driveway Paved
- Guest
- 2 Assigned
- Garage Door Opener
- Detached
Stories
- 1
Living Area
- 1,577 sqft
Location
Estimated Monthly Mortgage Payment
*Based on Fixed Interest Rate withe a 30 year term, principal and interest only
Listing price
Down payment
%
Interest rate
%Mortgage calculator estimates are provided by CENTURY 21 Real Estate LLC and are intended for information use only. Your payments may be higher or lower and all loans are subject to credit approval.
Disclaimer: Copyright 2026 Bonita Springs MLS. All rights reserved. This information is deemed reliable, but not guaranteed. The information being provided is for consumers’ personal, non-commercial use and may not be used for any purpose other than to identify prospective properties consumers may be interested in purchasing. Data last updated 11/7/26 19:09



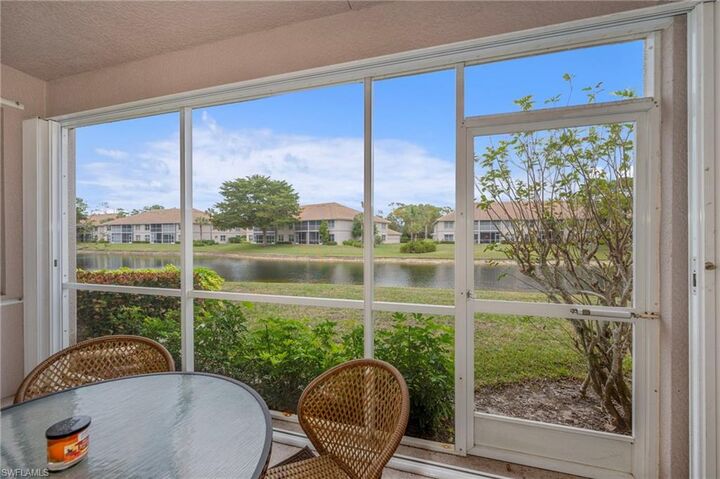
and serene lake views. Neutral tile flooring flows through the main living areas, offering both style and easy maintenance. The open kitchen
connects seamlessly to the family room and includes a breakfast bar, stainless steel appliances, and ample cabinetry, while a separate formal
dining area provides space for entertaining. The spacious primary suite offers comfort and privacy. This residence is turnkey furnished with
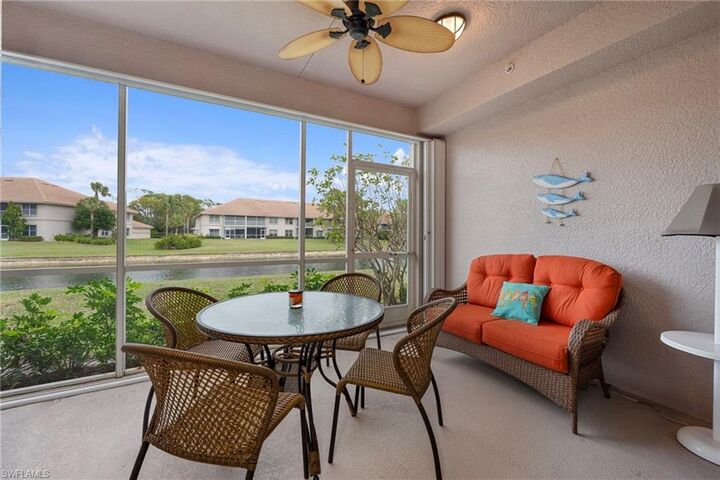
higher-end pieces, making it move-in or rental ready. Step onto the screened lanai and relax while overlooking peaceful lake views. Additional
highlights include a detached garage, 2022 A/C and hot water heater, new roof, hurricane shutters and a strong rental history, making this an
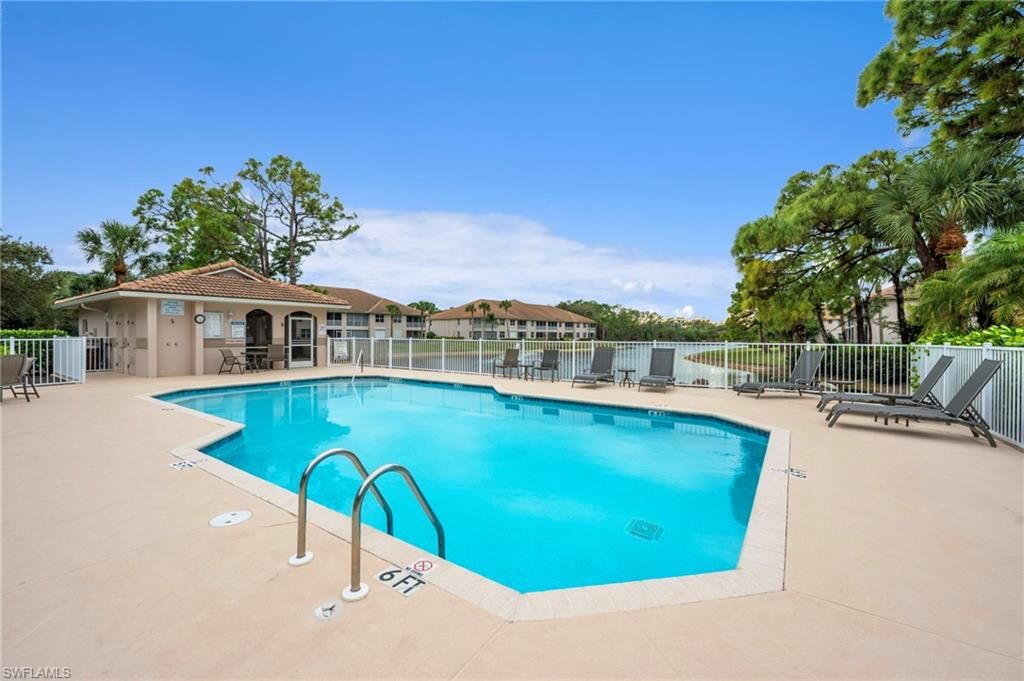
excellent investment or seasonal retreat. The community offers resort-style amenities including a pool with cabanas, BBQ areas, and tennis
courts. Ideally located in North Naples, just minutes from Mercato’s dining and shopping, and a short drive to area beaches