

Listing Courtesy of: BONITA SPRINGS / Listed By: John R Wood Properties
12058 Mimosa St Naples, FL 34120
Active
$1,450,000 (USD)
OPEN HOUSE TIMES
-
OPENSun, Sep 201:00 pm - 4:00 pm

Description
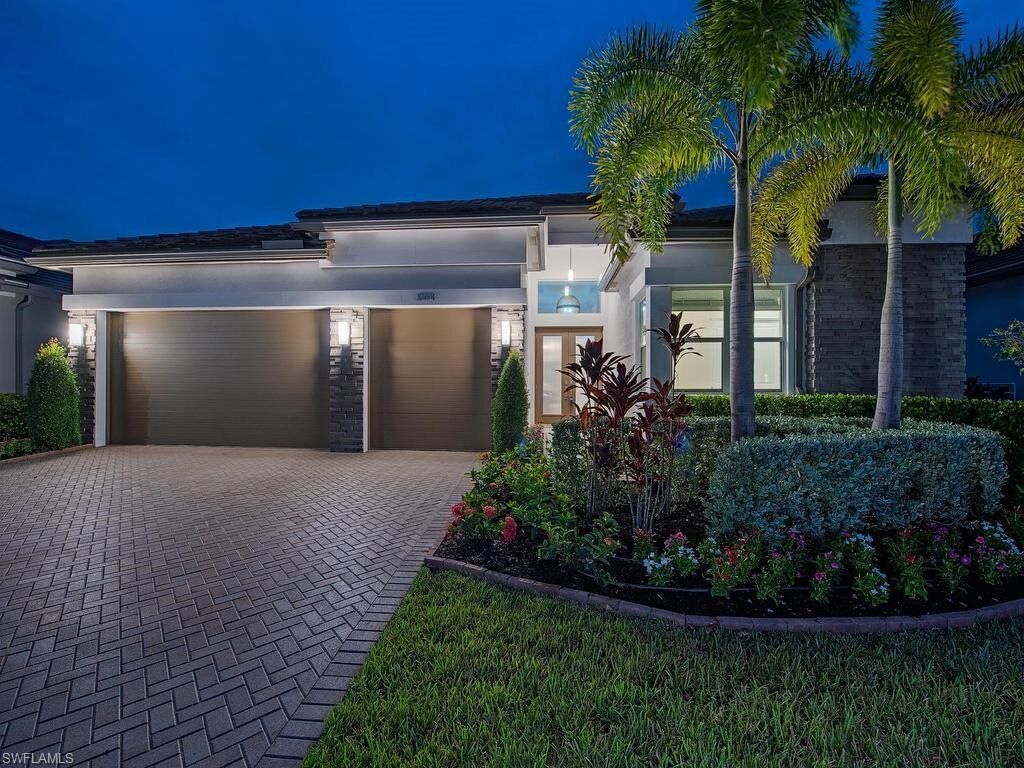
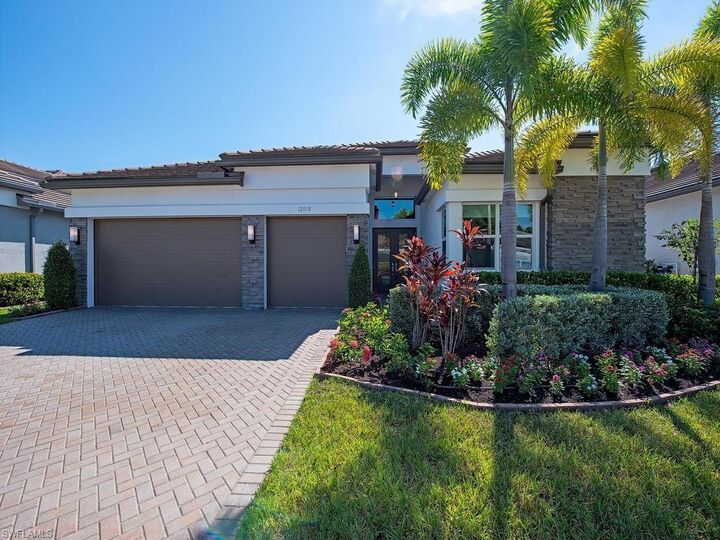
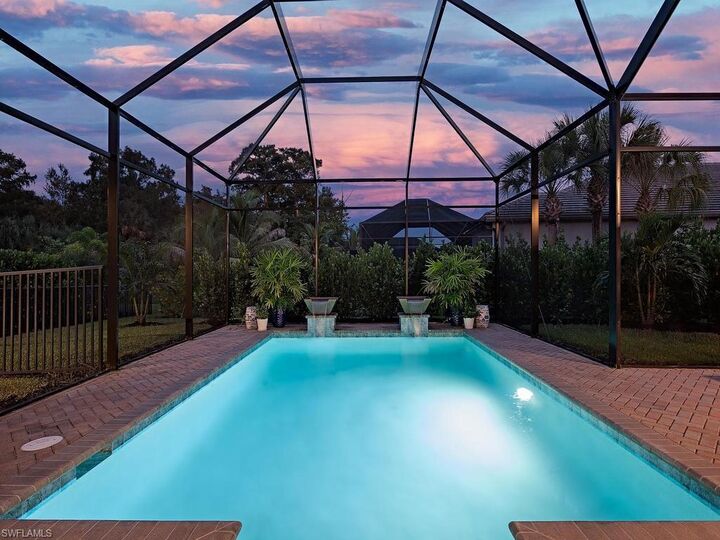
Imagine beginning your morning with coffee on the lanai, spending sun-filled afternoons by the sparkling pool and ending the day with friends gathered for dinner as the doors are opened wide to tropical breezes. This beautifully upgraded Sunrise was designed for exactly that kind of relaxed Florida living. One of Valencia Trails’ most popular floor plans, this 3+den, 3.5 baths, 2,788 sq. ft. home pairs an open, inviting interior with exceptional outdoor living. The great room flows effortlessly onto an extended covered, screened lanai & expansive pool deck, creating a natural extension of the home. A heated saltwater pool with dual spillover fountain bowls adds the soothing sound of moving water for a resort-like feel. Generous covered space accommodates separate outdoor dining & lounging, while pre-plumbing for a summer kitchen makes future customization easy. Fresh landscaping adds beauty & privacy, and a fenced dog run is a thoughtful bonus for four-legged family members. Inside, gorgeous European Oak flooring—not builder grade—extends throughout the main living areas, complemented by crown molding, decorator lighting and fans, designer window treatments & custom wallpaper. New carpeting adds a fresh, comfortable feel to all three bedrooms. At the heart of the home, the upgraded kitchen features white shaker soft-close cabinetry, quartz countertops & backsplash, ambient cabinet lighting and an oversized island with abundant prep space, storage & seating. The stainless GE appliance suite includes a gas cooktop, vented hood & wall oven. The spacious primary suite is a peaceful retreat with custom closets & a light-filled bath featuring an oversized frameless glass shower with a substantial built-in bench, while a separate soaking tub invites relaxation. Guest bedrooms also have custom closets & upgraded ensuite baths. The finished laundry includes washer/dryer, sink, upper cabinetry, storage cabinet & drying rack. Additional upgrades include impact-resistant windows and doors, a whole-home air purifier, UV light on HVAC, 3-car garage with epoxy flooring & Culligan water system. An upgraded front elevation with distinctive wraparound corner windows enhances curb appeal while filling the front bedroom with natural light. Life at Valencia Trails extends well beyond your front door. This premier 55+ resort community makes it easy to spend your days however you choose—meet friends for lunch, relax by the pool, play pickleball or tennis, work out, take a class or stroll the community trails. The spectacular 43,000 sq. ft. clubhouse is complemented by a restaurant & poolside bar, resort, lap & resistance pools, theater, fitness center, spa, tennis, pickleball, bocce, dog park, sports lounge, card rooms, cooking and arts studios, plus an active calendar of clubs & social events. Here, indoor and outdoor living flow together and entertaining comes naturally, creating the kind of Florida lifestyle that makes every day feel a little more like vacation.
MLS #:
226030618
226030618
Taxes
$9,198(2025)
$9,198(2025)
Lot Size
10,019 SQFT
10,019 SQFT
Type
Single-Family Home
Single-Family Home
Building Name
Valencia Trails
Valencia Trails
Year Built
2023
2023
Views
Landscaped Area
Landscaped Area
County
Collier County
Collier County
Community
Valencia Trails
Valencia Trails
Listed By
Nicola Wakelin, John R Wood Properties
Source
BONITA SPRINGS
Last checked Sep 15 2026 at 4:35 PM GMT+0000
BONITA SPRINGS
Last checked Sep 15 2026 at 4:35 PM GMT+0000
Bathroom Details
- Full Bathrooms: 3
- Half Bathroom: 1
Interior Features
- Dishwasher
- Disposal
- Microwave
- Refrigerator/Icemaker
- Dryer
- Washer
- Water Treatment Owned
- Wall Oven
- Split Bedrooms
- Great Room
- Guest Bath
- Guest Room
- Wired for Data
- Pantry
- Laundry: Inside
- Laundry: Sink
- Windows: Single Hung
- Windows: Window Coverings
- Closet Cabinets
- Coffered Ceiling(s)
- Entrance Foyer
- Windows: Impact Resistant
- Windows: Impact Resistant Windows
- Den - Study
- Gas Cooktop
Kitchen
- Pantry
- Kitchen Island
Subdivision
- Valencia Trails
Lot Information
- Regular
Heating and Cooling
- Central Electric
- Ceiling Fan(s)
Pool Information
- Equipment Stays
- Concrete
- Custom Upgrades
- Community Lap Pool
- In Ground
- Salt Water
- Electric Heat
Homeowners Association Information
- Dues: $1611/Quarterly
Flooring
- Carpet
- Tile
- Wood
Exterior Features
- Roof: Tile
Utility Information
- Utilities: Underground Utilities, Cable Available, Natural Gas Connected, Natural Gas Available
- Sewer: Central
Garage
- Attached Garage
Parking
- Driveway Paved
- Garage Door Opener
- Attached
Stories
- 1
Living Area
- 2,788 sqft
Location
Estimated Monthly Mortgage Payment
*Based on Fixed Interest Rate withe a 30 year term, principal and interest only
Listing price
Down payment
%
Interest rate
%Mortgage calculator estimates are provided by CENTURY 21 Real Estate LLC and are intended for information use only. Your payments may be higher or lower and all loans are subject to credit approval.
Disclaimer: Copyright 2026 Bonita Springs MLS. All rights reserved. This information is deemed reliable, but not guaranteed. The information being provided is for consumers’ personal, non-commercial use and may not be used for any purpose other than to identify prospective properties consumers may be interested in purchasing. Data last updated 9/15/26 09:35


