

Listing Courtesy of: SWFMLS / Listed By: Real Estate Specialty Svcs Ii
12343 Purple Ficus Way Naples, FL 34120
Active (27 Days)
$1,199,000 (USD)

Description
MLS #:
226037924
226037924
Taxes
$7,732(2025)
$7,732(2025)
Lot Size
6,098 SQFT
6,098 SQFT
Type
Single-Family Home
Single-Family Home
Year Built
2024
2024
Style
Ranch, Single Family
Ranch, Single Family
Views
Lake, Water
Lake, Water
County
Collier County
Collier County
Community
Valencia Trails
Valencia Trails
Listed By
Selin Malikoglu, Real Estate Specialty Svcs Ii
Source
SWFMLS
Last checked Nov 13 2026 at 4:30 PM GMT+0000
SWFMLS
Last checked Nov 13 2026 at 4:30 PM GMT+0000
Bathroom Details
- Full Bathrooms: 3
Interior Features
- Dishwasher
- Microwave
- Range
- Disposal
- Washer
- Dryer
- Wine Cooler
- Water Treatment Owned
- Refrigerator/Freezer
- Walk-In Closet(s)
- Smoke Detectors
- Window Coverings
- Laundry: Laundry In Residence
- Windows: Window Coverings
- Laundry Tub
- Laundry: Laundry Tub
- Built-In Cabinets
- French Doors
- Volume Ceiling
- Fireplace
Subdivision
- Valencia Trails
Senior Community
- Yes
Lot Information
- Regular
Property Features
- Foundation: Concrete Block
Heating and Cooling
- Central Electric
- Natural Gas
- Ceiling Fan(s)
Pool Information
- Below Ground
- Concrete
- Equipment Stays
- Community
- Gas Heat
Homeowners Association Information
- Dues: $6944
Flooring
- Tile
Exterior Features
- Roof: Tile
Garage
- Attached Garage
Parking
- Attached
- Total: 2
Stories
- 1
Living Area
- 1,935 sqft
Location
Estimated Monthly Mortgage Payment
*Based on Fixed Interest Rate withe a 30 year term, principal and interest only
Listing price
Down payment
%
Interest rate
%Mortgage calculator estimates are provided by CENTURY 21 Real Estate LLC and are intended for information use only. Your payments may be higher or lower and all loans are subject to credit approval.
Disclaimer: Copyright 2026 Southwest Florida MLS (SWFMLS). All rights reserved. This information is deemed reliable, but not guaranteed. The information being provided is for consumers’ personal, non-commercial use and may not be used for any purpose other than to identify prospective properties consumers may be interested in purchasing. Data last updated 11/13/26 08:30



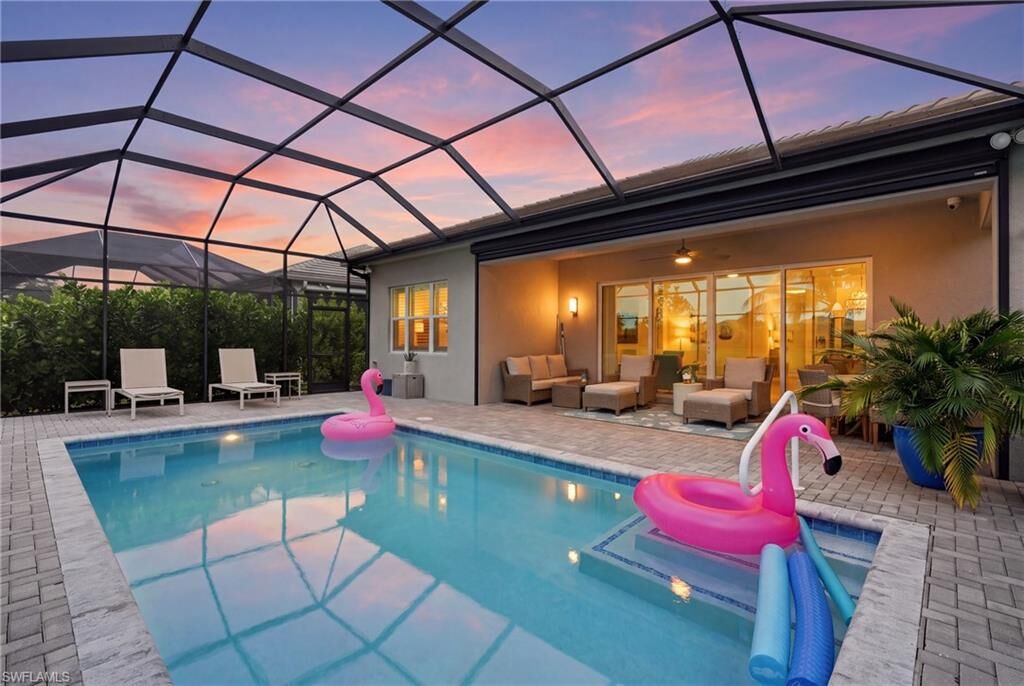
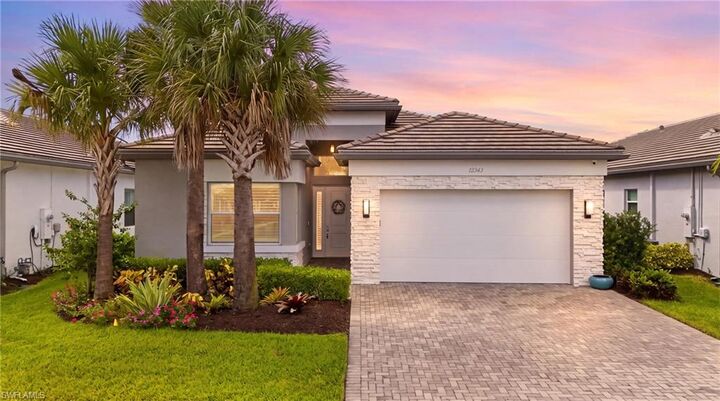
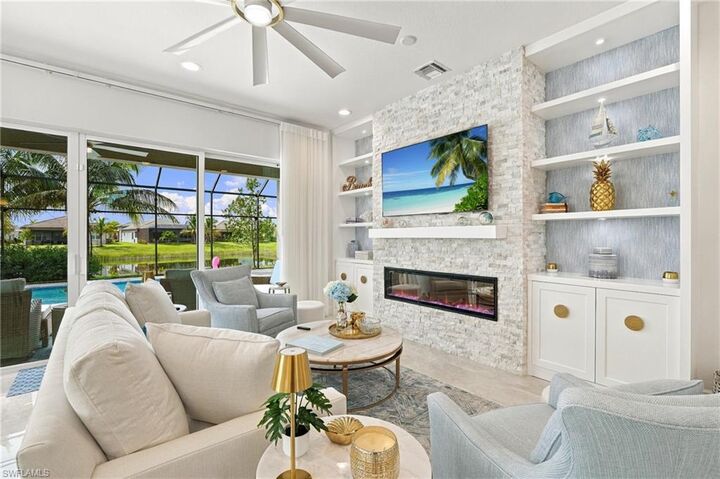
NO EXPENSE SPARED! Enjoy peace of mind with hurricane-impact-resistant windows and doors, a whole-house Generac generator installed in 2024, Carrier A/C enhancements including an iWave-R air purification system and compressor soft start, Culligan whole-house and kitchen water filtration, a Naples Security alarm system with remotely accessible front and lanai cameras, and a beautifully finished garage featuring epoxy flooring and custom built-in storage cabinets. Every detail has been carefully considered to deliver an exceptional combination of elegance, comfort, and functionality. Beyond the home, residents enjoy an extraordinary resort lifestyle centered around an impressive 42,000-square-foot clubhouse and amenity complex featuring a full-service restaurant, resort-style pool, lap pool, hot tub, state-of-the-art fitness center, competitive pickleball, tennis, bocce, walking trails, live performance theater, billiards, full-service spa and salon, and a spectacular dog park. This is more than just a home—it's an opportunity to enjoy the very best of Southwest Florida living in a residence that truly shows better than the model. A MUST SEE!