

Listing Courtesy of: BONITA SPRINGS / Listed By: Premiere Plus Realty Company
25013 Peacock Ln 202 Naples, FL 34114
Active (1 Days)
$370,000 (USD)
Description
MLS #:
226036757
226036757
Taxes
$4,469(2025)
$4,469(2025)
Type
Single-Family Home
Single-Family Home
Building Name
Port of the Islands
Port of the Islands
Year Built
2007
2007
Views
Lake, Canal
Lake, Canal
County
Collier County
Collier County
Community
Orchid Cove
Orchid Cove
Listed By
Eileen Jensen, Premiere Plus Realty Company
Source
BONITA SPRINGS
Last checked Oct 13 2026 at 1:15 AM GMT+0000
BONITA SPRINGS
Last checked Oct 13 2026 at 1:15 AM GMT+0000
Bathroom Details
- Full Bathrooms: 2
Interior Features
- Dishwasher
- Disposal
- Microwave
- Range
- Dryer
- Washer
- Split Bedrooms
- Refrigerator/Freezer
- Pantry
- Laundry: Washer/Dryer Hookup
- Electric Cooktop
- Windows: Impact Resistant
- Vaulted Ceiling(s)
- Windows: Impact Resistant Windows
- Den - Study
Kitchen
- Pantry
Subdivision
- Orchid Cove
Lot Information
- Zero Lot Line
Heating and Cooling
- Central Electric
- Ceiling Fan(s)
Flooring
- Tile
Exterior Features
- Roof: Tile
Utility Information
- Utilities: Underground Utilities, Cable Available
- Sewer: Central
Garage
- Attached Garage
Parking
- Driveway Paved
- Garage Door Opener
- Attached
Stories
- 1
Living Area
- 1,402 sqft
Location
Estimated Monthly Mortgage Payment
*Based on Fixed Interest Rate withe a 30 year term, principal and interest only
Listing price
Down payment
%
Interest rate
%Mortgage calculator estimates are provided by CENTURY 21 Real Estate LLC and are intended for information use only. Your payments may be higher or lower and all loans are subject to credit approval.
Disclaimer: Copyright 2026 Bonita Springs MLS. All rights reserved. This information is deemed reliable, but not guaranteed. The information being provided is for consumers’ personal, non-commercial use and may not be used for any purpose other than to identify prospective properties consumers may be interested in purchasing. Data last updated 10/12/26 18:15



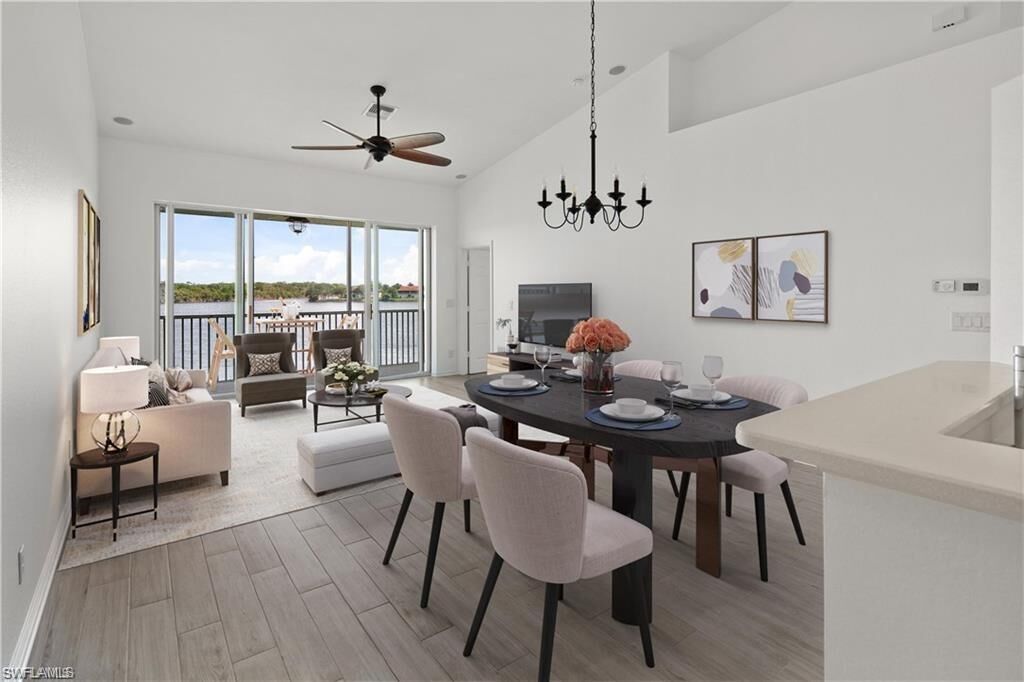
Step inside to discover the beauty of this updated unit. The kitchen boasts stainless appliances, adding a touch of luxury and convenience to your culinary experience. The spacious living area offers ample room for relaxation and entertaining, making it perfect for hosting friends and family.
Featuring a thoughtfully designed floor plan, this condo includes a converted den to a third bedroom with Murphy bed and closets. The plank tile floors throughout not only enhance the aesthetic appeal but also ensure durability and easy maintenance.
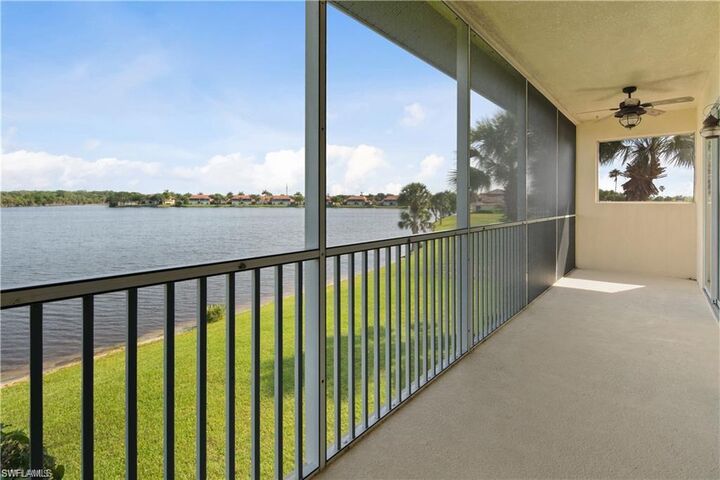
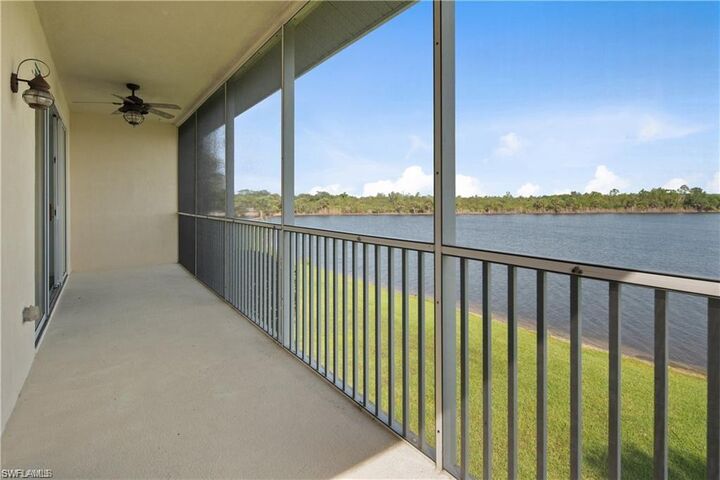
Don't miss this incredible opportunity to own a waterfront condo in Orchid Cove at Port of the Islands in Naples, Florida. Call now to schedule your provate viewing and make this delightful property your own. Experience luxury, convenience, and breathtaking sunsets every evening right from your own lanai in this exceptional waterfront oasis.