

Listing Courtesy of: BONITA SPRINGS / Listed By: Marzucco Real Estate
2752 18th Ave NE Naples, FL 34120
Pending (15 Days)
$579,000 (USD)
Description
MLS #:
226036793
226036793
Taxes
$636(2025)
$636(2025)
Lot Size
1.14 acres
1.14 acres
Type
Single-Family Home
Single-Family Home
Building Name
Golden Gate Estates
Golden Gate Estates
Year Built
2026
2026
Style
Florida, Contemporary
Florida, Contemporary
Views
None/Other, Trees/Woods
None/Other, Trees/Woods
County
Collier County
Collier County
Community
Golden Gate Estates
Golden Gate Estates
Listed By
Andy Martinez, Marzucco Real Estate
Source
BONITA SPRINGS
Last checked Nov 8 2026 at 3:09 AM GMT+0000
BONITA SPRINGS
Last checked Nov 8 2026 at 3:09 AM GMT+0000
Bathroom Details
- Full Bathrooms: 3
Interior Features
- Dishwasher
- Microwave
- Range
- Refrigerator/Icemaker
- Wall Oven
- Split Bedrooms
- Great Room
- Built-In Cabinets
- Wired for Data
- Tray Ceiling(s)
- Laundry: Washer/Dryer Hookup
- Laundry: Inside
- Electric Cooktop
- Windows: Single Hung
- Closet Cabinets
- Entrance Foyer
- Windows: Impact Resistant
- Den - Study
Kitchen
- Kitchen Island
Subdivision
- Golden Gate Estates
Lot Information
- Regular
- Horses Ok
Heating and Cooling
- Central Electric
- Fireplace(s)
- Ceiling Fan(s)
Flooring
- Tile
Exterior Features
- Roof: Shingle
Utility Information
- Utilities: Cable Available
- Sewer: Septic Tank
Garage
- Attached Garage
Parking
- Garage Door Opener
- Attached
Stories
- 1
Living Area
- 1,746 sqft
Location
Estimated Monthly Mortgage Payment
*Based on Fixed Interest Rate withe a 30 year term, principal and interest only
Listing price
Down payment
%
Interest rate
%Mortgage calculator estimates are provided by CENTURY 21 Real Estate LLC and are intended for information use only. Your payments may be higher or lower and all loans are subject to credit approval.
Disclaimer: Copyright 2026 Bonita Springs MLS. All rights reserved. This information is deemed reliable, but not guaranteed. The information being provided is for consumers’ personal, non-commercial use and may not be used for any purpose other than to identify prospective properties consumers may be interested in purchasing. Data last updated 11/7/26 19:09



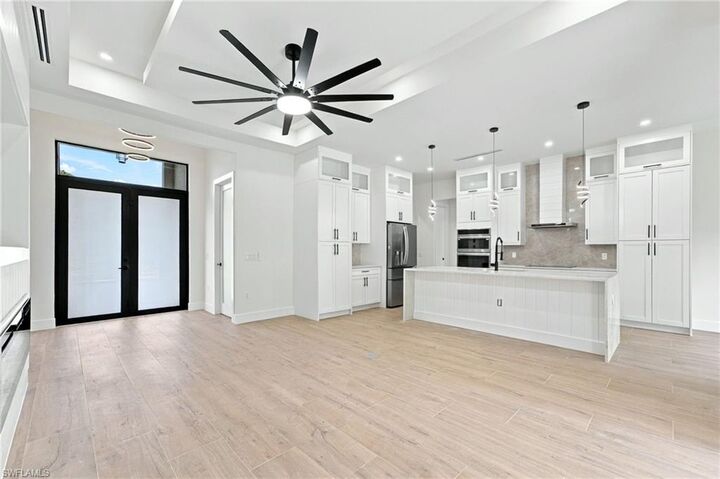
Step inside to 10’ ceilings throughout, complemented by 11’ tray ceilings that enhance the open and spacious feel. Custom carpentry details and upgraded finishes are found throughout. The living area features a decorative accent wall with a fireplace serving as an inviting focal point. The kitchen is designed to impress with a large center island, waterfall countertops, custom cabinetry extending to the ceiling, wall mounted oven/microwave combo, cooktop, and a statement range hood vented to the exterior. The open-concept layout connects the kitchen and living areas seamlessly, ideal for everyday living and entertaining.
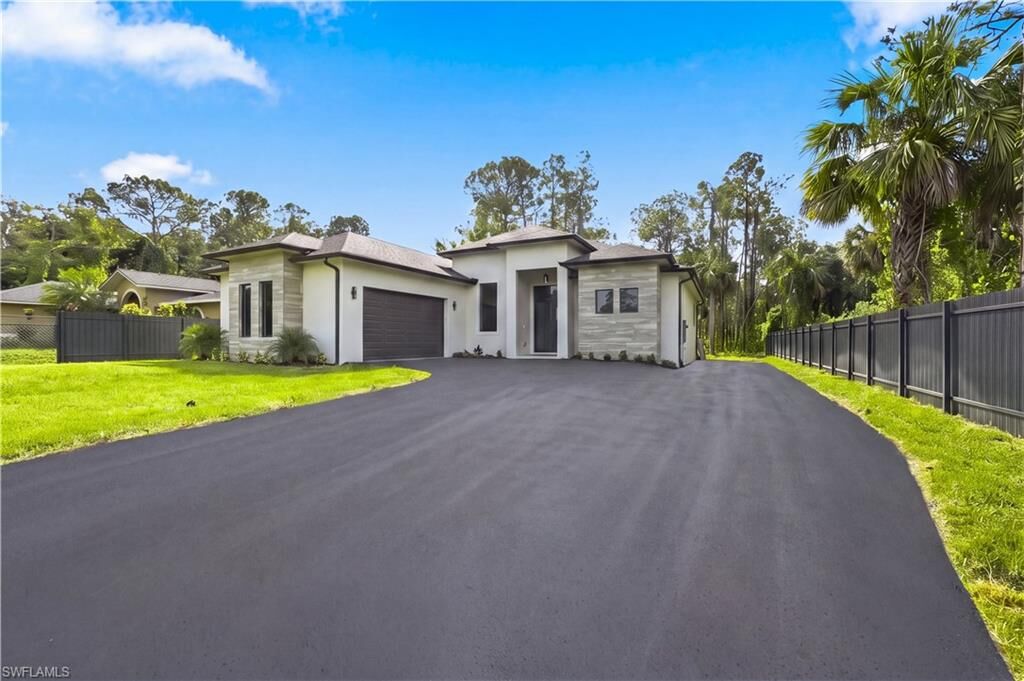
The bedrooms feature ceiling fans and generous space, while custom California Closets elevate the walk-in closets with thoughtful organization and integrated full-length mirrors. All three bathrooms feature tile extending to the ceiling. One full bathroom offers direct exterior access, ideal for future pool use. Additional upgrades include an epoxy-finished garage floor, irrigation system, and decorative exterior tile accents that enhance curb appeal.
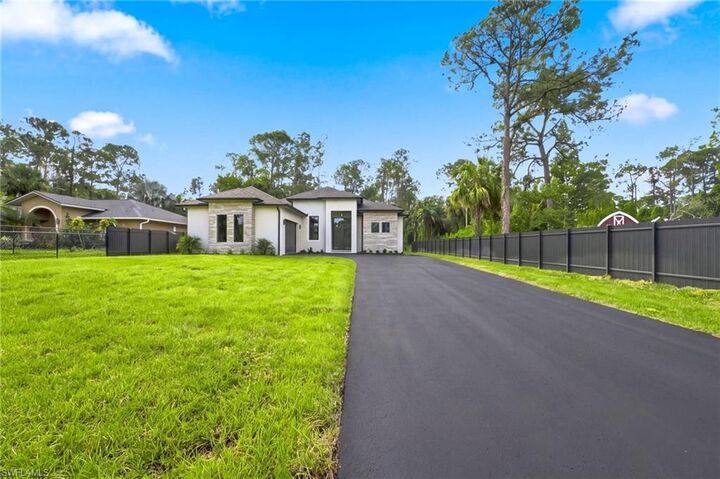
Outdoor living continues with a summer kitchen and ample space to enjoy the property. The property is fenced, adding privacy, security, and functionality. The asphalt driveway includes an approximately 20’ x 20’ additional parking area, with paved rear access creating even more usable space and flexibility. With no HOA, owners can enjoy the added freedom Golden Gate Estates is known for.
The location adds another major level of convenience. Situated on 18th Ave NE, one of the most conveniently located streets in this section of Golden Gate Estates, 18th Ave provides direct connection to Everglades Blvd, while the Vanderbilt Beach Road extension is right around the corner and Randall Blvd is easily accessible from the opposite side. This provides multiple convenient routes in and out of the area. The Vanderbilt Beach Road extension also offers a more direct route west, putting the beaches less than 30 minutes away, while Publix, schools, dining, shopping, and everyday conveniences are just minutes from home.
With 1.14 acres of 100% upland, new construction, extensive upgrades, a fenced property, no HOA, generous outdoor space, and an efficient floor plan, this home offers a combination of style, functionality, location, and value that stands out among comparable properties.