

Listing Courtesy of: FLORIDA GULF COAST MLS / Listed By: Realty One Group Mvp
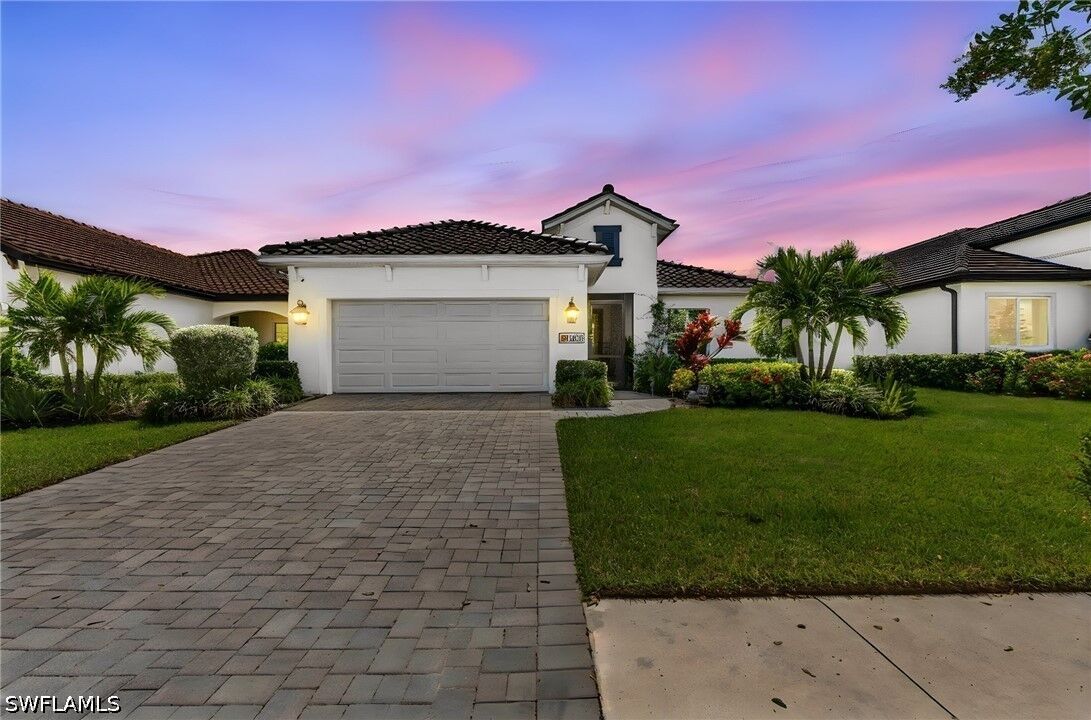
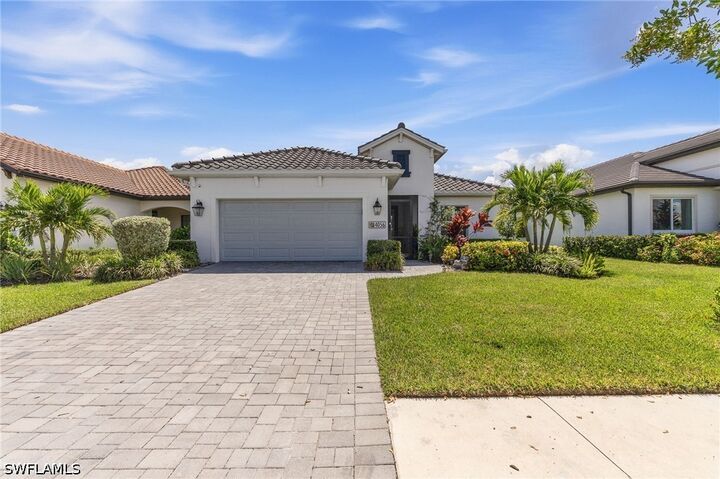
4056 Pegasus Way Naples, FL 34120
Active (2 Days)
$719,900 (USD)
Description
MLS #:
226034764
226034764
Taxes
$8,465(2025)
$8,465(2025)
Lot Size
6,970 SQFT
6,970 SQFT
Type
Single-Family Home
Single-Family Home
Year Built
2022
2022
Style
See Remarks
See Remarks
Views
Preserve, Landscaped
Preserve, Landscaped
County
Collier County
Collier County
Community
Skysail
Skysail
Listed By
Katherine Daniels, Realty One Group Mvp
Source
FLORIDA GULF COAST MLS
Last checked Sep 29 2026 at 11:16 AM GMT+0000
FLORIDA GULF COAST MLS
Last checked Sep 29 2026 at 11:16 AM GMT+0000
Bathroom Details
- Full Bathrooms: 2
- Half Bathroom: 1
Interior Features
- Refrigerator
- Other
- Disposal
- Dishwasher
- Microwave
- Freezer
- Pantry
- Split Bedrooms
- Laundry: Inside
- Ice Maker
- Cable Tv
- Dual Sinks
- Separate Shower
- Shower Only
- Walk-In Closet(s)
- Laundry: Washer Hookup
- Laundry: Dryer Hookup
- Eat-In Kitchen
- Windows: Impact Glass
- Breakfast Bar
- Built-In Features
- French Door(s)/Atrium Door(s)
- Breakfast Area
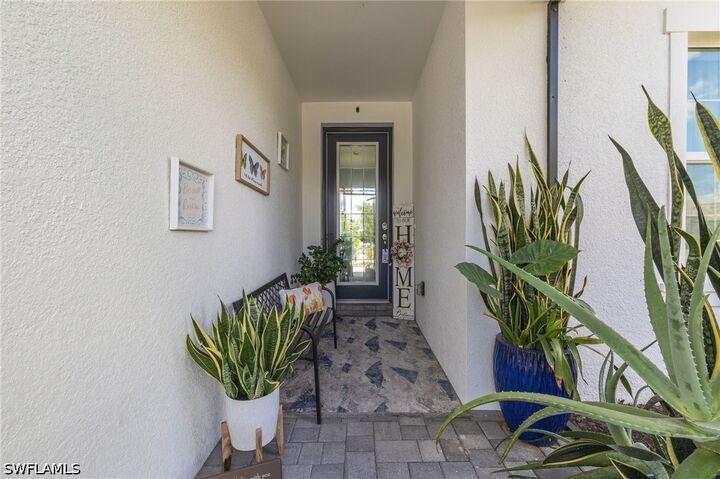
- Entrance Foyer
- Laundry: Laundry Tub
- Windows: Window Coverings
- Water Purifier
- Tub Shower
- Tray Ceiling(s)
- Gas Cooktop
- Indoor Grill
- Window Treatments
- Refrigerator With Ice Maker
Subdivision
- Skysail
Lot Information
- Sprinklers Automatic
- Other
Property Features
- Foundation: Raised
Heating and Cooling
- Central
- Electric
- Central Air
Pool Information
- Concrete
- Heated
- In Ground
- Pool Equipment
- Screen Enclosure
- Gas Heat
Flooring
- Carpet
- Tile
Exterior Features
- Roof: Tile
Utility Information
- Utilities: Water Source: Public, Underground Utilities, Cable Available, High Speed Internet Available
- Sewer: Public Sewer
School Information
- Elementary School: Corkscrew Elementary
- Middle School: Corkscrew Middle
- High School: Palmetto Ridge Hs
Parking
- Garage
- Driveway
- Paved
- Attached
- Garage Door Opener
- Electric Vehicle Charging Station(s)
Living Area
- 2,233 sqft
Location
Estimated Monthly Mortgage Payment
*Based on Fixed Interest Rate withe a 30 year term, principal and interest only
Listing price
Down payment
%
Interest rate
%Mortgage calculator estimates are provided by CENTURY 21 Real Estate LLC and are intended for information use only. Your payments may be higher or lower and all loans are subject to credit approval.
Disclaimer: Copyright 2026 Florida Gulf Coast MLS. All rights reserved. This information is deemed reliable, but not guaranteed. The information being provided is for consumers’ personal, non-commercial use and may not be used for any purpose other than to identify prospective properties consumers may be interested in purchasing. Data last updated 9/29/26 04:16



Designed for effortless Florida living and entertaining, the open-concept floor plan flows beautifully from the spacious great room and dining area into the well-appointed kitchen with a generous walk-in pantry. The private primary suite featuring two walk-in closets and a spacious bath with a large walk-in shower, while two additional bedrooms offer plenty of space for family and guests.
The showstopper is outdoors! Step into your own private tropical retreat featuring a gorgeous ins ground pool and outdoor kitchen- the perfect backdrop for sunny Naples afternoons, weekend gatherings, and year-round outdoor living.
Located in SkySail, one of Naples' most exciting communities, this home delivers the lifestyle - beautiful indoor spaces, incredible outdoor living, and outstanding community amenities.
This is more than a home- it's the Naples lifestyle you've been waiting for!