

Listing Courtesy of: BONITA SPRINGS / Listed By: Paradise Coast Property Team
513 Club Side Dr 1-513 Naples, FL 34110
Active (2 Days)
$439,000 (USD)

Description
MLS #:
226033466
226033466
Taxes
$3,233(2025)
$3,233(2025)
Type
Single-Family Home
Single-Family Home
Building Name
Wiggins Bay
Wiggins Bay
Year Built
1986
1986
Views
Landscaped Area
Landscaped Area
County
Collier County
Collier County
Community
Harbourside
Harbourside
Listed By
Jacie Cahoon, Paradise Coast Property Team
Source
BONITA SPRINGS
Last checked Sep 29 2026 at 12:18 PM GMT+0000
BONITA SPRINGS
Last checked Sep 29 2026 at 12:18 PM GMT+0000
Bathroom Details
- Full Bathrooms: 2
Interior Features
- Dishwasher
- Disposal
- Microwave
- Range
- Dryer
- Washer
- Refrigerator
- Split Bedrooms
- Guest Bath
- Guest Room
- Wired for Data
- Pantry
- Walk-In Closet(s)
- Laundry: Inside
- Windows: Single Hung
- Windows: Window Coverings
- Closet Cabinets
Kitchen
- Pantry
Subdivision
- Harbourside
Lot Information
- Zero Lot Line
Heating and Cooling
- Central Electric
Flooring
- Other
Exterior Features
- Roof: Metal
Utility Information
- Utilities: Underground Utilities, Cable Available
- Sewer: Central
Parking
- 1 Assigned
- Detached Carport
Stories
- 1
Living Area
- 1,275 sqft
Location
Estimated Monthly Mortgage Payment
*Based on Fixed Interest Rate withe a 30 year term, principal and interest only
Listing price
Down payment
%
Interest rate
%Mortgage calculator estimates are provided by CENTURY 21 Real Estate LLC and are intended for information use only. Your payments may be higher or lower and all loans are subject to credit approval.
Disclaimer: Copyright 2026 Bonita Springs MLS. All rights reserved. This information is deemed reliable, but not guaranteed. The information being provided is for consumers’ personal, non-commercial use and may not be used for any purpose other than to identify prospective properties consumers may be interested in purchasing. Data last updated 9/29/26 05:18



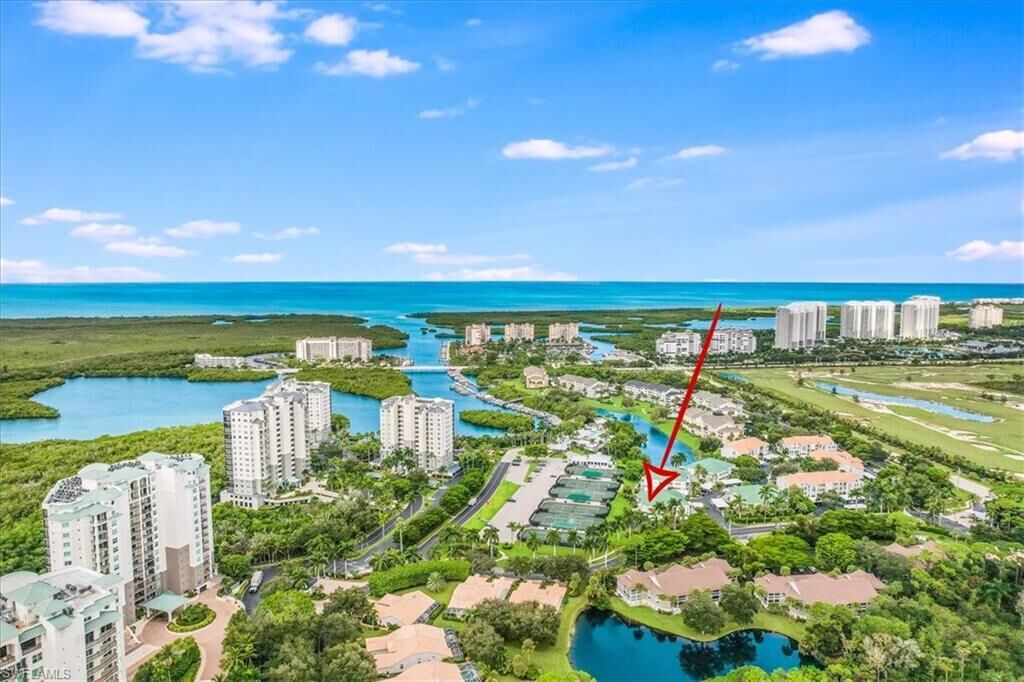
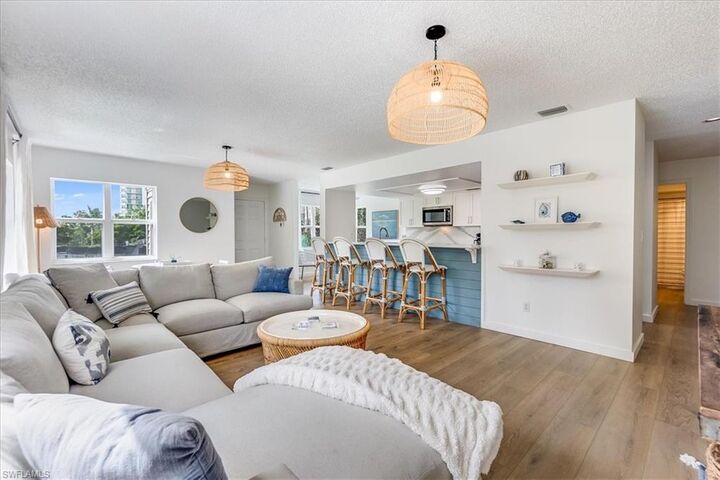
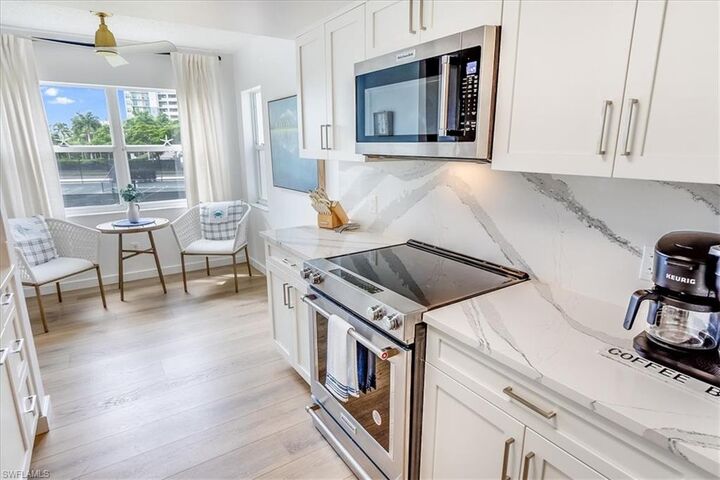
Ideally located in sought-after North Naples, just minutes from dining, shopping and entertainment, with Gulf beaches accessible by bike and Kinsale Golf Club directly across the street from Wiggins Bay. Turnkey, beautifully furnished and perfectly positioned to enjoy all that Southwest Florida has to offer!