

Listing Courtesy of: BONITA SPRINGS / Listed By: John R Wood Properties
537 104th Ave N Naples, FL 34108
Active (15 Days)
$1,199,000 (USD)
OPEN HOUSE TIMES
-
OPENSun, Nov 1512 noon - 3:00 pm

Description
MLS #:
226036601
226036601
Taxes
$3,793(2025)
$3,793(2025)
Lot Size
6,534 SQFT
6,534 SQFT
Type
Single-Family Home
Single-Family Home
Building Name
Naples Park
Naples Park
Year Built
1978
1978
Views
Landscaped Area
Landscaped Area
County
Collier County
Collier County
Community
Naples Park
Naples Park
Listed By
Mari Vesci, John R Wood Properties
Source
BONITA SPRINGS
Last checked Nov 8 2026 at 10:15 PM GMT+0000
BONITA SPRINGS
Last checked Nov 8 2026 at 10:15 PM GMT+0000
Bathroom Details
- Full Bathrooms: 2
Interior Features
- Dishwasher
- Range
- Dryer
- Refrigerator
- Wine Cooler
- Split Bedrooms
- Guest Bath
- Guest Room
- Bar
- Built-In Cabinets
- Wired for Data
- Laundry: Washer/Dryer Hookup
- Laundry: Inside
- Windows: Window Coverings
- Closet Cabinets
- Entrance Foyer
- Windows: Impact Resistant
- Windows: Impact Resistant Windows
- Exclusions
Subdivision
- Naples Park
Lot Information
- Regular
Heating and Cooling
- Central Electric
- Fireplace(s)
Pool Information
- In Ground
Flooring
- Tile
Exterior Features
- Roof: Shingle
Utility Information
- Utilities: Cable Available
- Sewer: Central
School Information
- Elementary School: Naples Park Elementary
- Middle School: Pine Ridge Middle
- High School: Barron Collier High
Garage
- Attached Garage
Parking
- Garage Door Opener
- Attached
Stories
- 1
Living Area
- 1,585 sqft
Location
Estimated Monthly Mortgage Payment
*Based on Fixed Interest Rate withe a 30 year term, principal and interest only
Listing price
Down payment
%
Interest rate
%Mortgage calculator estimates are provided by CENTURY 21 Real Estate LLC and are intended for information use only. Your payments may be higher or lower and all loans are subject to credit approval.
Disclaimer: Copyright 2026 Bonita Springs MLS. All rights reserved. This information is deemed reliable, but not guaranteed. The information being provided is for consumers’ personal, non-commercial use and may not be used for any purpose other than to identify prospective properties consumers may be interested in purchasing. Data last updated 11/8/26 14:15



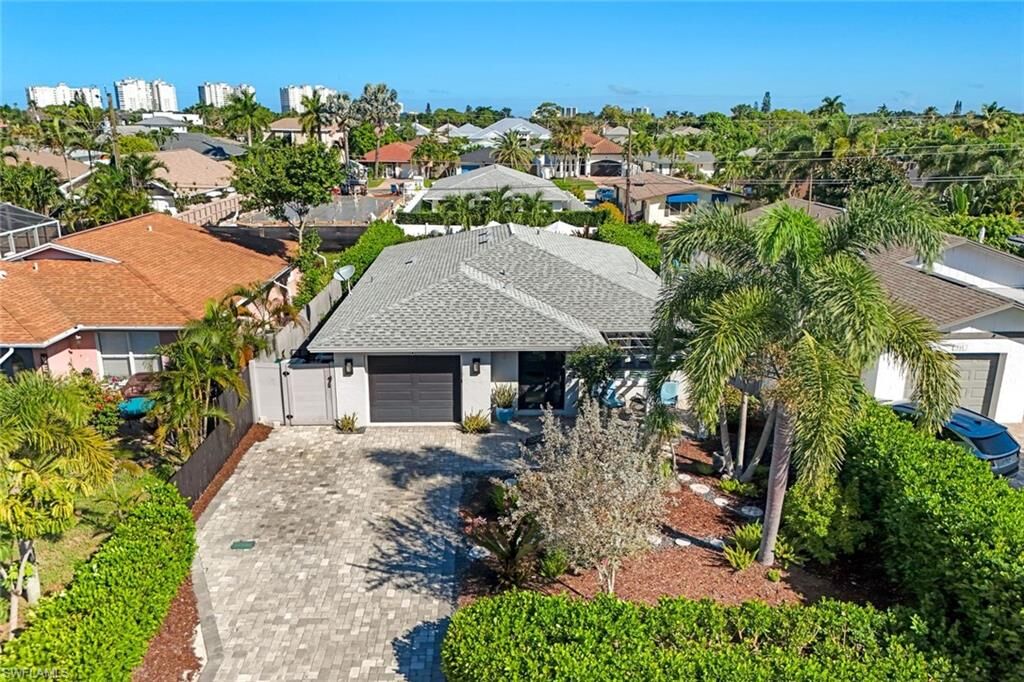
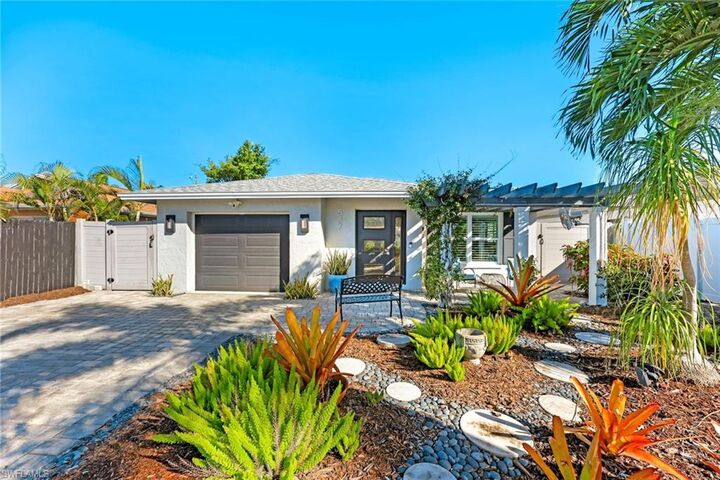
A gardener’s touch can be felt throughout the property, where lush landscaping and thoughtfully designed outdoor spaces create a serene, private setting. Just off the kitchen, a charming courtyard-style sitting area provides an intimate spot for morning coffee, alfresco dining or a quiet evening surrounded by greenery.
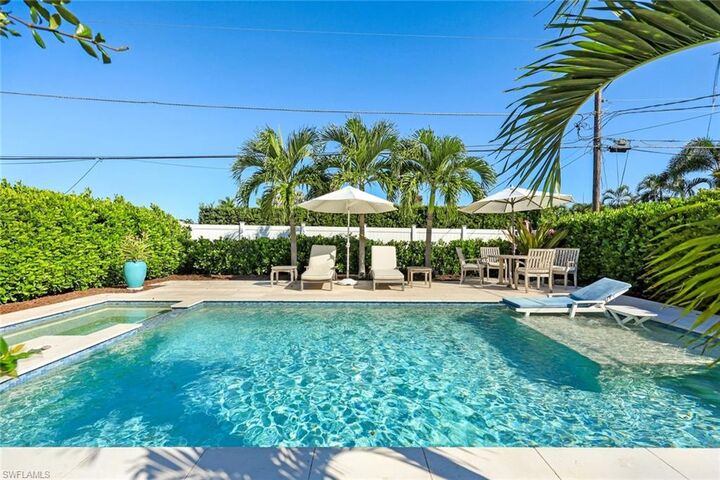
The fabulous outdoor living area is the heart of the home. Bedrooms open directly to the pool area, creating a seamless connection between indoor and outdoor living. A sparkling pool and hot tub, built in 2020, are complemented by a pergola-covered bar and inviting spaces to lounge, gather, and entertain, an idyllic setting for enjoying the Naples lifestyle year round.
Adding exceptional peace of mind, the home is being sold with a Generac GP17500E generator, providing whole-home backup power during outages so you can enjoy comfort and convenience even when the power goes out.
The location is hard to beat. Ideally positioned in Naples Park near Vanderbilt Beach, Delnor-Wiggins Pass State Park, Mercato and some of Naples’ best dining and shopping, the home puts the best of North Naples within easy reach. Situated in the desirable X500 flood zone with no HOA, this turnkey property offers a rare combination of style, serenity, location and effortless Florida living.