

Listing Courtesy of: BONITA SPRINGS / Listed By: Downing Frye Realty Inc.
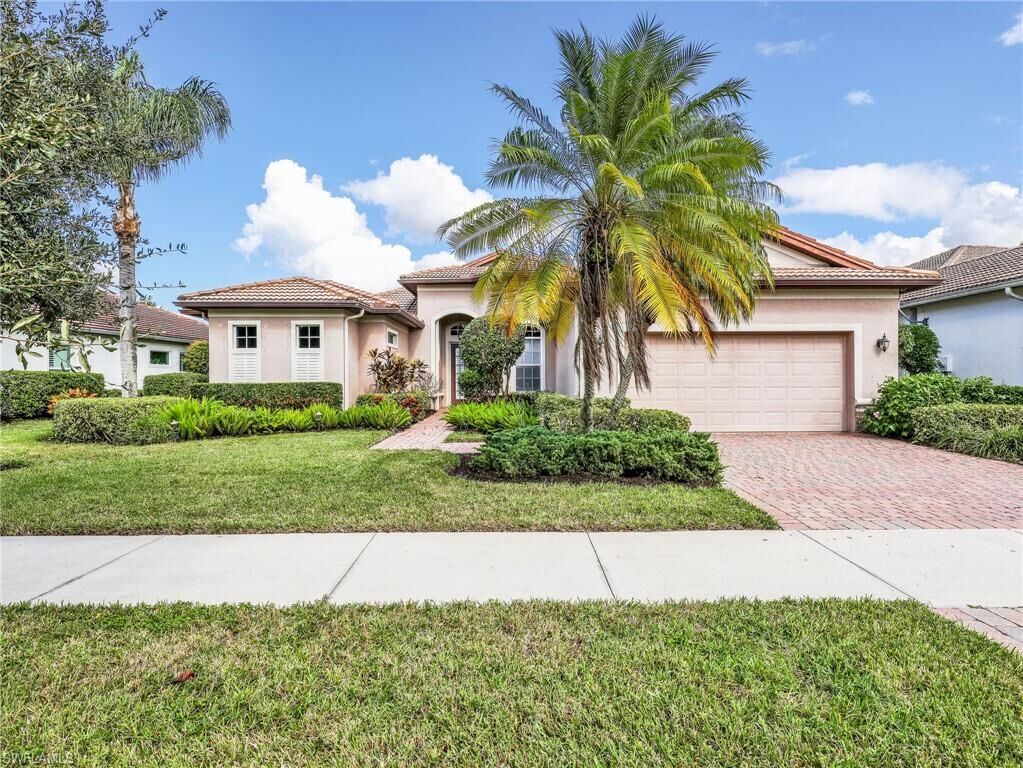
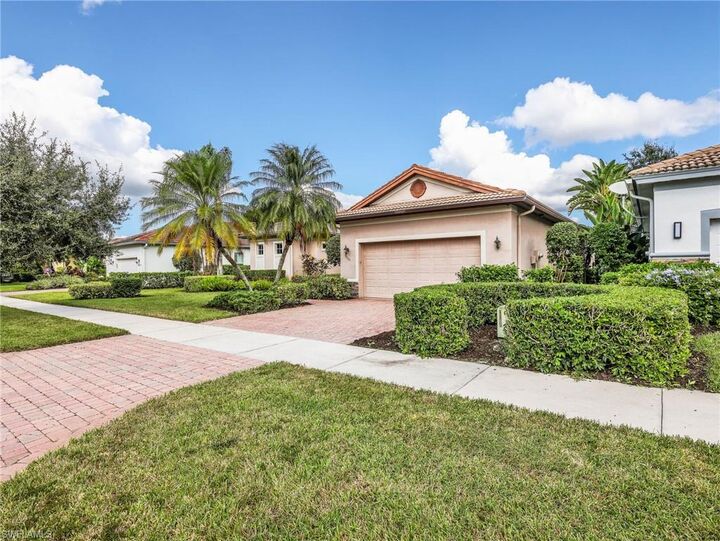
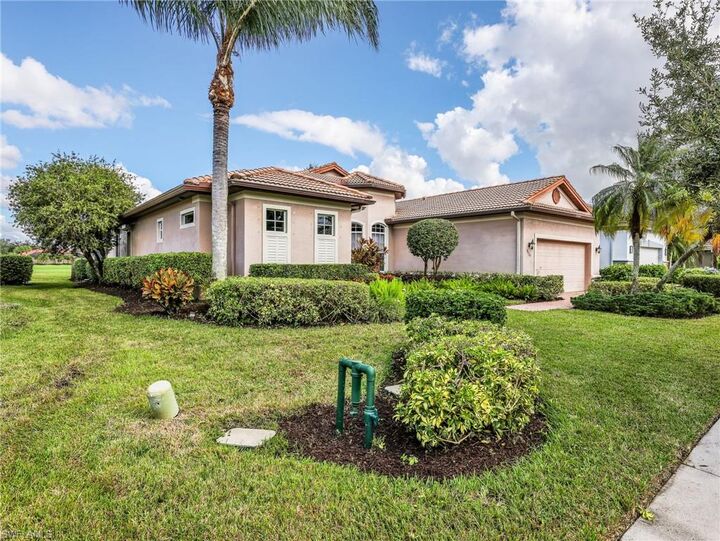
9020 Maverick Ct Naples, FL 34113
Active (0 Days)
$12,900 (USD)
MLS #:
226039070
226039070
Lot Size
8,712 SQFT
8,712 SQFT
Type
Rental
Rental
Building Name
Lely Resort
Lely Resort
Year Built
2006
2006
Views
Lake, Landscaped Area, Golf Course
Lake, Landscaped Area, Golf Course
County
Collier County
Collier County
Community
Mustang Island
Mustang Island
Listed By
Rob Lahay, Downing Frye Realty Inc.
Source
BONITA SPRINGS
Last checked Nov 2 2026 at 6:43 AM GMT+0000
BONITA SPRINGS
Last checked Nov 2 2026 at 6:43 AM GMT+0000
Bathroom Details
- Full Bathrooms: 2
- Half Bathroom: 1
Interior Features
- Dishwasher
- Disposal
- Microwave
- Refrigerator/Icemaker
- Dryer
- Self Cleaning Oven
- Washer
- Split Bedrooms
- Refrigerator/Freezer
- Family Room
- Pantry
- Walk-In Closet(s)
- Laundry: Inside
- Laundry: Sink
- Electric Cooktop
- Vaulted Ceiling(s)
- Den - Study
Subdivision
- Mustang Island
Heating and Cooling
- Central Electric
- Ceiling Fan(s)
Pool Information
- Concrete
- Community Lap Pool
- In Ground
- Screen Enclosure
- Electric Heat
Flooring
- Carpet
- Tile
- Laminate
Utility Information
- Utilities: Underground Utilities, Cable Available
Garage
- Attached Garage
Parking
- Driveway Paved
- Garage Door Opener
- Attached
Stories
- 1
Living Area
- 2,562 sqft
Location
Disclaimer: Copyright 2026 Bonita Springs MLS. All rights reserved. This information is deemed reliable, but not guaranteed. The information being provided is for consumers’ personal, non-commercial use and may not be used for any purpose other than to identify prospective properties consumers may be interested in purchasing. Data last updated 11/1/26 22:43



Description