127 E Ariel Road Oak Hill, FL 32759
Listing Courtesy of: MLS LogoSTELLAR as distributed by MLS GRID / Listed By: Home & Family Real Estate & Property Management - Contact:  386-690-6546

  127 E Ariel Road Oak Hill, FL 32759

Active (14 Days)
$499,000 (USD)

2
BED
2
BATH
1,800
SQFT

Description

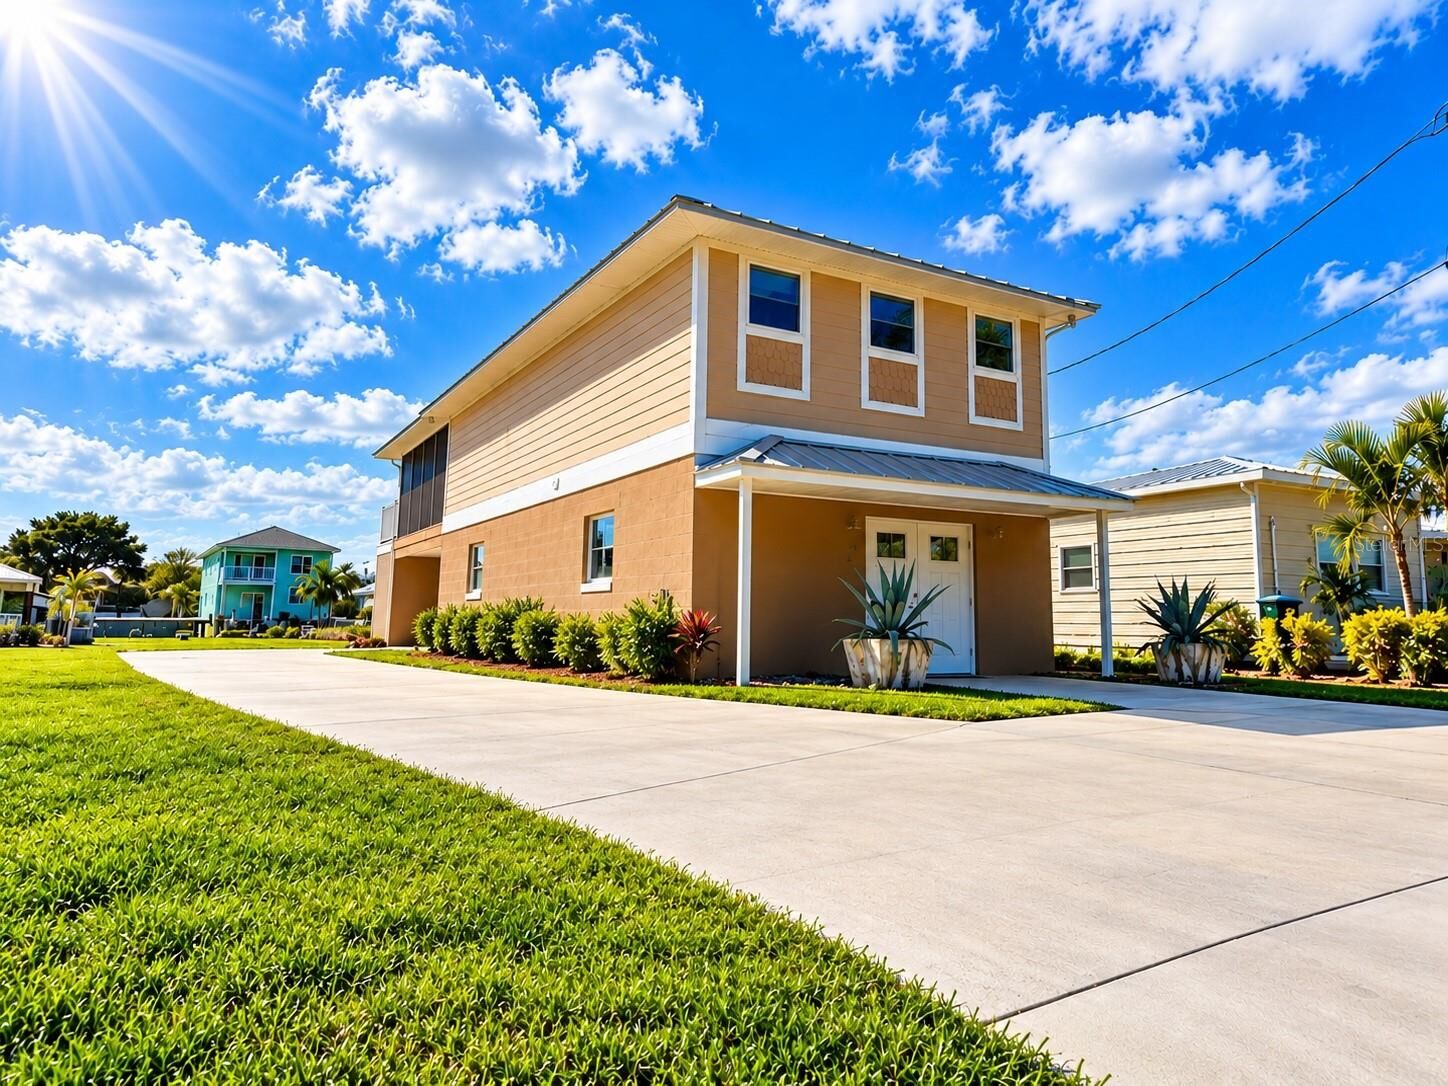
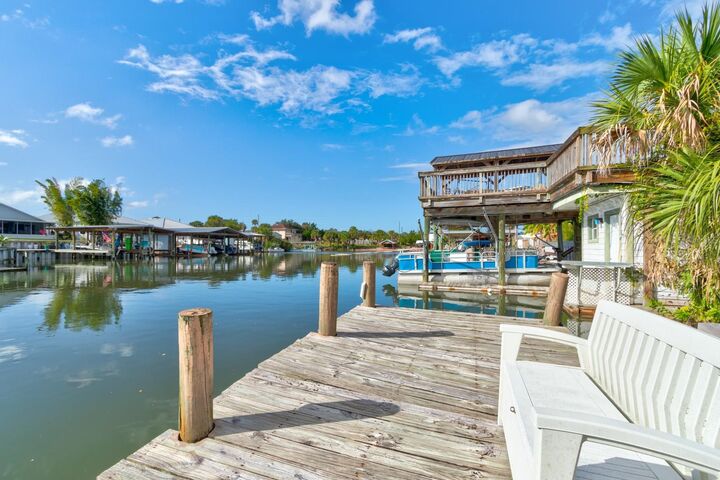
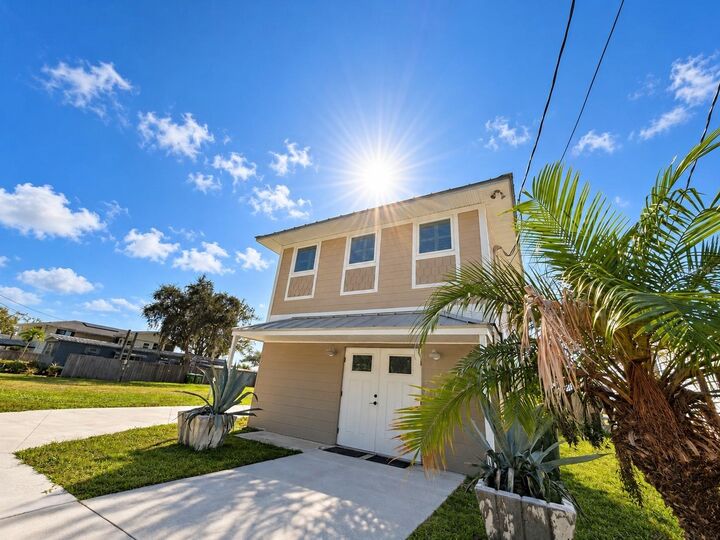
Virtually Staged. or Virtual Enhancments to one or more photos***LOWER YOUR MONTHLY PAYMENT!***Seller is offering up to $10,000 toward a buyer’s interest rate buydown and/or allowable closing costs with an acceptable offer.*** Waterfront living is not just a view at 127 E Ariel Road, it is a lifestyle that begins right outside your back door. Tucked along a wide, deep canal in Oak Hill’s Indian Harbor Estates, this extensively updated 2-bedroom, 2-bath waterfront home offers approximately 1,800 square feet of living space per seller, a flexible two-level layout, and direct access toward Mosquito Lagoon and the Intracoastal Waterway. Upstairs, rich real-wood flooring, recessed lighting, ceiling fans and an electric fireplace create a warm, inviting main living area. The remodeled kitchen opens to the living and dining spaces with granite countertops, stainless steel appliances, glass-front cabinetry and convenient pull-out storage. The primary suite offers a private retreat with French-door details and an updated bath featuring granite countertops, built-in storage, tile accents and a glass-enclosed shower. Nearly 600 square feet of upper-level outdoor space may become your favorite part of the home, combining a large screened waterfront deck with an adjoining open deck overlooking the canal. It is an ideal setting for dining, entertaining, relaxing and enjoying the Florida waterfront lifestyle. Downstairs adds tremendous versatility with a spacious studio-style living and flex area featuring exposed tongue-and-groove wood ceilings, recessed lighting, ceiling fans, modern high-efficiency air conditioning, a full bath, laundry, workshop and storage space. Plumbing is already in place for the potential addition of a full kitchen or kitchenette, and the layout offers the possibility of creating a third bedroom, subject to applicable approvals. This space could work beautifully for guests, multigenerational living, recreation, a home office or other flexible uses. Outside, a newer concrete driveway leads to a substantial covered 2-car carport, while concrete-block lower construction, Hardie board siding upstairs, newer vinyl windows and a metal roof add to the home’s appeal. BRING THE BOAT! The waterfront setting is what truly separates this property from the rest. The home sits along one of the area’s deepest and most desirable canals, near a point where the canal opens into an exceptionally wide section of water that provides excellent maneuvering room. That extra width and depth can be especially appealing for owners of larger boats, including center consoles. A permitted private dock puts your boat just steps from the house, with room to explore a future dock configuration tailored to your needs, subject to permitting and applicable regulations. Spend your mornings fishing, your afternoons boating, enjoy the area’s legendary shrimping, or simply relax on the screened deck and watch the water. New Smyrna Beach, Ponce Inlet, Mosquito Lagoon, the Intracoastal Waterway and the Cape Canaveral area are all within easy reach by boat or car. If you have been searching for a property where boating is part of everyday life, this one deserves to be seen. Updated interiors, expansive outdoor living, flexible guest space, workshop and storage areas, a private dock and an outstanding wide-water canal location come together to create a unique Florida lifestyle property.

MLS #:
NS1089570
Taxes
$8,625(2025)
Lot Size
9,000 SQFT
Type
Single-Family Home
Year Built
1998
Style
Florida, Patio Home
Views
Water
County
Volusia County

Listed By

Dennis Shepherd, Home & Family Real Estate & Property Management, Contact: 386-690-6546
Source
STELLAR
Last checked Nov 8 2026 at 2:41 AM GMT+0000
Bathroom Details
  • Full Bathrooms: 2
Interior Features
  • Unfurnished
  • Split Bedroom
  • Solid Surface Counters
  • Living Room/Dining Room Combo
  • Walk-In Closet(s)
  • Window Treatments
  • Appliances: Dishwasher
  • Appliances: Electric Water Heater
  • Appliances: Refrigerator
  • Open Floorplan
  • Appliances: Disposal
  • Appliances: Microwave
  • Appliances: Range
  • Appliances: Convection Oven
  • Primarybedroom Upstairs
  • Primary Bedroom Main Floor
Subdivision
  • Indian Harbor Estates Un 03
Senior Community
  • Yes
Lot Information
  • Level
  • City Limits
  • Cleared
  • Paved
Property Features
  • Fireplace: Living Room
  • Fireplace: Electric
  • Foundation: Slab
Heating and Cooling
  • Other
  • Zoned
  • Mini-Split Unit(s)
Flooring
  • Wood
  • Tile
  • Luxury Vinyl
Exterior Features
  • Block
  • Stucco
  • Cement Siding
  • Roof: Metal
Utility Information
  • Utilities: Water Source: Public, Electricity Connected, Sewer Connected
  • Sewer: Public Sewer
School Information
  • Elementary School: Edgewater Public School
  • Middle School: New Smyrna Beach Middl
  • High School: New Smyrna Beach High
Parking
  • Guest
  • Driveway
  • Covered
  • Garage Faces Rear
  • Off Street
  • On Street
  • Ground Level
Living Area
  • 1,800 sqft
Additional Information: Home & Family Real Estate & Property Management | 386-690-6546
Location
   
Calculate drive times to this property
 
Powered by INRIX® Drive Time

Powered by Walk Score®

Estimated Monthly Mortgage Payment

*Based on Fixed Interest Rate withe a 30 year term, principal and interest only

Listing price
Down payment
%
Interest rate
%
Mortgage calculator estimates are provided by CENTURY 21 Real Estate LLC and are intended for information use only. Your payments may be higher or lower and all loans are subject to credit approval.
Disclaimer: Listings Courtesy of “My Florida Regional MLS DBA Stellar MLS © 2026. IDX information is provided exclusively for consumers personal, non-commercial use and may not be used for any other purpose other than to identify properties consumers may be interested in purchasing. All information provided is deemed reliable but is not guaranteed and should be independently verified. Last Updated: 11/7/26 18:41
Based on information submitted to the MLS GRID as of 11/8/2026 02:41. All data is obtained from various sources and may not have been verified by broker or MLS GRID. Supplied Open House Information is subject to change without notice. All information should be independently reviewed and verified for accuracy. Properties may or may not be listed by the office/agent presenting the information.
