

Listing Courtesy of:  STELLAR as distributed by MLS GRID / Listed By: eXp Realty South LLC - Contact: 888-883-8509
 STELLAR as distributed by MLS GRID / Listed By: eXp Realty South LLC - Contact: 888-883-8509
 1271 NE 8th Street Ocala, FL 34470
Active (1 Days)
$260,000 (USD)
Description
MLS #:
OM731003
OM731003
Taxes
$1,373(2025)
$1,373(2025)
Lot Size
0.28 acres
0.28 acres
Type
Single-Family Home
Single-Family Home
Year Built
1953
1953
County
Marion County
Marion County
Listed By
Manuel Molinos, eXp Realty South LLC, Contact: 888-883-8509
Source
STELLAR
Last checked Aug 28 2026 at 1:38 AM GMT+0000
STELLAR
Last checked Aug 28 2026 at 1:38 AM GMT+0000
Bathroom Details
- Full Bathrooms: 2
Interior Features
- Unfurnished
- Den/Library/Office
- Living Room/Dining Room Combo
- Appliances: Dishwasher
- Appliances: Refrigerator
- Ceiling Fans(s)
- Appliances: Disposal
- Appliances: Microwave
- Appliances: Range
- Built-In Features
Subdivision
- Glendale Manor 01
Lot Information
- Corner Lot
Property Features
- Foundation: Slab
Heating and Cooling
- Electric
- Central Air
Flooring
- Ceramic Tile
- Vinyl
Exterior Features
- Block
- Stucco
- Roof: Metal
Utility Information
- Utilities: Water Source: Public, Bb/Hs Internet Available, Electricity Available
- Sewer: Public Sewer
School Information
- Elementary School: Wyomina Park Elementary School
- Middle School: Fort King Middle School
- High School: Vanguard High School
Parking
- Covered
Stories
- 1
Living Area
- 1,611 sqft
Additional Information: eXp Realty South LLC | 888-883-8509
Location
Estimated Monthly Mortgage Payment
*Based on Fixed Interest Rate withe a 30 year term, principal and interest only
Listing price
Down payment
%
Interest rate
%Mortgage calculator estimates are provided by CENTURY 21 Real Estate LLC and are intended for information use only. Your payments may be higher or lower and all loans are subject to credit approval.
Disclaimer: Listings Courtesy of “My Florida Regional MLS DBA Stellar MLS © 2026. IDX information is provided exclusively for consumers personal, non-commercial use and may not be used for any other purpose other than to identify properties consumers may be interested in purchasing. All information provided is deemed reliable but is not guaranteed and should be independently verified. Last Updated: 8/27/26 18:38
Based on information submitted to the MLS GRID as of 8/28/2026 01:38. All data is obtained from various sources and may not have been verified by broker or MLS GRID. Supplied Open House Information is subject to change without notice. All information should be independently reviewed and verified for accuracy. Properties may or may not be listed by the office/agent presenting the information.



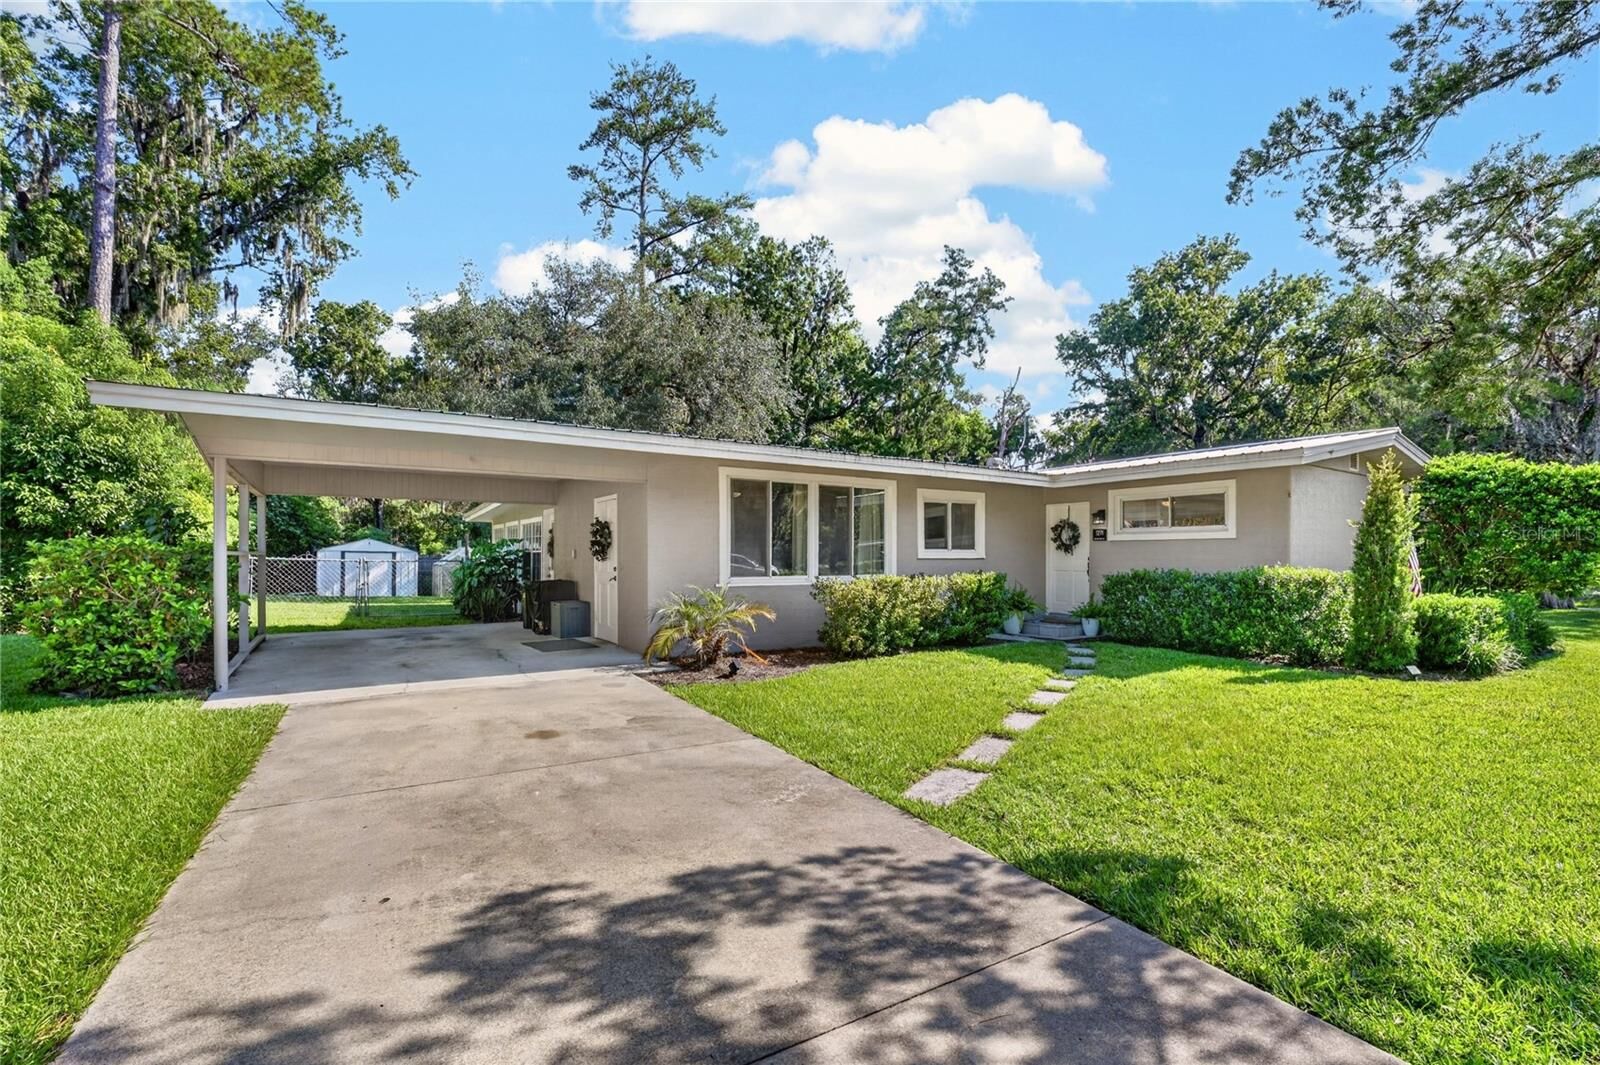
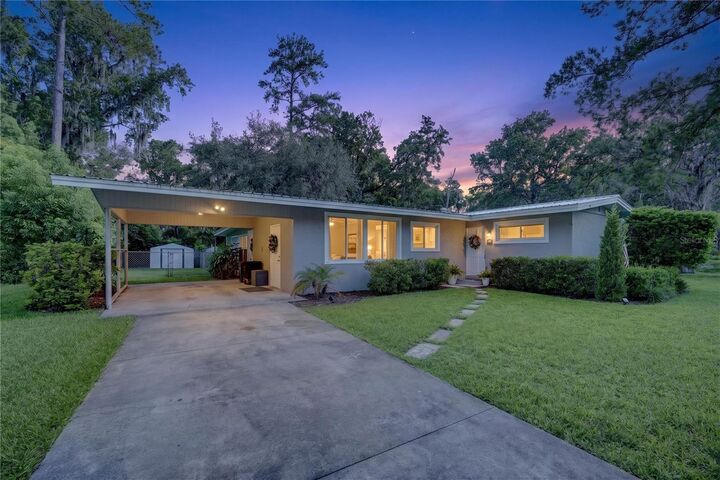
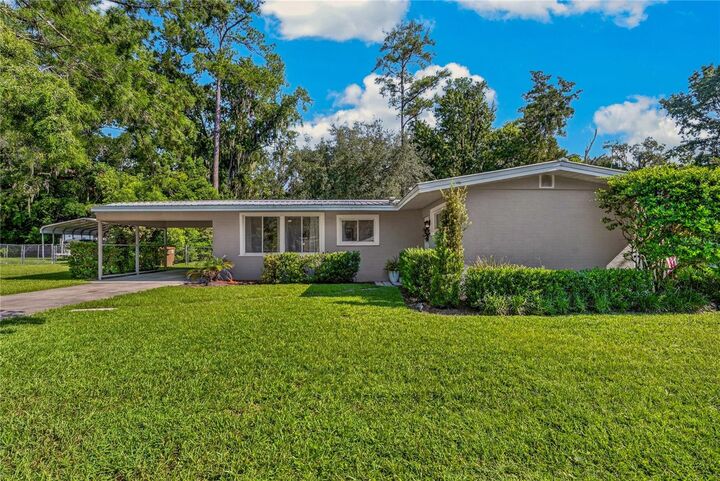
Just beyond the kitchen is a versatile den or formal living room filled with natural light, with a convenient door leading directly to the covered carport. The split-bedroom layout provides privacy, with the spacious primary suite located on one side of the home. The primary bedroom features an en-suite bathroom and a convenient nook/office area. On the opposite side are two additional bedrooms and a guest bathroom complete with a tub/shower surround. The back of the house features a multifunctional room overlooking the backyard patio, with an abundance of natural light. Additional features include a metal roof (2020), HVAC (2024), alarm system, one-car carport, and inside laundry. Step outside and enjoy the large fenced backyard, complete with a shed, greenhouse, and hot tub. With mature landscaping, and plenty of space to relax or entertain, this home offers comfortable Florida living both inside and out. Don't miss the opportunity to make this well-maintained and versatile home your own!