

Listing Courtesy of:  STELLAR as distributed by MLS GRID / Listed By: Acarta Realty - Contact: 352-730-4800
 STELLAR as distributed by MLS GRID / Listed By: Acarta Realty - Contact: 352-730-4800
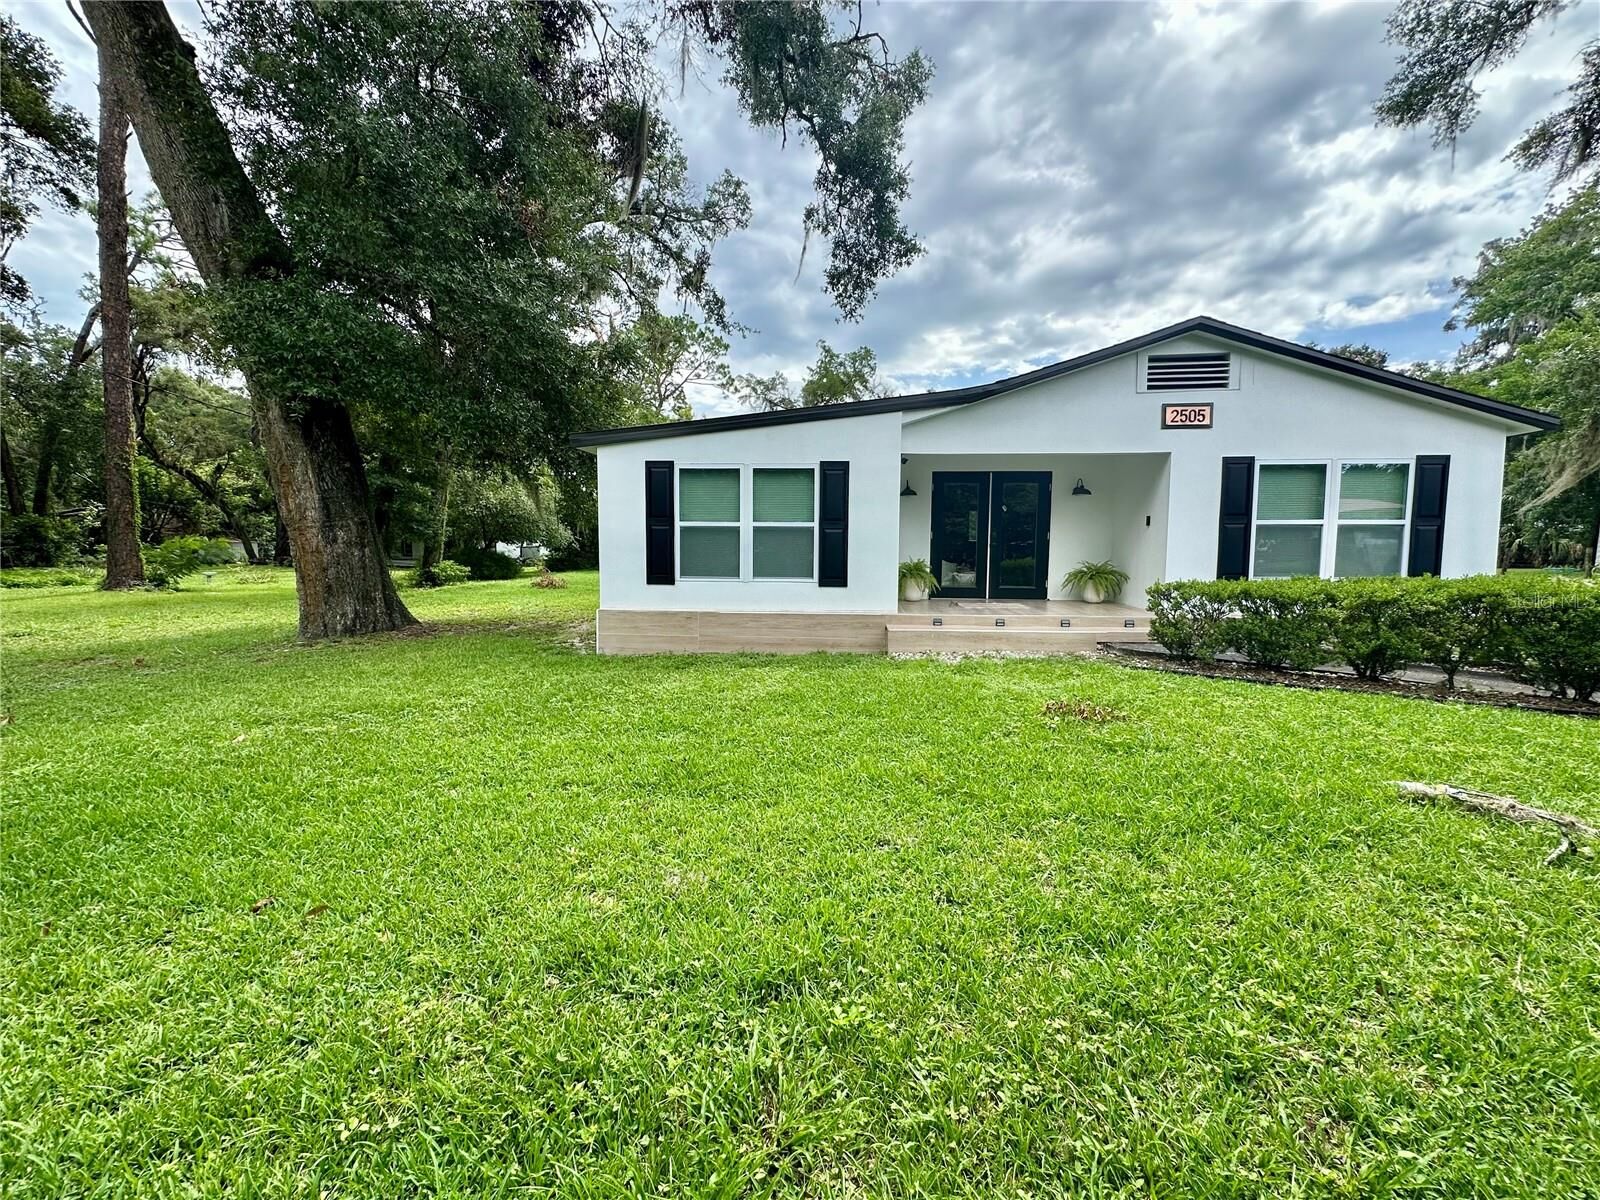
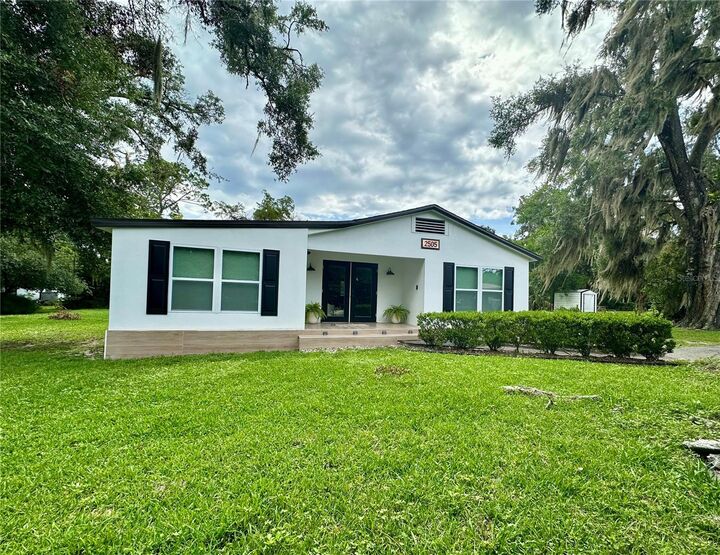
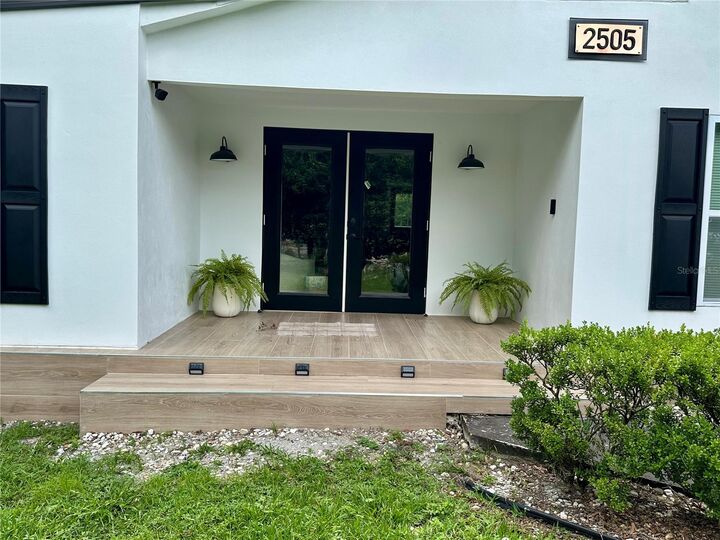
 2505 NE 13th Avenue Ocala, FL 34470
Active (25 Days)
$269,000 (USD)
OPEN HOUSE TIMES
-
OPENSat, Aug 2911:00 am - 1:00 pm

Description
MLS #:
OM729647
OM729647
Taxes
$1,948(2025)
$1,948(2025)
Lot Size
0.47 acres
0.47 acres
Type
Single-Family Home
Single-Family Home
Year Built
1952
1952
Views
Trees/Woods
Trees/Woods
County
Marion County
Marion County
Listed By
Leo Blum, Jr, Acarta Realty, Contact: 352-730-4800
Source
STELLAR
Last checked Aug 27 2026 at 11:38 PM GMT+0000
STELLAR
Last checked Aug 27 2026 at 11:38 PM GMT+0000
Bathroom Details
- Full Bathrooms: 2
Interior Features
- Stone Counters
- Appliances: Dishwasher
- Appliances: Refrigerator
- Ceiling Fans(s)
- Appliances: Microwave
- Appliances: Range
- Appliances: Dryer
- Appliances: Tankless Water Heater
- Negotiable
Subdivision
- Non Sub
Lot Information
- Street Dead-End
- Level
- City Limits
- Oversized Lot
- Cleared
- Private
Property Features
- Fireplace: Electric
- Foundation: Pillar/Post/Pier
Heating and Cooling
- Central
- Central Air
Flooring
- Tile
Exterior Features
- Stucco
- Frame
- Roof: Shingle
Utility Information
- Utilities: Water Connected, Electricity Connected, Water Source: Well
- Sewer: Public Sewer
Stories
- 1
Living Area
- 1,432 sqft
Additional Information: Acarta Realty | 352-730-4800
Location
Estimated Monthly Mortgage Payment
*Based on Fixed Interest Rate withe a 30 year term, principal and interest only
Listing price
Down payment
%
Interest rate
%Mortgage calculator estimates are provided by CENTURY 21 Real Estate LLC and are intended for information use only. Your payments may be higher or lower and all loans are subject to credit approval.
Disclaimer: Listings Courtesy of “My Florida Regional MLS DBA Stellar MLS © 2026. IDX information is provided exclusively for consumers personal, non-commercial use and may not be used for any other purpose other than to identify properties consumers may be interested in purchasing. All information provided is deemed reliable but is not guaranteed and should be independently verified. Last Updated: 8/27/26 16:38
Based on information submitted to the MLS GRID as of 8/27/2026 23:38. All data is obtained from various sources and may not have been verified by broker or MLS GRID. Supplied Open House Information is subject to change without notice. All information should be independently reviewed and verified for accuracy. Properties may or may not be listed by the office/agent presenting the information.



The seamless open floor plan connects the main living spaces, making it ideal for gatherings and entertaining. The living room serves as a cozy focal point with a beautiful electric fireplace, while the heart of the home features a beautiful kitchen. All updated appliances throughout the house are included, and all furnishings are negotiable for an effortless move. Every major system is brand new, including a new roof, new central AC, completely updated electrical wiring, updated plumbing, and an efficient electric tankless water heater. Step outside to expansive outdoor space surrounded by privacy, perfect for your own secluded sanctuary. Come make this beautiful home your's, schedule an appointment today!