

Listing Courtesy of:  STELLAR as distributed by MLS GRID / Listed By: Crystal Snook Real Estate - Contact: 352-630-5270
 STELLAR as distributed by MLS GRID / Listed By: Crystal Snook Real Estate - Contact: 352-630-5270
4505 NW 19th Avenue Ocala, FL 34475
Active (15 Days)
$189,000 (USD)

Description
MLS #:
OM734631
OM734631
Taxes
$2,248(2025)
$2,248(2025)
Lot Size
0.44 acres
0.44 acres
Type
Single-Family Home
Single-Family Home
Year Built
1961
1961
Style
Ranch
Ranch
County
Marion County
Marion County
Listed By
Jennifer Watt, Crystal Snook Real Estate, Contact: 352-630-5270
Source
STELLAR
Last checked Nov 8 2026 at 10:41 PM GMT+0000
STELLAR
Last checked Nov 8 2026 at 10:41 PM GMT+0000
Bathroom Details
- Full Bathroom: 1
Interior Features
- Unfurnished
- Bonus Room
- Family Room
- Appliances: Dishwasher
- Appliances: Refrigerator
- Open Floorplan
- Appliances: Range
Subdivision
- Frst Manor
Lot Information
- Cleared
Property Features
- Foundation: Crawlspace
Heating and Cooling
- Electric
- Central Air
- Wall/Window Unit(s)
Pool Information
- Above Ground
Flooring
- Wood
Exterior Features
- Block
- Roof: Shingle
Utility Information
- Utilities: Electricity Connected, Water Source: Well
- Sewer: Septic Tank
School Information
- Elementary School: Shady Hill Elementary School
- Middle School: Howard Middle School
- High School: Vanguard High School
Stories
- 1
Living Area
- 1,316 sqft
Additional Information: Crystal Snook Real Estate | 352-630-5270
Location
Estimated Monthly Mortgage Payment
*Based on Fixed Interest Rate withe a 30 year term, principal and interest only
Listing price
Down payment
%
Interest rate
%Mortgage calculator estimates are provided by CENTURY 21 Real Estate LLC and are intended for information use only. Your payments may be higher or lower and all loans are subject to credit approval.
Disclaimer: Listings Courtesy of “My Florida Regional MLS DBA Stellar MLS © 2026. IDX information is provided exclusively for consumers personal, non-commercial use and may not be used for any other purpose other than to identify properties consumers may be interested in purchasing. All information provided is deemed reliable but is not guaranteed and should be independently verified. Last Updated: 11/8/26 14:41
Based on information submitted to the MLS GRID as of 11/8/2026 22:41. All data is obtained from various sources and may not have been verified by broker or MLS GRID. Supplied Open House Information is subject to change without notice. All information should be independently reviewed and verified for accuracy. Properties may or may not be listed by the office/agent presenting the information.



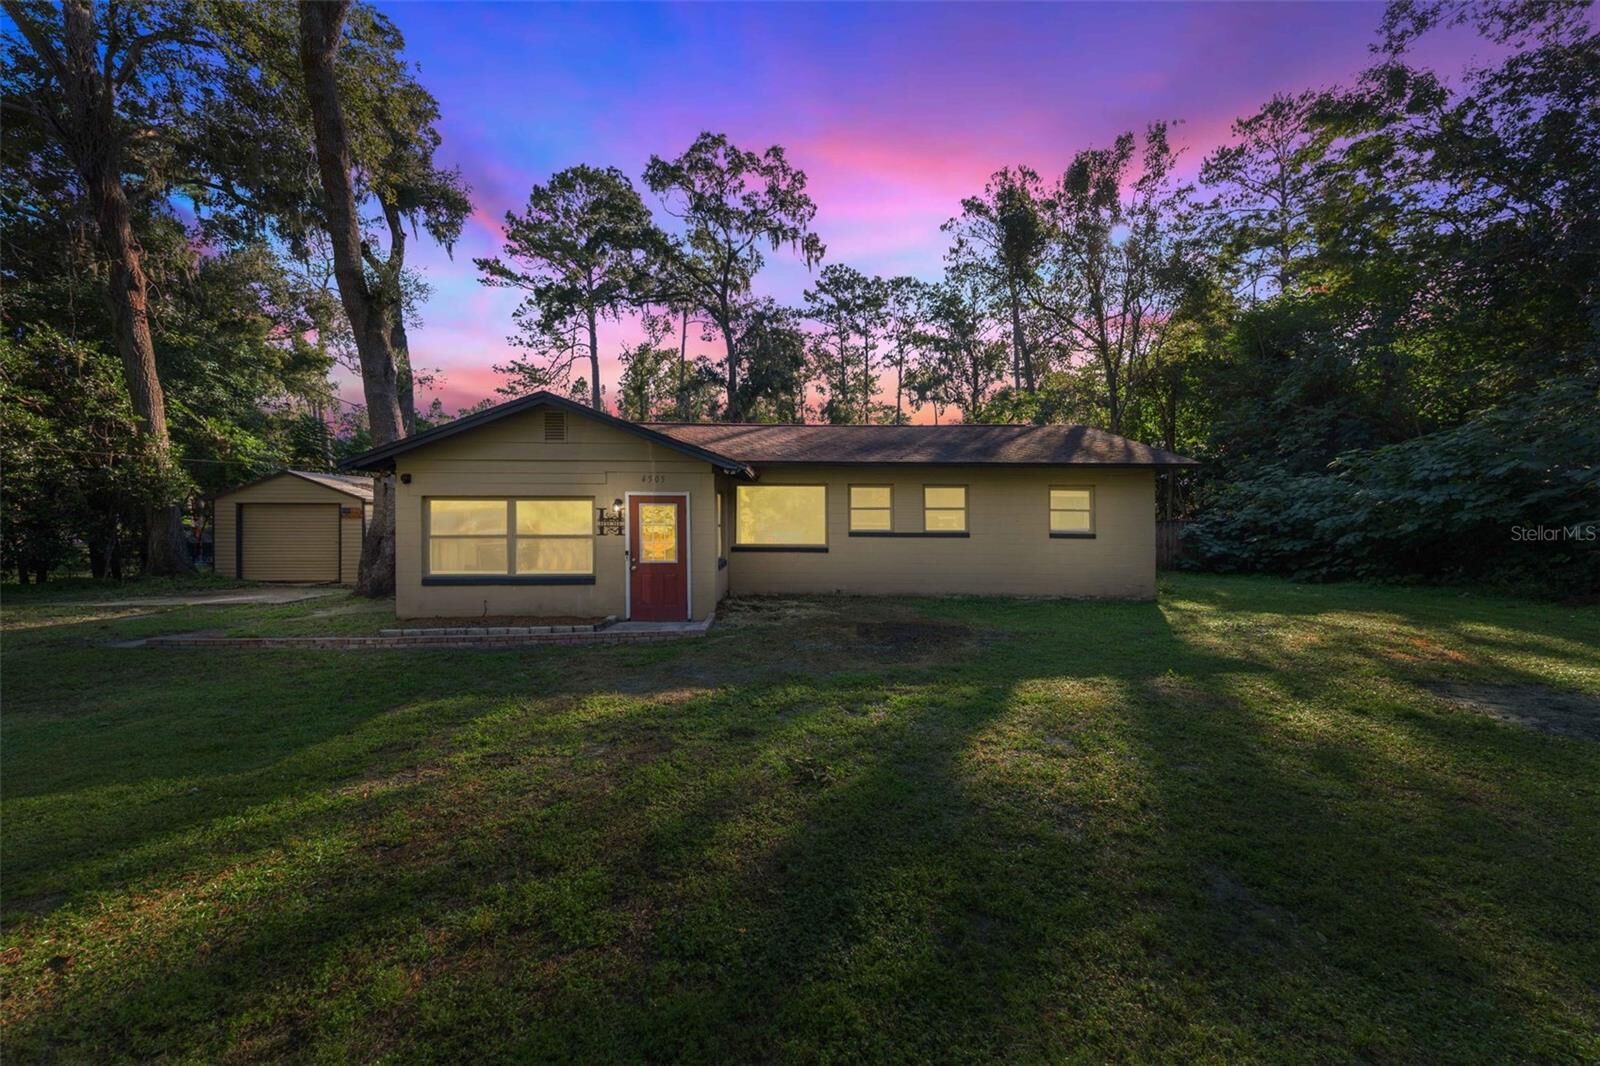
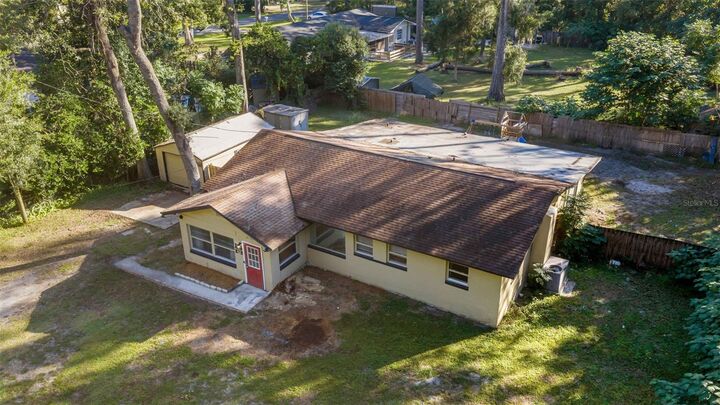
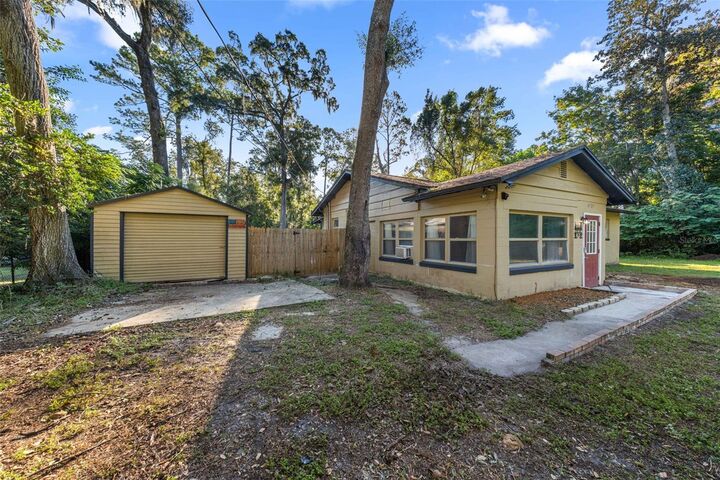
Step inside to this charming 3-bedroom, 1-bath home offering vaulted ceilings and wood floors that create an open, airy feel throughout the main living area. Just off the living room, a step-down bonus room adds flexible space for a home office, playroom, or bonus space along with a spacious sunroom out back. The laundry room offers more than convenience: it’s already set up with the opportunity to add a second bathroom. Extras include a fenced backyard, utility/storage building, above ground pool, and private yard. Schedule your showing today!