

Listing Courtesy of:  STELLAR as distributed by MLS GRID / Listed By: Strategic Realty - Contact: 352-427-9898
 STELLAR as distributed by MLS GRID / Listed By: Strategic Realty - Contact: 352-427-9898
79 Golf View Drive Ocala, FL 34472
Active (0 Days)
$449,900 (USD)
Description
MLS #:
OM735855
OM735855
Taxes
$4,886(2025)
$4,886(2025)
Lot Size
0.46 acres
0.46 acres
Type
Single-Family Home
Single-Family Home
Year Built
2006
2006
County
Marion County
Marion County
Listed By
Sue Mosley, Strategic Realty, Contact: 352-427-9898
Source
STELLAR
Last checked Nov 16 2026 at 1:59 AM GMT+0000
STELLAR
Last checked Nov 16 2026 at 1:59 AM GMT+0000
Bathroom Details
- Full Bathrooms: 3
Interior Features
- Formal Dining Room Separate
- Inside Utility
- Unfurnished
- Family Room
- Appliances: Dishwasher
- Appliances: Refrigerator
- Appliances: Washer
- Open Floorplan
- Appliances: Range
- Appliances: Dryer
- High Ceilings
Subdivision
- Lake Diamond Golf & Cc Ph 01
Lot Information
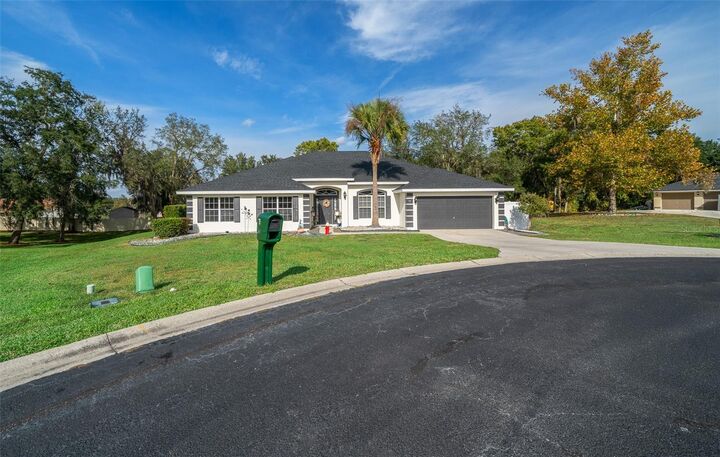
- Cul-De-Sac
Property Features
- Foundation: Slab
Heating and Cooling
- Central
- Central Air
Homeowners Association Information
- Dues: $250/Quarterly
Flooring
- Laminate
Exterior Features
- Block
- Stucco
- Roof: Shingle
Utility Information
- Utilities: Water Source: Public, Electricity Connected
- Sewer: Public Sewer
School Information
- Elementary School: Greenway Elementary School
- High School: Lake Weir High School
Stories
- 1
Living Area
- 3,009 sqft
Additional Information: Strategic Realty | 352-427-9898
Location
Estimated Monthly Mortgage Payment
*Based on Fixed Interest Rate withe a 30 year term, principal and interest only
Listing price
Down payment
%
Interest rate
%Mortgage calculator estimates are provided by CENTURY 21 Real Estate LLC and are intended for information use only. Your payments may be higher or lower and all loans are subject to credit approval.
Disclaimer: Listings Courtesy of “My Florida Regional MLS DBA Stellar MLS © 2026. IDX information is provided exclusively for consumers personal, non-commercial use and may not be used for any other purpose other than to identify properties consumers may be interested in purchasing. All information provided is deemed reliable but is not guaranteed and should be independently verified. Last Updated: 11/15/26 17:59
Based on information submitted to the MLS GRID as of 11/16/2026 01:59. All data is obtained from various sources and may not have been verified by broker or MLS GRID. Supplied Open House Information is subject to change without notice. All information should be independently reviewed and verified for accuracy. Properties may or may not be listed by the office/agent presenting the information.



Step inside the spacious foyer and discover a thoughtfully designed floor plan featuring a large family room, separate living room, formal dining room, and a HUGE kitchen with plenty of room for gathering and entertaining. Laminate flooring flows throughout the home, creating a warm and inviting atmosphere.
The primary suite features a gorgeous custom-designed, fully tiled shower with decorative glass block, creating a beautiful, spa-like retreat!
The spacious fourth bedroom is currently being utilized as a private reading room and personal library. This versatile space offers endless possibilities and could easily serve as a home office, study, craft room, hobby room, or traditional fourth bedroom. PLEASE NOTE: The bookshelves currently located in this room do not convey with the sale of the property.
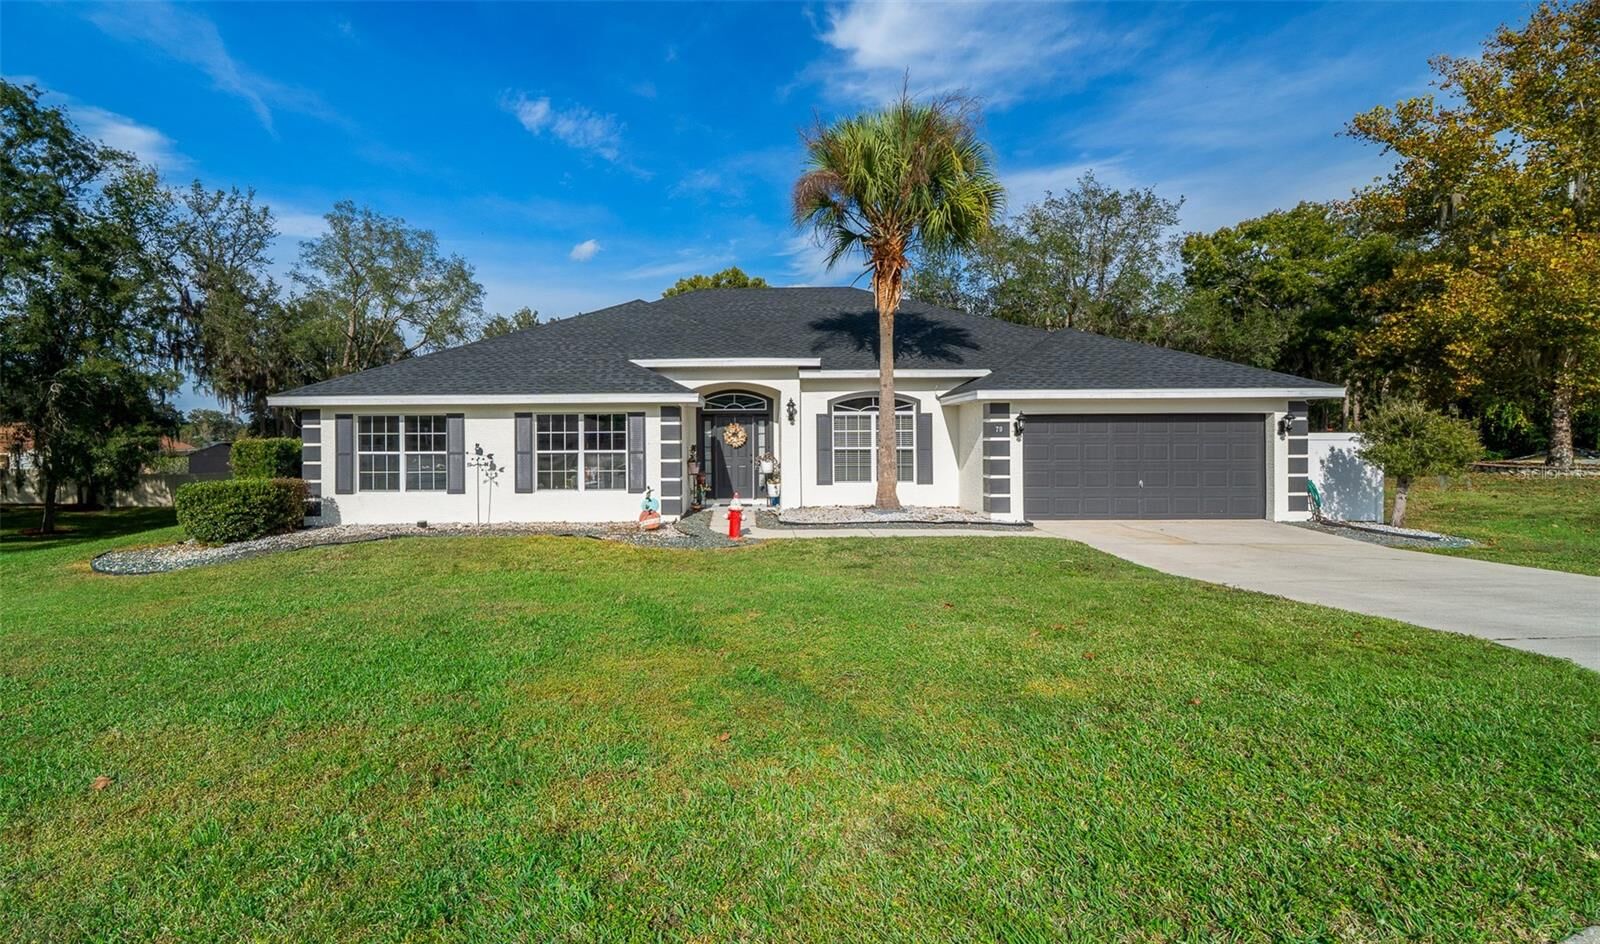
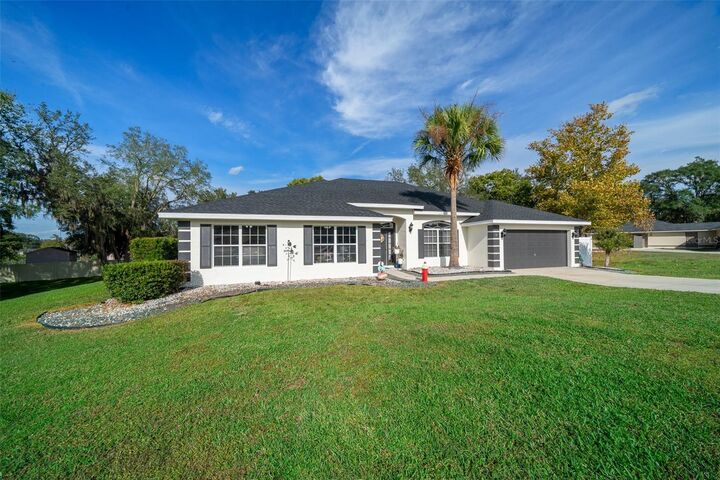
MAJOR UPDATES AND IMPROVEMENTS! NEW ROOF installed October 2026! Exterior professionally painted by Sunbelt Home Solutions in September 2026 with a lifetime warranty! A/C replaced July 2023 and water heater replaced January 2023!
Outside, you'll find a large fenced backyard with plenty of room for pets, outdoor activities, or entertaining, along with a convenient two-car garage.
Nestled within a private, gated golf course community, this wonderful property offers the perfect combination of generous living space, beautiful custom features, and significant recent improvements.
OVER 3,000 SQUARE FEET, 4 BEDROOMS, 3 BATHS, MAJOR UPDATES, AND ROOM TO SPREAD OUT! DON'T MISS THIS ONE!
***
DISCLAIMER: All information contained herein is deemed reliable and believed to be accurate but is not guaranteed. Measurements, dimensions, square footage, acreage, boundaries, and other property information are approximate and should be independently verified by the buyer and/or buyer’s agent. Strategic Realty and its agents make no representations or warranties regarding the accuracy or completeness of information contained in the MLS and shall not be held responsible for errors, omissions, or inaccuracies.