

Listing Courtesy of:  STELLAR as distributed by MLS GRID / Listed By: Florida Advantage Realty Group - Contact: 352-618-2926
 STELLAR as distributed by MLS GRID / Listed By: Florida Advantage Realty Group - Contact: 352-618-2926
9529 SW 85th Avenue D Ocala, FL 34481
Active (189 Days)
$165,900 (USD)

Description
MLS #:
OM734656
OM734656
Taxes
$2,126(2026)
$2,126(2026)
Lot Size
1,617 SQFT
1,617 SQFT
Type
Single-Family Home
Single-Family Home
Year Built
1993
1993
County
Marion County
Marion County
Listed By
Colleen Skeffington, Florida Advantage Realty Group, Contact: 352-618-2926
Source
STELLAR
Last checked Nov 8 2026 at 10:41 PM GMT+0000
STELLAR
Last checked Nov 8 2026 at 10:41 PM GMT+0000
Bathroom Details
- Full Bathrooms: 2
Interior Features
- Great Room
- Unfurnished
- Kitchen/Family Room Combo
- Living Room/Dining Room Combo
- Walk-In Closet(s)
- Window Treatments
- Appliances: Dishwasher
- Appliances: Electric Water Heater
- Appliances: Refrigerator
- Appliances: Washer
- Ceiling Fans(s)
- Appliances: Disposal
- Appliances: Range Hood
- Appliances: Range
- Appliances: Dryer
- Thermostat
- Eat-In Kitchen
- Primary Bedroom Main Floor
Subdivision
- On Top Of The World
Senior Community
- Yes
Lot Information
- Level
- Paved
- Landscaped
Property Features
- Foundation: Slab
Heating and Cooling
- Heat Pump
- Central Air
Homeowners Association Information
- Dues: $494/Monthly
Flooring
- Tile
Exterior Features
- Block
- Stucco
- Roof: Shingle
Utility Information
- Utilities: Sprinkler Meter, Water Connected, Water Source: Public, Electricity Connected, Sewer Connected, Underground Utilities
- Sewer: Public Sewer
Parking
- Garage Door Opener
- Ground Level
Living Area
- 1,541 sqft
Additional Information: Florida Advantage Realty Group | 352-618-2926
Location
Estimated Monthly Mortgage Payment
*Based on Fixed Interest Rate withe a 30 year term, principal and interest only
Listing price
Down payment
%
Interest rate
%Mortgage calculator estimates are provided by CENTURY 21 Real Estate LLC and are intended for information use only. Your payments may be higher or lower and all loans are subject to credit approval.
Disclaimer: Listings Courtesy of “My Florida Regional MLS DBA Stellar MLS © 2026. IDX information is provided exclusively for consumers personal, non-commercial use and may not be used for any other purpose other than to identify properties consumers may be interested in purchasing. All information provided is deemed reliable but is not guaranteed and should be independently verified. Last Updated: 11/8/26 14:41
Based on information submitted to the MLS GRID as of 11/8/2026 22:41. All data is obtained from various sources and may not have been verified by broker or MLS GRID. Supplied Open House Information is subject to change without notice. All information should be independently reviewed and verified for accuracy. Properties may or may not be listed by the office/agent presenting the information.



Tile flooring extends throughout the home, with the exception of the guest bedroom, providing a clean, cohesive look and easy maintenance. The attractive kitchen features beautiful cabinetry, laminate countertops, and a vented range hood, combining style with everyday functionality. The spacious living area offers plenty of room to relax or entertain and includes a convenient Murphy bed for accommodating overnight guests. The updated primary bathroom adds to the home's appeal, while both bathrooms feature ADA-compliant toilets.
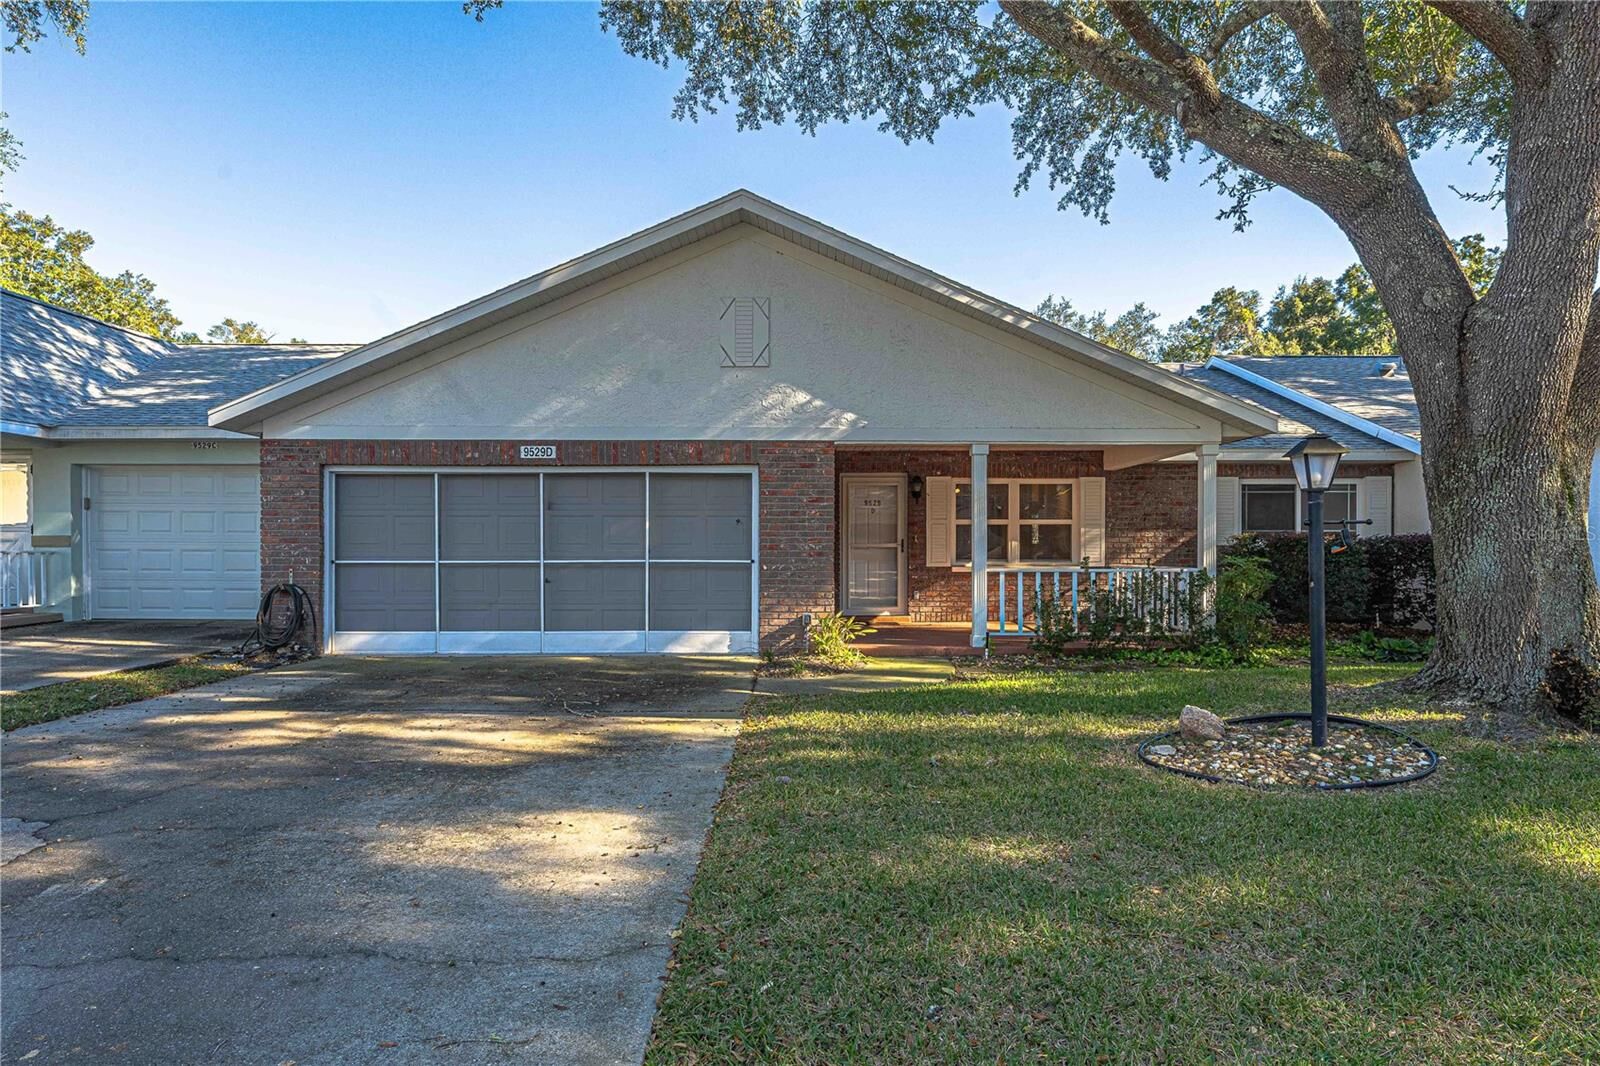
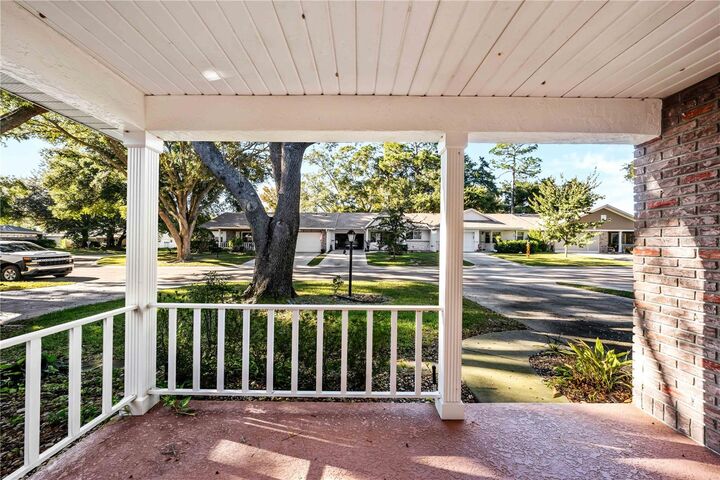
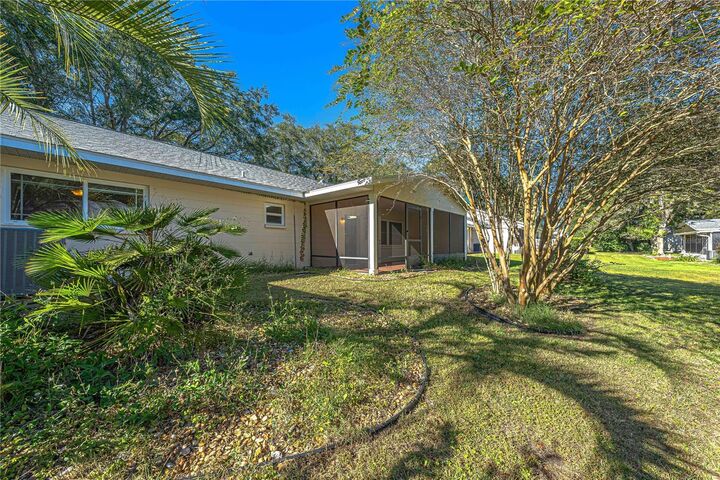
Enjoy your morning coffee on the welcoming front porch or unwind on the screened rear patio, offering a comfortable space to enjoy Florida's beautiful weather. The two-car garage includes additional storage cabinets, providing practical space for organization.
Important improvements include a NEW ROOF IN 2025, HVAC in 2018, and a NEW WASHER IN 2025.
Beyond your front door, enjoy the exceptional lifestyle On Top of the World is known for, including golf courses, swimming pools, fitness centers, pickleball, clubs, activities, and entertainment. Golf-cart access to nearby Publix, medical offices, restaurants, and shopping adds to the everyday convenience.
With its desirable floor plan, attractive features, and major improvements already completed, this Bostonian villa is ready for its next owner. Schedule your private showing and discover the comfort and convenience of this wonderful home!