

Listing Courtesy of:  STELLAR as distributed by MLS GRID / Listed By: Nexthome Professional Realty - Contact: 352-572-6940
 STELLAR as distributed by MLS GRID / Listed By: Nexthome Professional Realty - Contact: 352-572-6940
9694 SW 79th Loop Ocala, FL 34481
Active (0 Days)
$675,000 (USD)

Description
MLS #:
OM736006
OM736006
Taxes
$8,085(2025)
$8,085(2025)
Lot Size
10,019 SQFT
10,019 SQFT
Type
Single-Family Home
Single-Family Home
Year Built
2022
2022
County
Marion County
Marion County
Listed By
Lori Conklin, Nexthome Professional Realty, Contact: 352-572-6940
Source
STELLAR
Last checked Nov 22 2026 at 9:09 PM GMT+0000
STELLAR
Last checked Nov 22 2026 at 9:09 PM GMT+0000
Bathroom Details
- Full Bathrooms: 3
Interior Features
- Attic
- Split Bedroom
- Kitchen/Family Room Combo
- Solid Wood Cabinets
- Furnished
- Window Treatments
- Appliances: Dishwasher
- Appliances: Refrigerator
- Ceiling Fans(s)
- Open Floorplan
- Appliances: Disposal
- Appliances: Range Hood
- Appliances: Dryer
- Appliances: Built-In Oven
- Appliances: Exhaust Fan
- Tray Ceiling(s)
- Appliances: Cooktop
- Thermostat
- Built-In Features
- Smart Home
- Appliances: Gas Cooktop
Subdivision
- Candler Hills West Ashford & B
Senior Community
- Yes
Lot Information
- Cleared
- Near Golf Course
- Paved
- Private
- Landscaped
Property Features
- Foundation: Slab
Heating and Cooling
- Heat Pump
- Electric
- Central Air
Homeowners Association Information
- Dues: $366/Monthly
Flooring
- Ceramic Tile
- Epoxy
- Granite
Exterior Features
- Block
- Roof: Shingle
Utility Information
- Utilities: Cable Connected, Water Source: Public, Bb/Hs Internet Available
- Sewer: Private Sewer
Stories
- 1
Living Area
- 2,893 sqft
Additional Information: Nexthome Professional Realty | 352-572-6940
Location
Estimated Monthly Mortgage Payment
*Based on Fixed Interest Rate withe a 30 year term, principal and interest only
Listing price
Down payment
%
Interest rate
%Mortgage calculator estimates are provided by CENTURY 21 Real Estate LLC and are intended for information use only. Your payments may be higher or lower and all loans are subject to credit approval.
Disclaimer: Listings Courtesy of “My Florida Regional MLS DBA Stellar MLS © 2026. IDX information is provided exclusively for consumers personal, non-commercial use and may not be used for any other purpose other than to identify properties consumers may be interested in purchasing. All information provided is deemed reliable but is not guaranteed and should be independently verified. Last Updated: 11/22/26 13:09
Based on information submitted to the MLS GRID as of 11/22/2026 21:09. All data is obtained from various sources and may not have been verified by broker or MLS GRID. Supplied Open House Information is subject to change without notice. All information should be independently reviewed and verified for accuracy. Properties may or may not be listed by the office/agent presenting the information.



The kitchen is a standout, featuring an expansive granite island with rounded corners and breakfast-bar seating, offering abundant space for meal preparation, casual dining, and gathering with friends. A six-burner gas cooktop, vented hood, high-end appliances, built-in oven and microwave, soft-close drawers, and a walk-in pantry bring together style and functionality. The kitchen flows seamlessly into the dining and living areas, creating an inviting setting for entertaining and everyday living.
Tall double doors open to the spacious primary suite, complete with a tray ceiling, two walk-in closets, and an en suite bath featuring dual vanities and a generously sized tiled walk-in shower with a built-in bench. Two additional bedrooms and two additional baths provide comfortable accommodations, while the separate flex room features a Murphy bed/desk, allowing it to serve as a dedicated workspace and easily transition to extra sleeping space for overnight guests.
The large laundry room includes a utility sink and granite countertops, adding convenience to daily routines. An expansive covered, screened lanai extends the living space outdoors, with plenty of room for relaxing, dining, and entertaining. Enjoy morning coffee or unwind at the end of the day in this inviting outdoor setting.
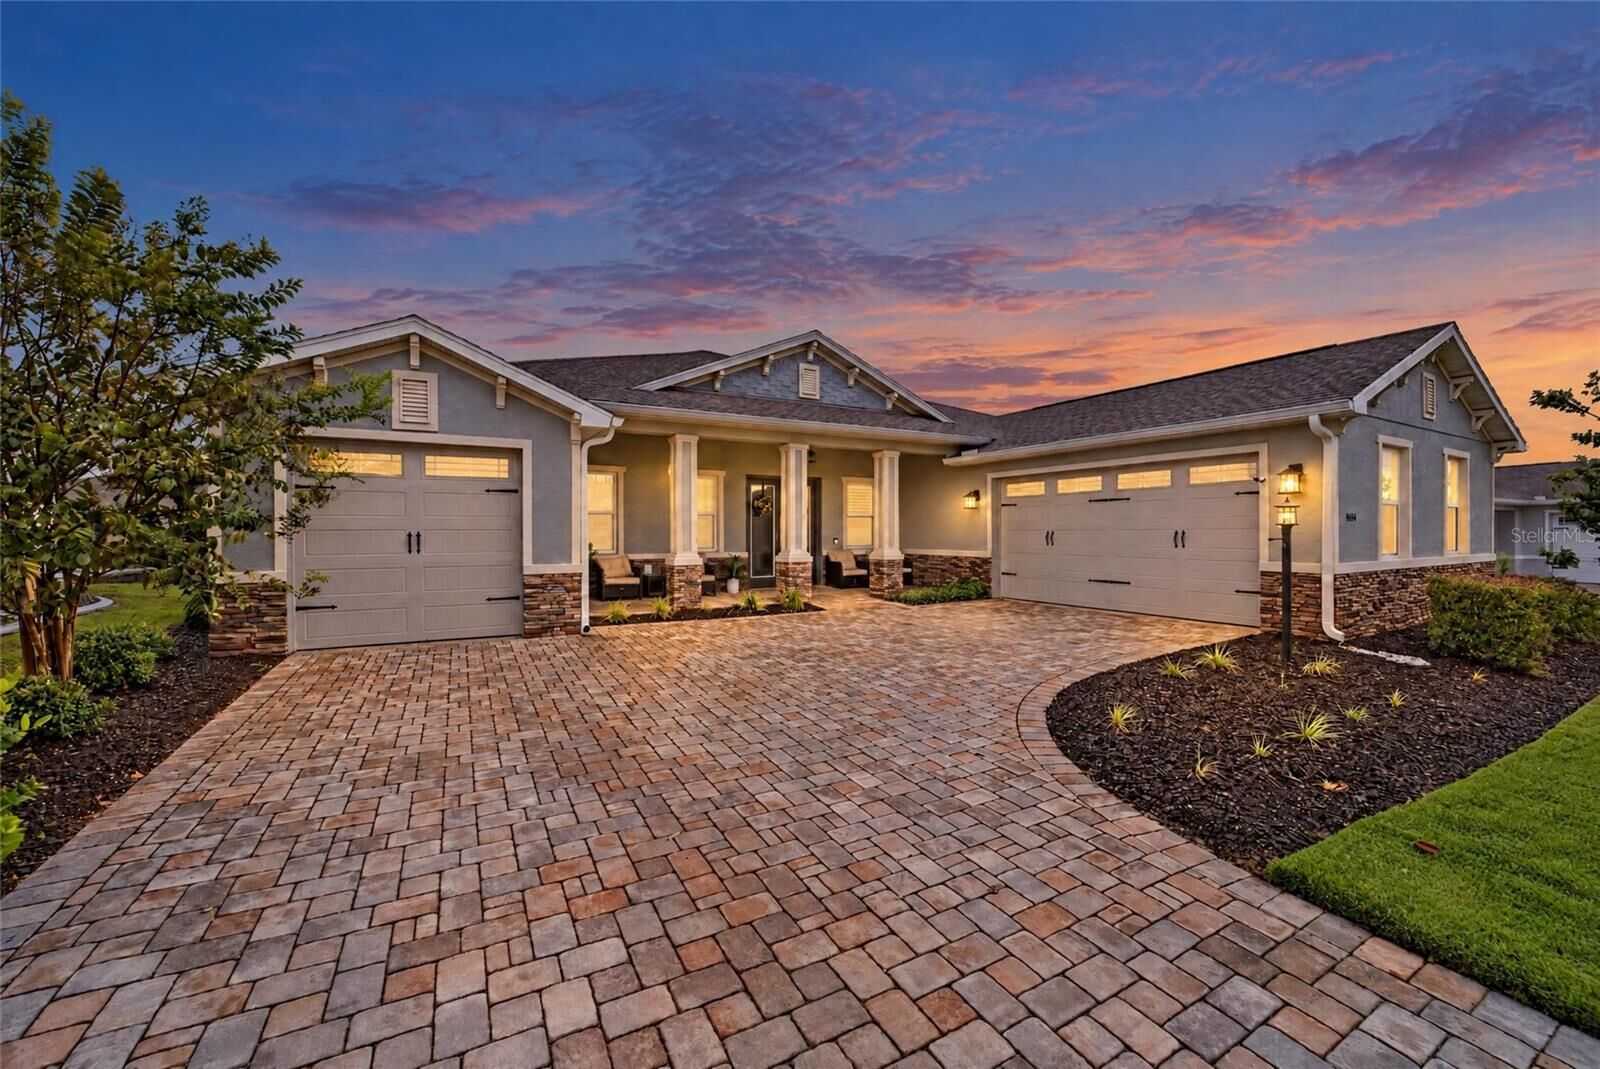
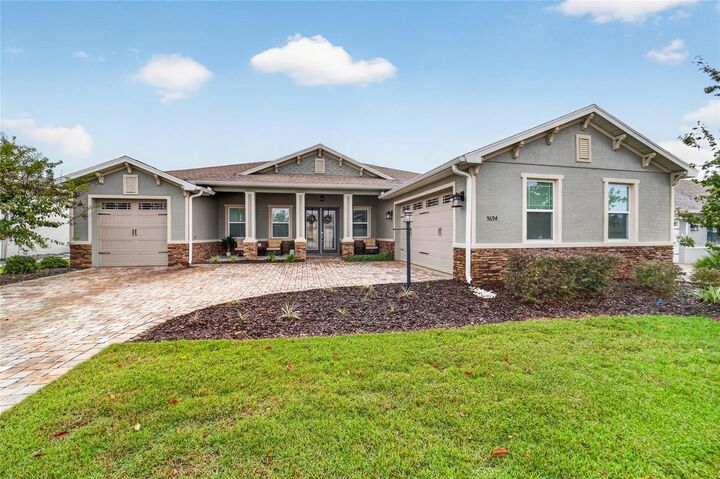
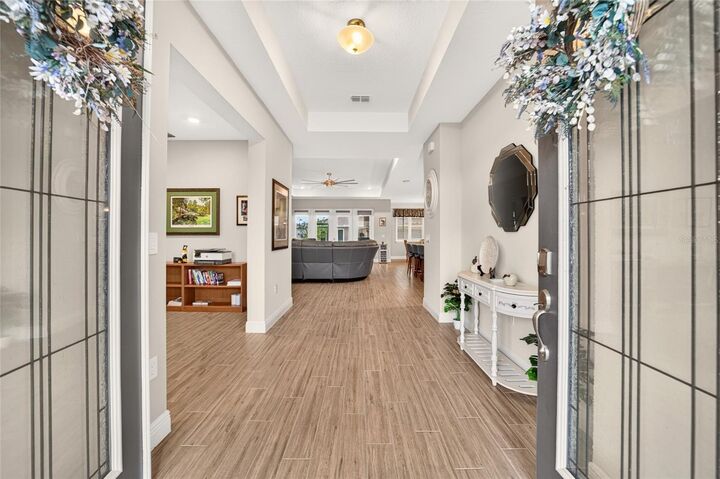
Located within a gated 55+ community, this home offers access to a lifestyle filled with recreation and connection, with amenities including golf, pools, fitness facilities, tennis, pickleball, dining, and a variety of clubs and social activities. From its welcoming curb appeal to its generous gathering spaces and thoughtful interior details, this Candler Hills home offers room to relax, entertain, and enjoy Florida living.