

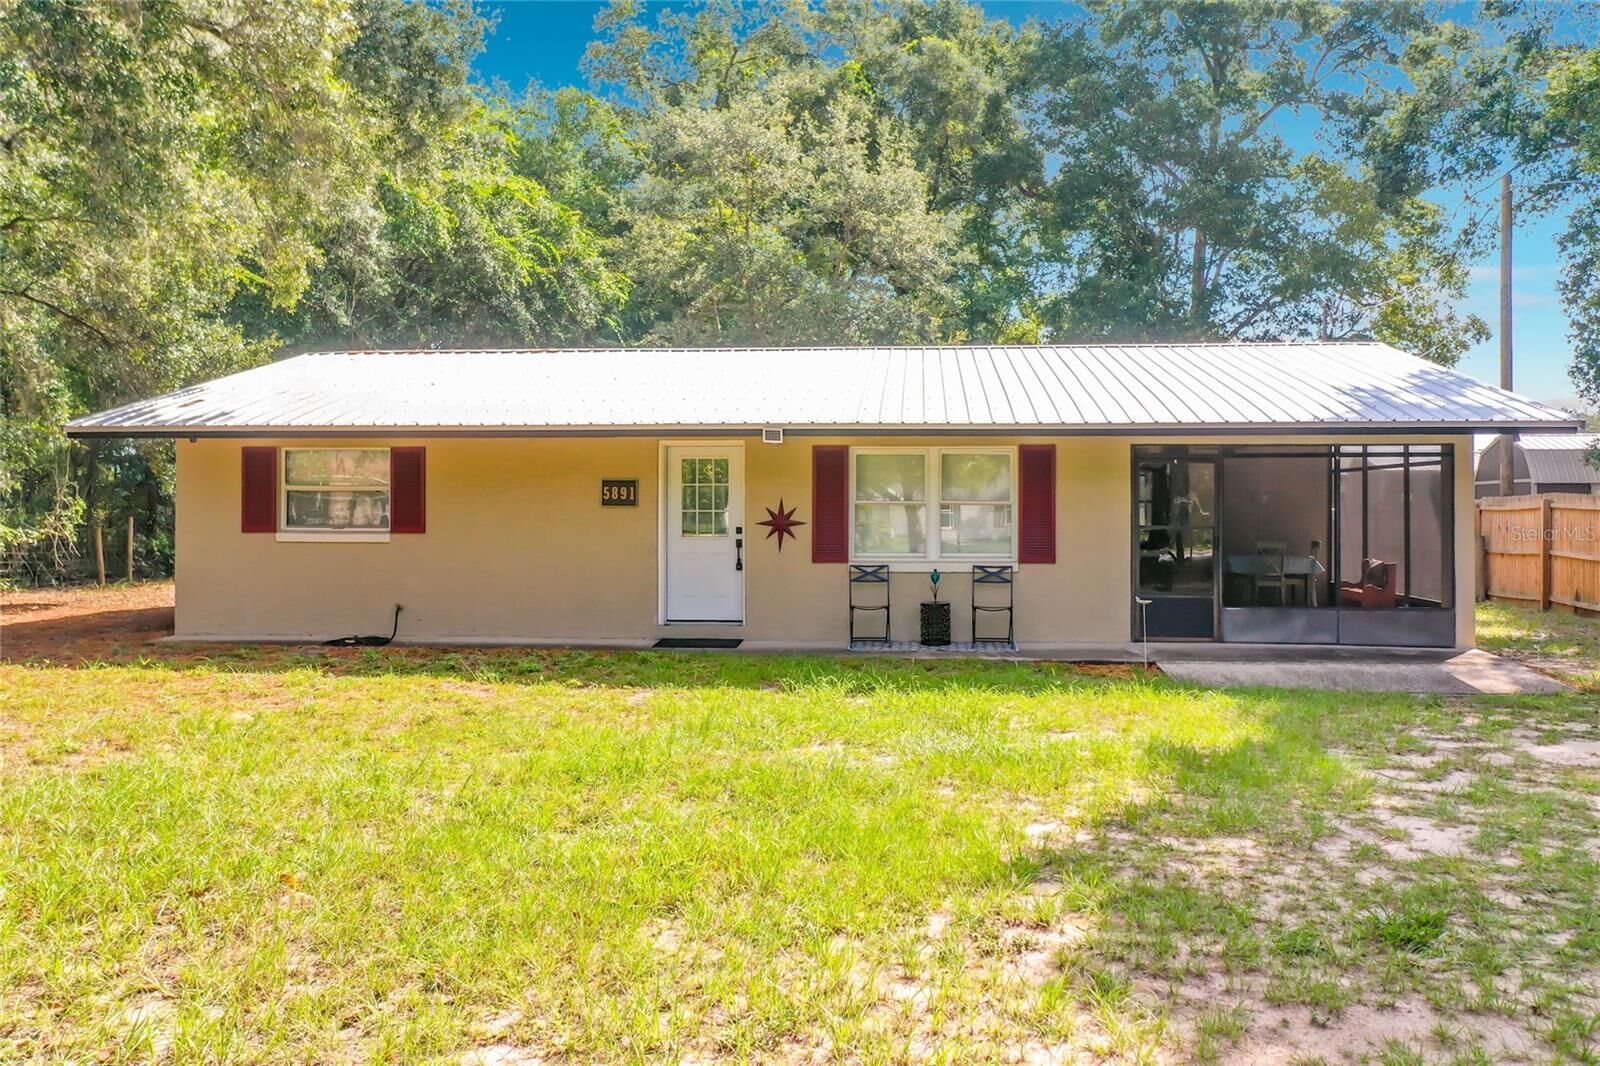
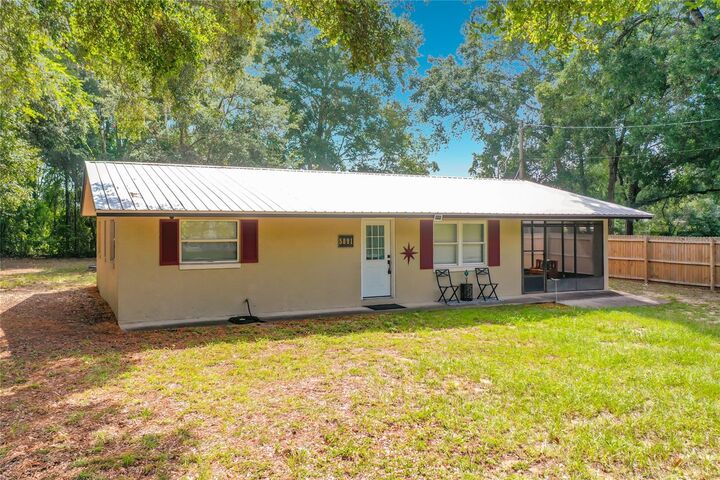
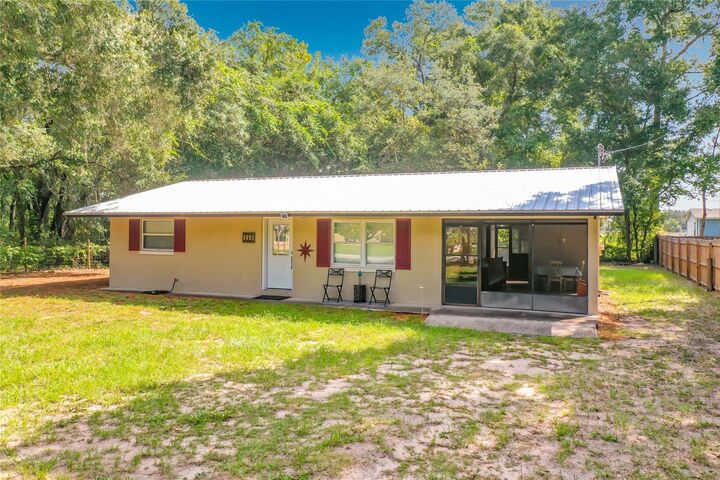
Listing Courtesy of:  STELLAR as distributed by MLS GRID / Listed By: Watson Realty Corp - Contact: jilledgington@watsonrealtycorp.com
 STELLAR as distributed by MLS GRID / Listed By: Watson Realty Corp - Contact: jilledgington@watsonrealtycorp.com
 5891 SE 171st Court Ocklawaha, FL 32179
Active (1 Days)
$299,000 (USD)

Description
MLS #:
G5118030
G5118030
Taxes
$2,183(2025)
$2,183(2025)
Lot Size
0.56 acres
0.56 acres
Type
Single-Family Home
Single-Family Home
Year Built
1975
1975
Style
Florida
Florida
Views
Trees/Woods
Trees/Woods
County
Marion County
Marion County
Listed By
Darlene Fritzke, Watson Realty Corp, Contact: jilledgington@watsonrealtycorp.com
Source
STELLAR
Last checked Sep 21 2026 at 11:54 PM GMT+0000
STELLAR
Last checked Sep 21 2026 at 11:54 PM GMT+0000
Bathroom Details
- Full Bathrooms: 2
Interior Features
- Appliances: Electric Water Heater
- Appliances: Refrigerator
- Appliances: Washer
- Ceiling Fans(s)
- Appliances: Microwave
- Appliances: Range
- Appliances: Dryer
- Negotiable
Subdivision
- Woods & Lakes
Lot Information
- Level
- Oversized Lot
Property Features
- Foundation: Slab
Heating and Cooling
- Electric
- Central Air
- Mini-Split Unit(s)
Flooring
- Laminate
Exterior Features
- Block
- Roof: Metal
Utility Information
- Utilities: Bb/Hs Internet Available, Electricity Connected, Water Source: Well
- Sewer: Septic Tank
Stories
- 1
Living Area
- 1,392 sqft
Additional Information: Watson Realty Corp | jilledgington@watsonrealtycorp.com
Location
Estimated Monthly Mortgage Payment
*Based on Fixed Interest Rate withe a 30 year term, principal and interest only
Listing price
Down payment
%
Interest rate
%Mortgage calculator estimates are provided by CENTURY 21 Real Estate LLC and are intended for information use only. Your payments may be higher or lower and all loans are subject to credit approval.
Disclaimer: Listings Courtesy of “My Florida Regional MLS DBA Stellar MLS © 2026. IDX information is provided exclusively for consumers personal, non-commercial use and may not be used for any other purpose other than to identify properties consumers may be interested in purchasing. All information provided is deemed reliable but is not guaranteed and should be independently verified. Last Updated: 9/21/26 16:54
Based on information submitted to the MLS GRID as of 9/21/2026 23:54. All data is obtained from various sources and may not have been verified by broker or MLS GRID. Supplied Open House Information is subject to change without notice. All information should be independently reviewed and verified for accuracy. Properties may or may not be listed by the office/agent presenting the information.



PROPERTY HIGHLIGHTS:
4 Total Bedrooms: 3 bedrooms in the fully updated main house plus a detached mini-cabin acting as a private 4th bedroom suite.
Bonus Guest Cabin: Detached structure perfect for a mother-in-law suite or home business.
Big Mechanical Upgrades: Features a brand-new roof and a newly installed private well.
Fully Fenced & Secure: Completely enclosed lot with two separate gate entrances for convenient pull-through parking.
And then there’s the location! Outdoor enthusiasts will love being close to the Ocala National Forest and surrounded by opportunities for boating, fishing, swimming, springs, hiking, camping, horseback riding, and ATV adventures. The community also offers a voluntary HOA with access to an airstrip—an especially unique feature for recreational aviation enthusiasts.
Experience Central Florida country living at its finest with easy access to Ocala amenities. Surrounded by the natural beauty of the Ocala National Forest region, you are just minutes from world-class fishing, boating, and pristine natural springs. Whether you are looking for a multi-generational setup or a serene countryside escape, this rare property is an absolute must-see. This rare property will not last long—call today for a private showing.