

Listing Courtesy of:  STELLAR as distributed by MLS GRID / Listed By: Cigar City Realty LLC - Contact: 813-468-8109
 STELLAR as distributed by MLS GRID / Listed By: Cigar City Realty LLC - Contact: 813-468-8109
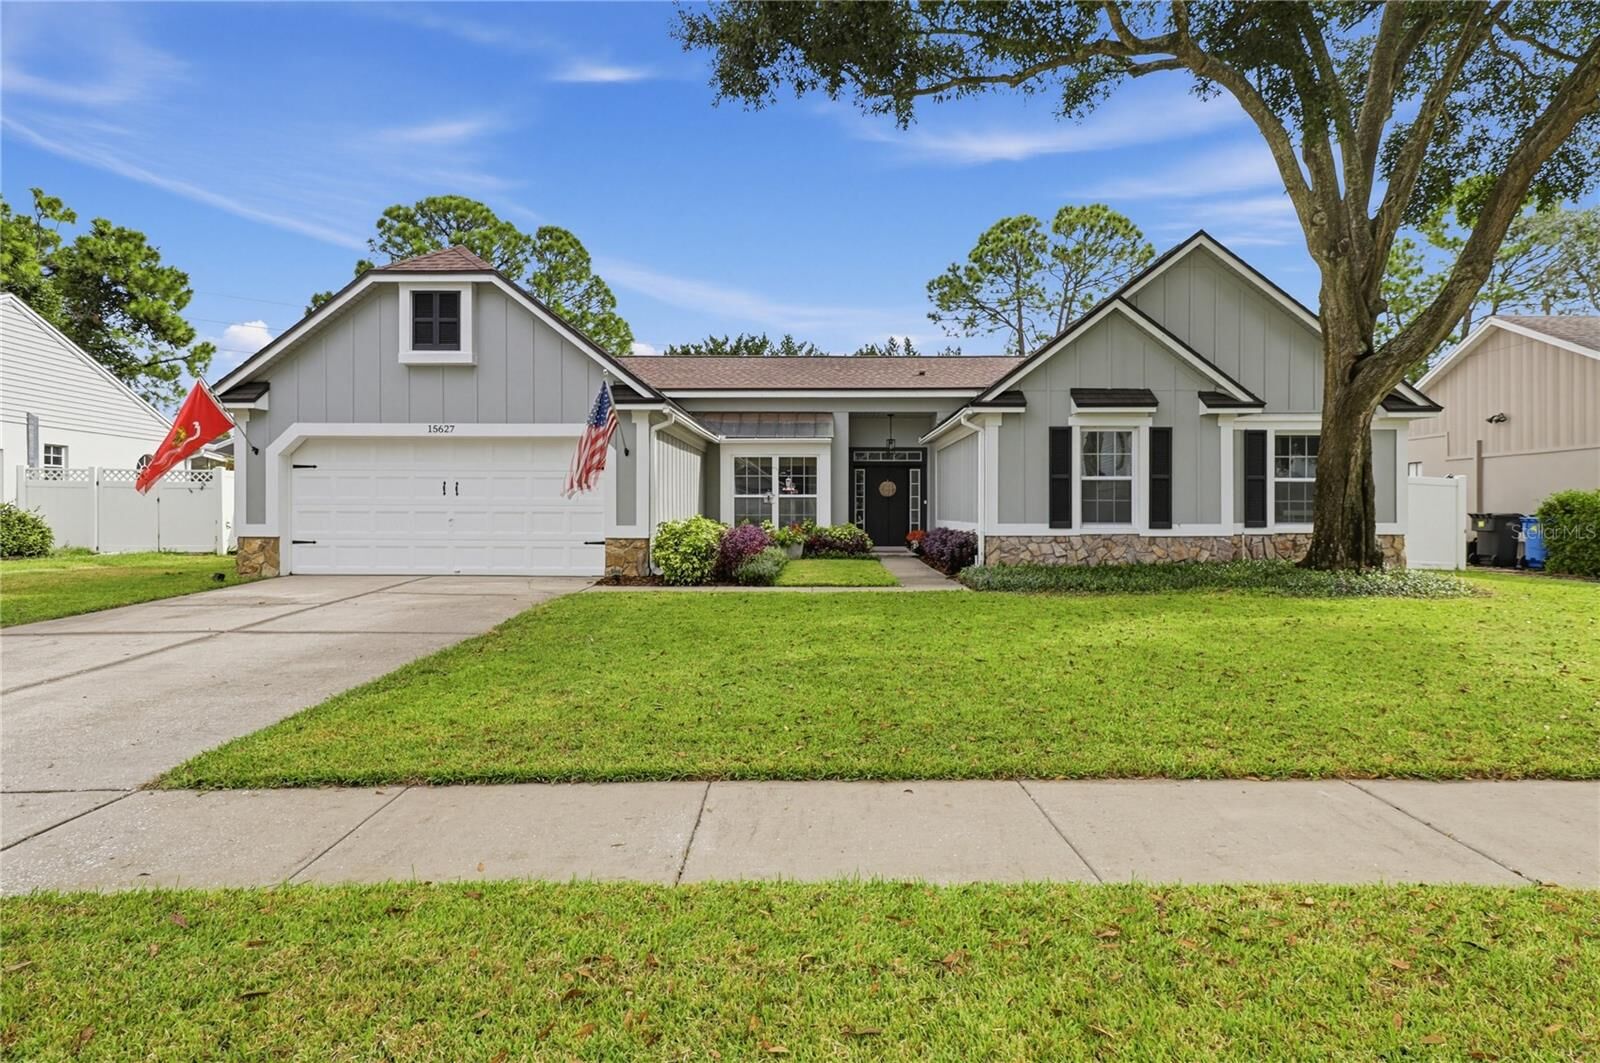
 15627 Indian Queen Drive Odessa, FL 33556
Active (1 Days)
$679,000 (USD)
OPEN HOUSE TIMES
-
OPENSat, Oct 311:00 am - 2:00 pm

Description
MLS #:
TB8552694
TB8552694
Taxes
$716(2025)
$716(2025)
Lot Size
0.28 acres
0.28 acres
Type
Single-Family Home
Single-Family Home
Year Built
1989
1989
County
Hillsborough County
Hillsborough County
Listed By
Luis Charbonier, SR, Cigar City Realty LLC, Contact: 813-468-8109
Source
STELLAR
Last checked Sep 29 2026 at 10:42 AM GMT+0000
STELLAR
Last checked Sep 29 2026 at 10:42 AM GMT+0000
Bathroom Details
- Full Bathrooms: 3
Interior Features
- Appliances: Dishwasher
- Appliances: Refrigerator
- Ceiling Fans(s)
- Open Floorplan
- Appliances: Microwave
- Appliances: Built-In Oven
- Eat-In Kitchen
- Negotiable
Subdivision
- Farmington
Property Features
- Fireplace: Wood Burning
- Foundation: Slab
Heating and Cooling
- Central
- Central Air
Homeowners Association Information
- Dues: $300/Annually
Flooring
- Tile
Exterior Features
- Block
- Roof: Shingle
Utility Information
- Utilities: Cable Connected, Cable Available, Water Source: Public, Bb/Hs Internet Available, Electricity Available, Electricity Connected
- Sewer: Public Sewer
School Information
- Elementary School: Hammond Elementary School
- High School: Sickles-Hb
Stories
- 1
Living Area
- 2,543 sqft
Additional Information: Cigar City Realty LLC | 813-468-8109
Location
Estimated Monthly Mortgage Payment
*Based on Fixed Interest Rate withe a 30 year term, principal and interest only
Listing price
Down payment
%
Interest rate
%Mortgage calculator estimates are provided by CENTURY 21 Real Estate LLC and are intended for information use only. Your payments may be higher or lower and all loans are subject to credit approval.
Disclaimer: Listings Courtesy of “My Florida Regional MLS DBA Stellar MLS © 2026. IDX information is provided exclusively for consumers personal, non-commercial use and may not be used for any other purpose other than to identify properties consumers may be interested in purchasing. All information provided is deemed reliable but is not guaranteed and should be independently verified. Last Updated: 9/29/26 03:42
Based on information submitted to the MLS GRID as of 9/29/2026 10:42. All data is obtained from various sources and may not have been verified by broker or MLS GRID. Supplied Open House Information is subject to change without notice. All information should be independently reviewed and verified for accuracy. Properties may or may not be listed by the office/agent presenting the information.



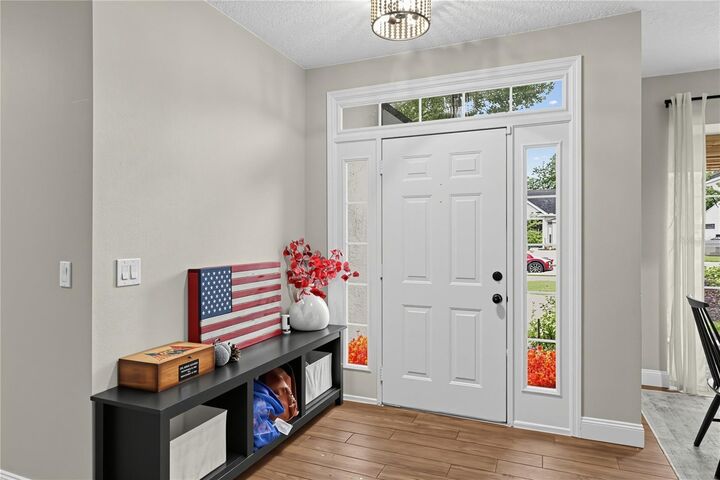
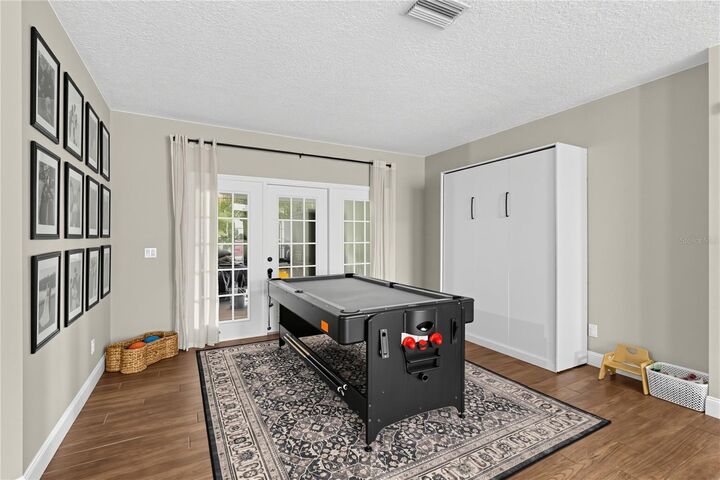
Step inside to a spacious foyer, fully waterproof porcelain wood-look tile throughout, and newly textured ceilings. This home has been extensively updated for lasting peace of mind: a variable-speed HVAC system for superior humidity control (2026, with a 10-year transferable warranty), a new water heater (2026), newer stainless steel kitchen appliances with double oven (2023), and all-new plumbing and hardware in every shower, including a freestanding soaking tub in the primary suite (2025).
The open-concept kitchen and living room are anchored by a cozy wood-burning fireplace and finished with upgraded quartz countertops, black stainless steel appliances, a ceramic tile backsplash, a French door refrigerator, and a 5-burner cooktop. Just off the kitchen, the updated laundry room offers additional storage, a utility sink, a pantry, and direct access to the 2-car garage.
Head outside to enjoy fantastic outdoor living on your nearly 500-sq-ft screen-enclosed lanai. A row of mature trees lines the rear of the lot, providing natural privacy screening. With a new roof (2021) and every major system replaced within the last five years, this move-in-ready, turnkey home is ready for its next owner. A backyard shed adds even more storage.
Come see it for yourself — this one won't last long!