

Listing Courtesy of:  STELLAR as distributed by MLS GRID / Listed By: Real Broker, LLC - Contact: 855-450-0442
 STELLAR as distributed by MLS GRID / Listed By: Real Broker, LLC - Contact: 855-450-0442
 16215 Ivy Lake Drive Odessa, FL 33556
Active (12 Days)
$810,000 (USD)
OPEN HOUSE TIMES
-
OPENSun, Aug 301:00 pm - 3:00 pm

Description
MLS #:
TB8534918
TB8534918
Taxes
$5,822(2025)
$5,822(2025)
Lot Size
0.37 acres
0.37 acres
Type
Single-Family Home
Single-Family Home
Year Built
2004
2004
Style
Traditional
Traditional
Views
Water
Water
County
Pasco County
Pasco County
Listed By
Melissa Pranzo, Real Broker, LLC, Contact: 855-450-0442
Source
STELLAR
Last checked Aug 28 2026 at 1:38 AM GMT+0000
STELLAR
Last checked Aug 28 2026 at 1:38 AM GMT+0000
Bathroom Details
- Full Bathrooms: 3
Interior Features
- Great Room
- Formal Dining Room Separate
- Unfurnished
- Split Bedroom
- Stone Counters
- Kitchen/Family Room Combo
- Solid Wood Cabinets
- Family Room
- Crown Molding
- Living Room/Dining Room Combo
- Walk-In Closet(s)
- Window Treatments
- Appliances: Dishwasher
- Appliances: Refrigerator
- Appliances: Washer
- Ceiling Fans(s)
- Open Floorplan
- Appliances: Disposal
- Appliances: Range Hood
- Appliances: Microwave
- Cathedral Ceiling(s)
- Appliances: Dryer
- Appliances: Built-In Oven
- Tray Ceiling(s)
- Appliances: Gas Water Heater
- Thermostat
- Eat-In Kitchen
- High Ceilings
- Built-In Features
Subdivision
- Ivy Lake Estates
Lot Information
- Sidewalk
- Oversized Lot
- Private
Property Features
- Foundation: Slab
Heating and Cooling
- Central
- Heat Pump
- Natural Gas
- Central Air
Homeowners Association Information
- Dues: $434/Quarterly
Flooring
- Ceramic Tile
- Wood
Exterior Features
- Block
- Roof: Shingle
Utility Information
- Utilities: Cable Connected, Water Connected, Water Source: Public, Electricity Connected, Sewer Connected, Natural Gas Connected
- Sewer: Public Sewer
School Information
- Elementary School: Bexley Elementary School
- Middle School: Charles S. Rushe Middle-PO
- High School: Sunlake High School-PO
Parking
- Garage Door Opener
- Driveway
- Off Street
Stories
- 1
Living Area
- 2,732 sqft
Additional Information: Real Broker, LLC | 855-450-0442
Location
Estimated Monthly Mortgage Payment
*Based on Fixed Interest Rate withe a 30 year term, principal and interest only
Listing price
Down payment
%
Interest rate
%Mortgage calculator estimates are provided by CENTURY 21 Real Estate LLC and are intended for information use only. Your payments may be higher or lower and all loans are subject to credit approval.
Disclaimer: Listings Courtesy of “My Florida Regional MLS DBA Stellar MLS © 2026. IDX information is provided exclusively for consumers personal, non-commercial use and may not be used for any other purpose other than to identify properties consumers may be interested in purchasing. All information provided is deemed reliable but is not guaranteed and should be independently verified. Last Updated: 8/27/26 18:38
Based on information submitted to the MLS GRID as of 8/28/2026 01:38. All data is obtained from various sources and may not have been verified by broker or MLS GRID. Supplied Open House Information is subject to change without notice. All information should be independently reviewed and verified for accuracy. Properties may or may not be listed by the office/agent presenting the information.



Inside, the home features four bedrooms, three full bathrooms, a separate office (which could easily be a 5th bedroom), and a floor plan that offers flexibility for just about every stage of life. The rich **teak hardwood floors**—a premium, high-end hardwood rarely found in today's homes—add warmth and character throughout all the main living areas, while soaring ceilings and crown molding create an open, inviting feel. A formal living and dining room provide space for holidays and entertaining, while the kitchen and family room come together as the heart of the home for everyday living.
Notably the fourth bedroom, located just off the family room, has its own private entrance and updated full bath. Whether you need an in-law suite, space for an adult child, guest quarters, or even a home business, this room gives you options that most homes simply don't offer. A separate laundry room with additional storage only adds to the home's practicality.
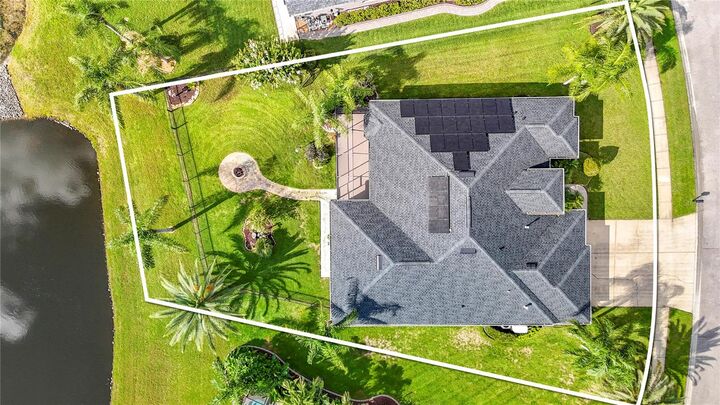
Step outside and you'll immediately understand why this home is so special. The oversized screened lanai features a fully equipped outdoor kitchen, and overlooks the lake—making it the perfect place to host family and friends or simply unwind at the end of the day. Just beyond, the expansive fenced backyard offers a pavered pathway to the firepit, direct lake access, and room to add a pool, launch a kayak, play with 4-legged family, or enjoy the open green space. The renovated cabana bath allows guests to come and go from the backyard without ever needing to walk through the house.
Beyond the beauty of the home, you'll also appreciate the thoughtful upgrades that make everyday living more efficient and reliable. The **cooktop, ovens, heating system, dryer, and whole-house generator are all powered by natural gas**, providing dependable performance when you need it most. The home is also equipped with **solar panels that currently generate enough electricity to power the entire home**, offering exceptional energy efficiency and helping keep utility costs low.
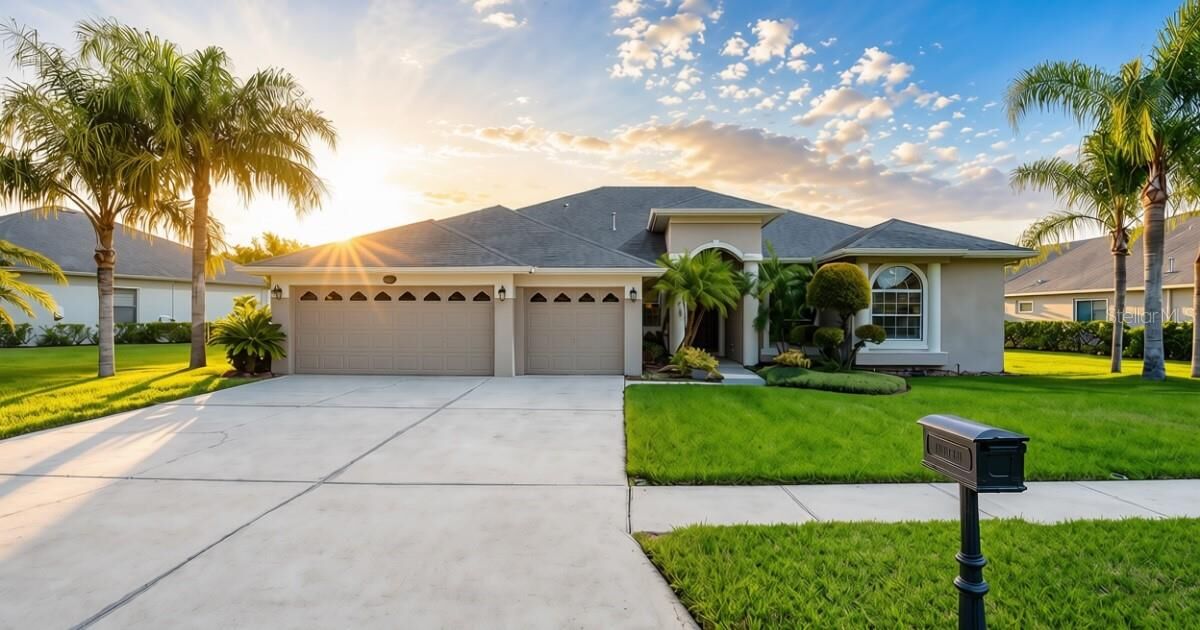
Completing the property is a spacious three-car garage equipped with a mud sink and plenty of room for vehicles, storage, and hobbies. Roof 2024, HVAC 2023, Water Heater 2021.
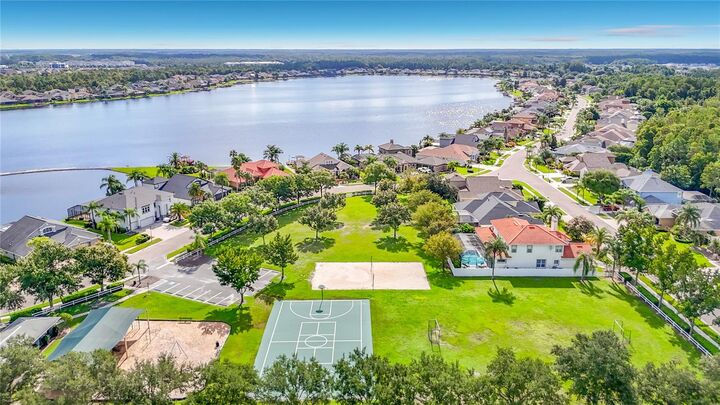
Lakefront homes with an oversized fenced lot, premium finishes, energy-efficient upgrades, and this much flexibility don't come along very often. Add in the premier location: minutes from schools, daycare, shopping and the Suncoast Hwy, and 16215 Ivy Lake Drive isn't just another home on the market—it's the kind of property that becomes harder to replace once it's gone!